
2610 Worrell Ct, Crofton, MD 21114
Local realty services provided by:O'BRIEN REALTY ERA POWERED
2610 Worrell Ct,Crofton, MD 21114
$489,900
- 3 Beds
- 4 Baths
- 2,100 sq. ft.
- Townhouse
- Active
Listed by: lisa l werre
Office: coldwell banker realty
MLS#:MDAA2157972
Source:BRIGHTMLS
Price summary
- Price:$489,900
- Price per sq. ft.:$233.29
- Monthly HOA dues:$87.67
About this home
Welcome to an exceptional end-unit townhome in the sought-after country club community of Walden, where a beautiful setting, inviting interiors, and an outstanding location come together effortlessly.
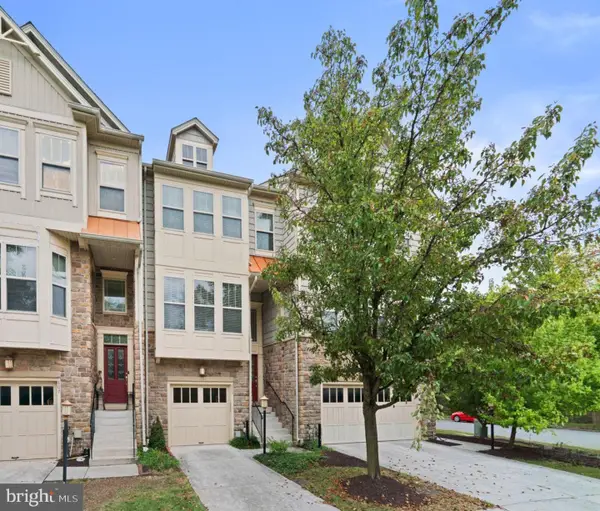
With its elegant brick-front exterior, charming bay window, and desirable end-unit position, this home enjoys added privacy and a wonderful connection to its surroundings. Facing attractive single-family homes and backing to a peaceful wooded common area, the setting feels remarkably private. Two rear decks create the perfect vantage point for enjoying the trees, birds, and changing seasons.
Inside, wood floors welcome you into the main living level, where natural light and timeless details create a warm and inviting atmosphere. The spacious living room features a cozy fireplace framed by French doors that open to the upper deck. Step outside and you’ll understand what makes this home so special—the elevated wooded view feels like your own private treehouse retreat.
Upstairs, the generous primary suite offers vaulted ceilings, a walk-in closet with natural light, and a spacious en-suite bath with ample counter space, a soaking tub, and separate shower. Two additional well-proportioned bedrooms and a full hall bath complete the upper level.
The finished lower level provides even more flexible living space with a comfortable family room centered around a second corner fireplace. This level also includes a convenient half bath, laundry room, direct interior access to the garage, and an additional storage room tucked beneath the entry landing.
Sliding full glass door leads to the covered lower deck, where dramatic full-width waterfall steps descend to the backyard and wooded common area—an inviting extension of the home's indoor and outdoor living spaces.
Lovingly maintained and exceptionally clean, this home offers the rare opportunity to simply move in, unpack, and begin enjoying the Walden lifestyle.
And what a lifestyle it is. Enjoy convenient access to the community pool, tennis/pickle ball, golf and country club amenities, along with the nearby library, shopping, dining, and recreation. Served by sought-after Crofton schools and ideally positioned between Annapolis, Washington, D.C., and Baltimore, the location provides exceptional access to NSA/Fort Meade, BWI Airport, MARC Rail, the Chesapeake Bay, marinas, medical facilities, Wegmans, entertainment, restaurants, and so much more.
Beautifully maintained, wonderfully situated, and offering the privacy and natural surroundings that make an end unit so desirable—this is one you’ll want to see quickly....
Contact an agent
Home facts
- Year built:1994
- Subdivision & Development:WALDEN
- Listing ID #:MDAA2157972
- Added:2 day(s) ago
- Updated:October 01, 2026 at 03:01 PM
Rooms and interior
- Bedrooms:3
- Total bathrooms:4
- Full bathrooms:2
- Half bathrooms:2
- Rooms Total:12
- Flooring:Carpet, Ceramic Tile, Hardwood
- Dining Description:Dining Area
- Bathrooms Description:Primary Bath(s)
- Kitchen Description:Dishwasher, Disposal, Exhaust Fan, Icemaker, Kitchen - Eat-In, Kitchen - Table Space, Oven - Self Cleaning, Oven/Range - Gas, Range Hood, Refrigerator, Stainless Steel Appliances, Water Heater
- Bedroom Description:Walk In Closet(s)
- Basement:Yes
- Basement Description:Full, Improved, Walkout Level
- Living area:2,100 sq. ft.
Heating and cooling
- Cooling:Ceiling Fan(s), Central A/C
- Heating:Forced Air, Natural Gas
Structure and exterior
- Roof:Composite
- Year built:1994
- Building area:2,100 sq. ft.
- Lot area:0.05 Acres
- Lot Features:Adjoins - Open Space, Backs - Open Common Area, Backs to Trees, Landscaping, Level, Premium, SideYard(s), Suburban
- Architectural Style:Colonial
- Construction Materials:Brick Front, Dryvit, Stick Built, Vinyl Siding
- Exterior Features:Deck(s), Exterior Lighting, Patio(s), Roof, Sidewalks, Street Lights
- Foundation Description:Slab
- Levels:3 Story
Schools
- High school:CROFTON
- Middle school:CROFTON
- Elementary school:CROFTON
Utilities
- Water:Public
- Sewer:Public Sewer
Finances and disclosures
- Price:$489,900
- Price per sq. ft.:$233.29
- Tax amount:$4,992 (2026)
Features and amenities
- Laundry features:Dryer, Has Laundry, Washer
- Amenities:Attic, Cable TV Available, Double Hung Windows, Double Pane Windows, Underground Utilities, Window Treatments
Parking
- Parking description:Attached Garage, Concrete Driveway, Garage - Front Entry, Garage Door Opener, Inside Access, Off Street
- Garage:Yes
- Garage spaces:1
New listings near 2610 Worrell Ct
- Coming SoonOpen Sat, 10am to 12pm
 $600,000Coming Soon3 beds 3 baths2,028 sq. ft.
1724 Denton Ct, CROFTON, MD 21114
MLS# MDAA2156626Listed by: NEXT STEP REALTY, LLC. - New
 $210,000Active2 beds 1 baths882 sq. ft.
1923 Bellarbor Cir, CROFTON, MD 21114
MLS# MDAA2158090Listed by: SELL YOUR HOME SERVICES - New
 $600,000Active3 beds 4 baths2,160 sq. ft.
1333 Hawk Hollow Dr, CROFTON, MD 21114
MLS# MDAA2158034Listed by: REDFIN CORP - Open Fri, 4:30 to 6:30pmNew
 $650,000Active4 beds 3 baths2,100 sq. ft.
1721 Tipton Dr, CROFTON, MD 21114
MLS# MDAA2157838Listed by: THE KW COLLECTIVE - New
 $849,900Active5 beds 4 baths3,336 sq. ft.
1767 Tyrone St, CROFTON, MD 21114
MLS# MDAA2157696Listed by: LONG & FOSTER REAL ESTATE, INC. - New
 $394,900Active3 beds 3 baths1,540 sq. ft.
1614 Mount Airy Ct, CROFTON, MD 21114
MLS# MDAA2158088Listed by: RE/MAX LEADING EDGE - Open Sat, 12 to 1:30pmNew
 $330,000Active3 beds 2 baths1,136 sq. ft.
1624 Grason Ln, CROFTON, MD 21114
MLS# MDAA2157888Listed by: MARSH REALTY - New
 $535,000Active3 beds 4 baths2,256 sq. ft.
809 Gamber Ct #2, GAMBRILLS, MD 21054
MLS# MDAA2157878Listed by: BERKSHIRE HATHAWAY HOMESERVICES PENFED REALTY - New
 $470,000Active4 beds 4 baths2,200 sq. ft.
1108 Soho Ct, CROFTON, MD 21114
MLS# MDAA2157862Listed by: COMPASS


Protect your home and budget from life's surprises with an Assurant Home Warranty, backed by a partner that supports you through every step of homeownership. Explore Plans.
© 2023 - 2026 ERA Franchise Systems LLC. All rights reserved. ERA Franchise Systems LLC fully supports the principles of the Fair Housing Act and the Equal Opportunity Act. ERA, ERA Real Estate powered, and their respective logos are registered service marks of ERA Franchise Systems LLC. Each office is independently owned and operated.