
2403 Old Mystic Ct, Crofton, MD 21114
Local realty services provided by:Pagoda Realty ERA Powered
2403 Old Mystic Ct,Crofton, MD 21114
$487,500
- 4 Beds
- 4 Baths
- - sq. ft.
- Townhouse
- Sold
Listed by: tammy l watson
Office: taylor properties
MLS#:MDAA2151138
Source:BRIGHTMLS
Sorry, we are unable to map this address
Price summary
- Price:$487,500
- Monthly HOA dues:$89
About this home
This spacious move-in ready interior row/townhouse in the highly desirable Crofton Village subdivision boasts a fully finished daylight basement with outside access, fresh paint through out, a community pool, and plenty of assigned parking. The home is perfectly situated in the acclaimed Anne Arundel County School District, just steps from Nantucket Elementary School. Best of all, it offers unmatched convenience. In just about five to ten minutes, you can reach top-tier dining options like The Farmhouse Gambrills or Grump’s Cafe Crofton. For your shopping and grocery needs, you are also incredibly close to the extensive retail plazas at the Waugh Chapel Towne Centre and Crofton Station.
Contact an agent
Home facts
- Year built:1998
- Subdivision & Development:CROFTON VILLAGE
- Listing ID #:MDAA2151138
- Added:47 day(s) ago
- Updated:August 30, 2026 at 05:59 AM
Rooms and interior
- Bedrooms:4
- Total bathrooms:4
- Full bathrooms:3
- Half bathrooms:1
- Basement:Yes
- Basement Description:Daylight, Full, Fully Finished, Heated, Outside Entrance, Rear Entrance, Sump Pump, Walkout Level, Windows
Heating and cooling
- Cooling:Ceiling Fan(s), Central A/C, Dehumidifier
- Heating:Forced Air, Natural Gas
Structure and exterior
- Roof:Shingle
- Year built:1998
- Architectural Style:Colonial
- Construction Materials:Aluminum Siding
- Foundation Description:Permanent
- Levels:3 Story
Utilities
- Water:Public
- Sewer:Public Sewer
Finances and disclosures
- Price:$487,500
- Tax amount:$4,970 (2025)
Parking
- Parking description:Assigned, Parking Lot
New listings near 2403 Old Mystic Ct
- Coming Soon
 $517,500Coming Soon3 beds 4 baths2,057 sq. ft.
2567 Stow Ct, CROFTON, MD 21114
MLS# MDAA2155726Listed by: BERKSHIRE HATHAWAY HOMESERVICES PENFED REALTY - Coming Soon
 $450,000Coming Soon3 beds 3 baths1,648 sq. ft.
1605 New Windsor Ct, CROFTON, MD 21114
MLS# MDAA2155522Listed by: KELLER WILLIAMS LUCIDO AGENCY - Coming Soon
 $305,000Coming Soon2 beds 2 baths1,136 sq. ft.
1725 W Bancroft Ln, CROFTON, MD 21114
MLS# MDAA2154866Listed by: RE/MAX ONE - Coming Soon
 $420,000Coming Soon3 beds 3 baths1,320 sq. ft.
1728 Whitfield Ct, CROFTON, MD 21114
MLS# MDAA2154978Listed by: ANNE ARUNDEL PROPERTIES, INC. - Coming Soon
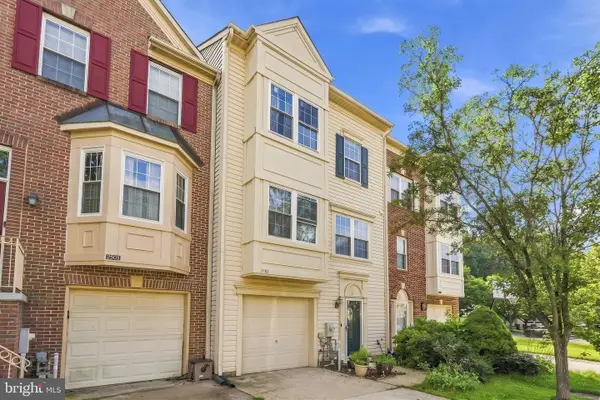 $524,000Coming Soon3 beds 3 baths2,029 sq. ft.
2503 Smoketree Ln, CROFTON, MD 21114
MLS# MDAA2154522Listed by: REDFIN CORP - Coming Soon
 $819,900Coming Soon4 beds 4 baths3,216 sq. ft.
1717 Jasper Ln, CROFTON, MD 21114
MLS# MDAA2153798Listed by: RE/MAX LEADING EDGE - New
 $350,000Active3 beds 3 baths1,360 sq. ft.
1602 W Bancroft Ln, CROFTON, MD 21114
MLS# MDAA2155672Listed by: W F CHESLEY REAL ESTATE, LLC. - Open Sun, 12 to 2pmNew
 $339,900Active2 beds 2 baths1,320 sq. ft.
1667 Walleye Dr, CROFTON, MD 21114
MLS# MDAA2155584Listed by: REAL BROKER, LLC - SEVERNA PARK - New
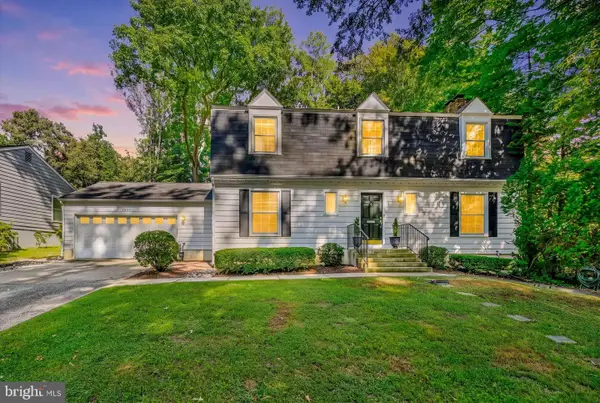 $669,000Active4 beds 3 baths2,476 sq. ft.
1605 Farnborn St, CROFTON, MD 21114
MLS# MDAA2155516Listed by: BERKSHIRE HATHAWAY HOMESERVICES PENFED REALTY - New
 $399,900Active3 beds 3 baths1,684 sq. ft.
1812 Foxdale Ct, CROFTON, MD 21114
MLS# MDAA2155112Listed by: HOMESOURCE UNITED


Protect your home and budget from life's surprises with an Assurant Home Warranty, backed by a partner that supports you through every step of homeownership. Explore Plans.
© 2023 - 2026 ERA Franchise Systems LLC. All rights reserved. ERA Franchise Systems LLC fully supports the principles of the Fair Housing Act and the Equal Opportunity Act. ERA, ERA Real Estate powered, and their respective logos are registered service marks of ERA Franchise Systems LLC. Each office is independently owned and operated.