
2503 Smoketree Ln, Crofton, MD 21114
Local realty services provided by:O'BRIEN REALTY ERA POWERED
2503 Smoketree Ln,Crofton, MD 21114
$524,000
- 3 Beds
- 3 Baths
- - sq. ft.
- Townhouse
- Coming Soon
Listed by: tracy vasquez
Office: redfin corp
MLS#:MDAA2154522
Source:BRIGHTMLS
Price summary
- Price:$524,000
- Monthly HOA dues:$87.67
About this home
Coming Soon! This inviting 3-level townhome combines comfortable living spaces with stylish updates and everyday convenience. LVP flooring flows throughout, creating a durable and modern feel. The kitchen features granite countertops and a peninsula with seating, perfect for casual meals or entertaining. The living room offers a cozy fireplace and an open atmosphere. Upstairs, the spacious primary suite includes a versatile loft and skylights that fill the space with natural light. A garage adds valuable parking and storage, completing this well-appointed home.
Contact an agent
Home facts
- Year built:1992
- Subdivision & Development:WALDEN
- Listing ID #:MDAA2154522
- Updated:August 20, 2026 at 01:36 PM
Rooms and interior
- Bedrooms:3
- Total bathrooms:3
- Full bathrooms:2
- Half bathrooms:1
- Flooring:Bamboo, Carpet
- Dining Description:Dining Room, Formal/Separate Dining Room
- Bathrooms Description:Full Bath, Half Bath, Primary Bath(s), Primary Bathroom
- Kitchen Description:Built-In Microwave, Dishwasher, Disposal, Exhaust Fan, Kitchen - Country, Kitchen - Eat-In, Kitchen - Table Space, Oven/Range - Gas, Pantry, Refrigerator, Water Heater
- Bedroom Description:Primary Bedroom, Walk In Closet(s)
- Basement:Yes
- Basement Description:Fully Finished, Walkout Level
Heating and cooling
- Cooling:Central A/C
- Heating:Heat Pump(s), Natural Gas
Structure and exterior
- Roof:Asphalt
- Year built:1992
- Lot Features:Backs - Open Common Area
- Architectural Style:Colonial
- Construction Materials:Vinyl Siding
- Exterior Features:Deck(s), Patio(s)
- Foundation Description:Permanent
- Levels:3 Story
Schools
- High school:CROFTON
- Middle school:CROFTON
- Elementary school:CROFTON
Utilities
- Water:Public
- Sewer:Public Sewer
Finances and disclosures
- Price:$524,000
- Tax amount:$4,818 (2026)
Features and amenities
- Amenities:Bay/Bow Windows, Ceiling Fan(s), Insulated Windows, Skylight(s)
Parking
- Parking description:Attached Garage, Garage - Front Entry, Garage Door Opener, Off Street
- Garage:Yes
- Garage spaces:1
New listings near 2503 Smoketree Ln
- Coming Soon
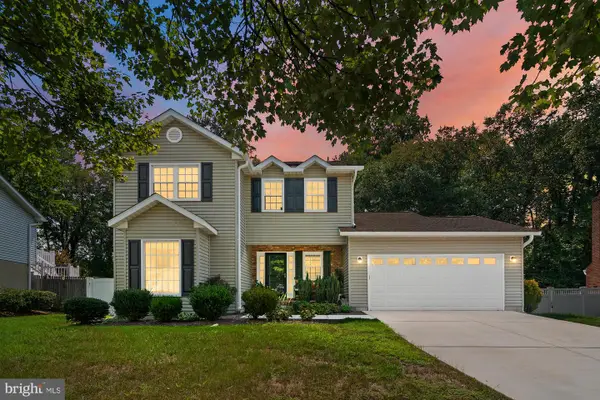 $719,900Coming Soon3 beds 3 baths
1736 Remington Dr, CROFTON, MD 21114
MLS# MDAA2154720Listed by: KELLER WILLIAMS FLAGSHIP - Coming Soon
 $799,000Coming Soon5 beds 4 baths
2803 Erna Ct, CROFTON, MD 21114
MLS# MDAA2154410Listed by: RE/MAX ONE - Coming Soon
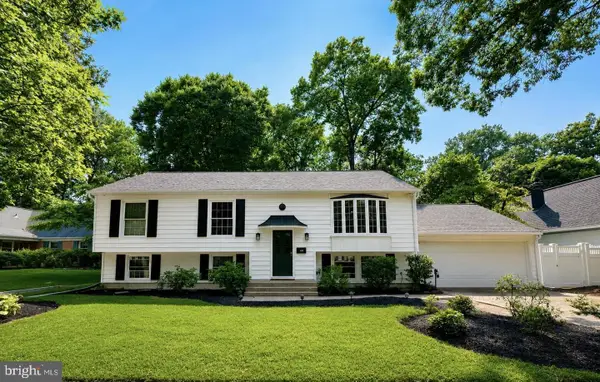 $689,000Coming Soon5 beds 3 baths
1553 Farlow Ave, CROFTON, MD 21114
MLS# MDAA2153054Listed by: LONG & FOSTER REAL ESTATE, INC. - Coming SoonOpen Sun, 1 to 3pm
 $410,000Coming Soon3 beds 3 baths
2320 Fairhaven Ln, CROFTON, MD 21114
MLS# MDAA2154212Listed by: RE/MAX ADVANTAGE REALTY - Coming Soon
 $819,900Coming Soon4 beds 4 baths
1717 Jasper Ln, CROFTON, MD 21114
MLS# MDAA2153798Listed by: RE/MAX LEADING EDGE - Coming SoonOpen Sat, 1 to 3pm
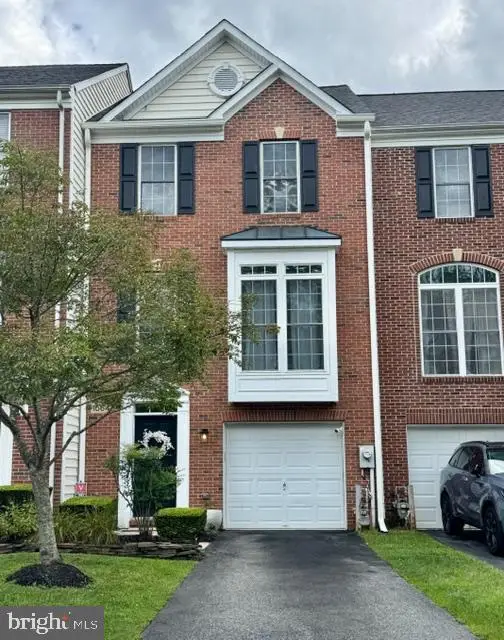 $625,000Coming Soon3 beds 4 baths
1564 Hallwood Ct, CROFTON, MD 21114
MLS# MDAA2153408Listed by: NORTHROP REALTY - Coming SoonOpen Sat, 11am to 3pm
 $865,000Coming Soon5 beds 4 baths
1728 Wickham Way, CROFTON, MD 21114
MLS# MDAA2151474Listed by: REDFIN CORP - Open Sat, 12:30 to 2:30pmNew
 $350,000Active2 beds 2 baths960 sq. ft.
2020 Cambridge Dr, CROFTON, MD 21114
MLS# MDAA2153782Listed by: KELLER WILLIAMS CAPITAL PROPERTIES - New
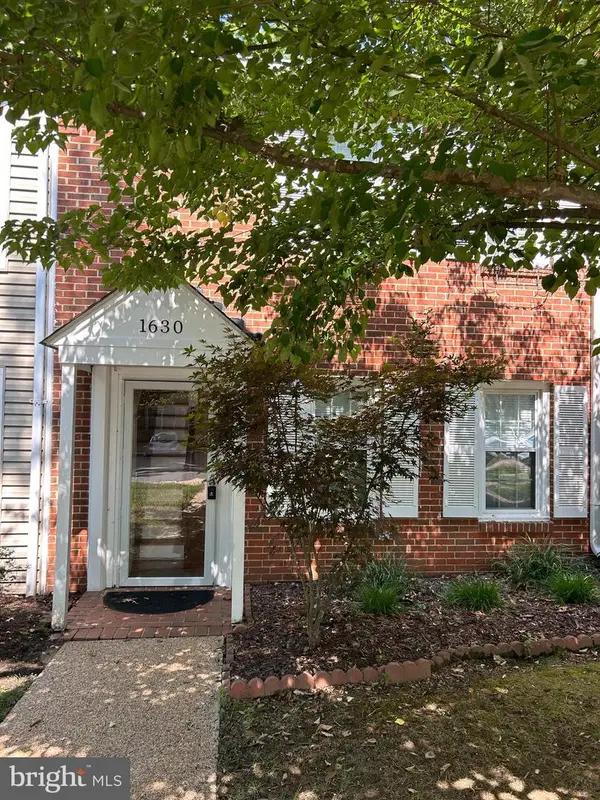 $349,000Active2 beds 1 baths950 sq. ft.
1630 Dryden Way, CROFTON, MD 21114
MLS# MDAA2153772Listed by: TAYLOR PROPERTIES


Protect your home and budget from life's surprises with an Assurant Home Warranty, backed by a partner that supports you through every step of homeownership. Explore Plans.
© 2023 - 2026 ERA Franchise Systems LLC. All rights reserved. ERA Franchise Systems LLC fully supports the principles of the Fair Housing Act and the Equal Opportunity Act. ERA, ERA Real Estate powered, and their respective logos are registered service marks of ERA Franchise Systems LLC. Each office is independently owned and operated.