
1309 Saint Pauls Way, Crownsville, MD 21032
Local realty services provided by:ERA Valley Realty
Upcoming open houses
- Sat, Oct 2411:00 am - 01:00 pm
Listed by: kyriacos p. papaleonti
Office: academy realty inc.
MLS#:MDAA2159162
Source:BRIGHTMLS
Price summary
- Price:$2,200,000
- Price per sq. ft.:$598.8
- Monthly HOA dues:$208.33
About this home
Waterfront Living, Exceptional Privacy & Timeless Charm in Bayberry Hill!
Escape the hustle and bustle of everyday life and discover the peace, privacy, and natural beauty of waterfront living in the sought-after gated community of Bayberry Hill in Crownsville. Tucked away on a beautifully wooded lot, this distinctive waterfront retreat offers a rare opportunity to enjoy a more relaxed lifestyle surrounded by nature, with beautiful water views and the serenity of a private setting. Situated high above the water, the home enjoys an elevated position that enhances its sense of seclusion and provides a wonderful connection to the surrounding landscape. A long, private driveway welcomes you home, setting the stage for the tranquility and privacy that await.
This 3-bedroom, 2.5-bath home features a spacious 3-car garage and a charming wraparound porch with water views from multiple vantage points—the perfect place to enjoy your morning coffee, unwind in the evening, or simply take in the beauty of your peaceful surroundings. The gated community setting, wooded homesite, and elevated location create a special sense of retreat, making this an ideal escape for those seeking a break from the pace and pressures of city life without giving up the comforts of home.
Inside, three fireplaces add warmth, character, and ambiance throughout the home. A striking double-sided fireplace serves as the centerpiece between the living room and family room, while the primary bedroom offers its own fireplace for a cozy, relaxing retreat. A third fireplace in the office/library creates an inviting space for working from home, reading, or enjoying a quiet evening.
For boating enthusiasts, the private dock features approximately 4'8" of mean low water depth at the end of the dock, offering the opportunity to enjoy boating and waterfront activities right from your own backyard. Whether you're seeking a peaceful waterfront escape, a private wooded sanctuary, or a home where boating and outdoor living take center stage, 1309 Saint Pauls Way offers a distinctive combination of gated-community privacy, natural beauty, generous garage space, and timeless waterfront charm. Here, you can slow down, enjoy the surroundings, and experience a lifestyle that feels a world away from the everyday hustle and bustle....
Contact an agent
Home facts
- Year built:1985
- Subdivision & Development:BAYBERRY HILL
- Listing ID #:MDAA2159162
- Added:4 day(s) ago
- Updated:October 23, 2026 at 02:00 PM
Rooms and interior
- Bedrooms:3
- Total bathrooms:3
- Full bathrooms:2
- Half bathrooms:1
- Rooms Total:11
- Flooring:Carpet, Wood
- Dining Description:Dining Area, Formal/Separate Dining Room
- Bathrooms Description:Primary Bath(s)
- Kitchen Description:Breakfast Area, Built-In Microwave, Built-Ins, Carpet, Cooktop, Dishwasher, Disposal, Exhaust Fan, Extra Refrigerator/Freezer, Icemaker, Kitchen - Gourmet, Oven - Double, Oven - Wall, Recessed Lighting, Upgraded Countertops, Wet/Dry Bar, Wine Storage
- Bedroom Description:Carpet, Primary Bedroom - Bay Front, Walk In Closet(s)
- Living area:3,674 sq. ft.
Heating and cooling
- Cooling:Ceiling Fan(s), Central A/C
- Heating:Electric, Heat Pump(s)
Structure and exterior
- Roof:Composite, Shingle
- Year built:1985
- Building area:3,674 sq. ft.
- Lot area:1.89 Acres
- Lot Features:Backs to Trees, Creek/Stream, Fishing Available, Flood Plain
- Architectural Style:Contemporary
- Construction Materials:Brick, Frame
- Exterior Features:Balcony, Deck(s), Exterior Lighting, Underground Lawn Sprinkler
- Foundation Description:Crawl Space, Slab
- Levels:2 Stories
Utilities
- Water:Well
- Sewer:Private Septic Tank
Finances and disclosures
- Price:$2,200,000
- Price per sq. ft.:$598.8
- Tax amount:$16,047 (2026)
Features and amenities
- Laundry features:Dryer, Washer
- Amenities:Bay/Bow Windows, Built-Ins, Cable TV Available, Carpet, Ceiling Fan(s), Electric Available, Phone Available, Primary Bedroom - Bay Front, Recessed Lighting, Security Gate, Skylight(s), Sprinkler System, Store/Office, Water Treat System, Wet/Dry Bar, Window Treatments
Parking
- Parking description:Attached Garage, Circular Driveway, Garage - Side Entry, Garage Door Opener, Inside Access
- Garage:Yes
- Garage spaces:3
New listings near 1309 Saint Pauls Way
- New
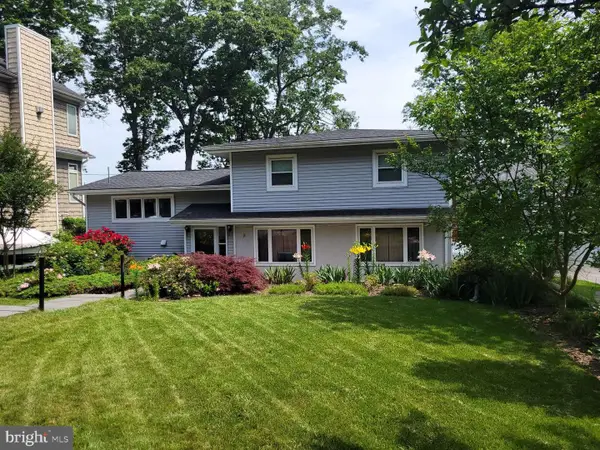 $1,150,000Active3 beds 2 baths1,894 sq. ft.
942 Waterview Dr, CROWNSVILLE, MD 21032
MLS# MDAA2159712Listed by: HOMEZU BY SIMPLE CHOICE - New
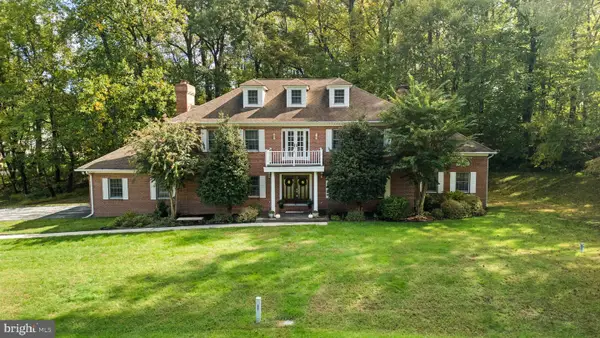 $975,000Active5 beds 3 baths4,853 sq. ft.
1527 Wild Cranberry Dr, CROWNSVILLE, MD 21032
MLS# MDAA2159036Listed by: THE KW COLLECTIVE 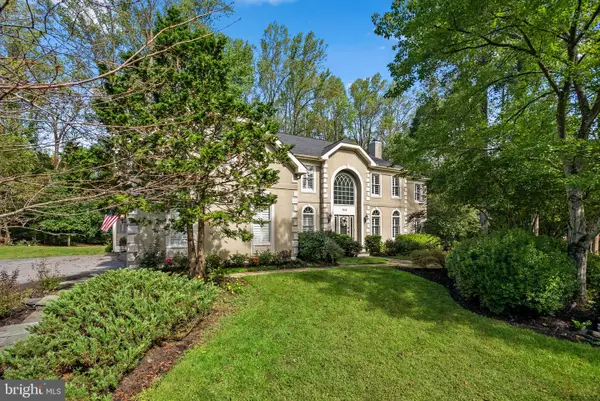 $1,400,000Active5 beds 5 baths5,845 sq. ft.
2028 Haverford Dr, CROWNSVILLE, MD 21032
MLS# MDAA2158188Listed by: REDFIN CORP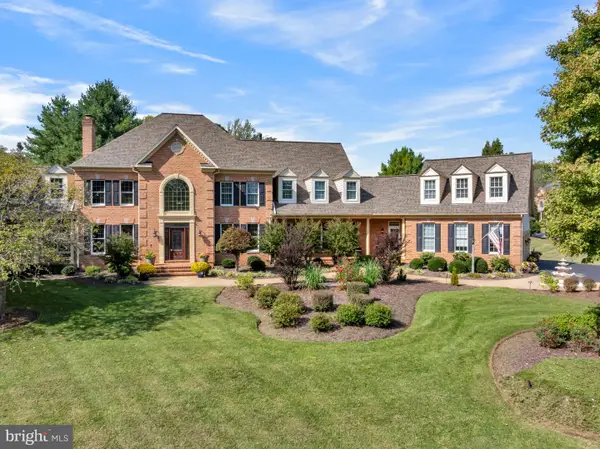 $1,479,000Active6 beds 7 baths8,146 sq. ft.
1206 Shelby Dale Ln, CROWNSVILLE, MD 21032
MLS# MDAA2158662Listed by: BERKSHIRE HATHAWAY HOMESERVICES PENFED REALTY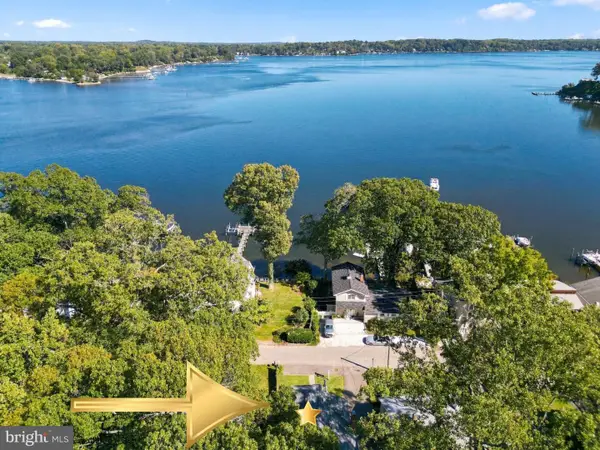 $550,000Pending4 beds 2 baths1,368 sq. ft.
728 N Riverside Dr, CROWNSVILLE, MD 21032
MLS# MDAA2157550Listed by: COLDWELL BANKER REALTY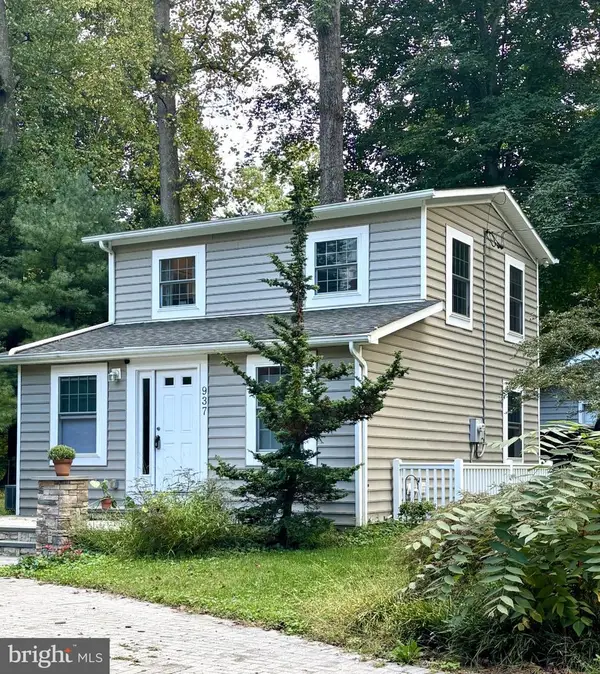 $450,000Pending3 beds 3 baths1,584 sq. ft.
937 Fern Trl Trl, CROWNSVILLE, MD 21032
MLS# MDAA2158148Listed by: SYNERGY REALTY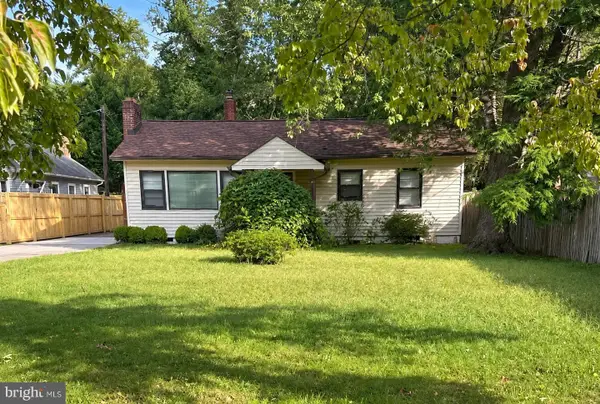 $295,000Pending2 beds 1 baths1,224 sq. ft.
1024 Dockser Dr, CROWNSVILLE, MD 21032
MLS# MDAA2157658Listed by: CUMMINGS & CO. REALTORS $875,000Pending3 beds 2 baths2,804 sq. ft.
655 Old Herald Harbor Rd, CROWNSVILLE, MD 21032
MLS# MDAA2157640Listed by: LONG & FOSTER REAL ESTATE, INC. $1,195,000Active4 beds 5 baths4,242 sq. ft.
2103 Bell Tower Dr, CROWNSVILLE, MD 21032
MLS# MDAA2154714Listed by: COLDWELL BANKER REALTY


Protect your home and budget from life's surprises with an Assurant Home Warranty, backed by a partner that supports you through every step of homeownership. Explore Plans.
© 2023 - 2026 ERA Franchise Systems LLC. All rights reserved. ERA Franchise Systems LLC fully supports the principles of the Fair Housing Act and the Equal Opportunity Act. ERA, ERA Real Estate powered, and their respective logos are registered service marks of ERA Franchise Systems LLC. Each office is independently owned and operated.