
2028 Haverford Dr, Crownsville, MD 21032
Local realty services provided by:ERA Liberty Realty
2028 Haverford Dr,Crownsville, MD 21032
$1,400,000
- 5 Beds
- 5 Baths
- 5,845 sq. ft.
- Single family
- Active
Listed by: mary c gatton
Office: redfin corp
MLS#:MDAA2158188
Source:BRIGHTMLS
Price summary
- Price:$1,400,000
- Price per sq. ft.:$239.52
- Monthly HOA dues:$83.33
About this home
Timeless elegance and architectural distinction define this stunning Annapolis Preserve residence. Set on a private 0.97-acre lot backing to mature woodlands, the home’s classic façade features intricate quoins, decorative keystones, and a sweeping gabled roof. Inside, a grand two-story marble foyer with an curved staircase sets an impressive tone. Hardwood floors guide you into a formal living room highlighted by a classic wood-burning fireplace, flowing seamlessly into a sun-drenched sitting room framed by arched windows and custom plantation shutters. Richly appointed with custom cherry wood cabinetry, the home office opens through glass-paneled doors into the family room, where vaulted ceilings, two enormous skylights, and a dramatic floor-to-ceiling stone-surround fireplace create the ultimate gathering space. Adjacent to the family room, the well-appointed kitchen boasts deep, rich cabinetry, a center island with stool seating, and Smart refrigerator. Just off the breakfast area, a vaulted sunroom equipped with two skylights opens directly to an expansive deck complete with hot tub and adjoining screened porch with recessed lights and ceiling fan—ideal for seamless indoor-outdoor entertaining. A second staircase off the kitchen leads to an upper-level gallery, open on both sides and overlooking the front foyer and family room below, adding to the home’s dramatic architectural appeal. An impressive owner’s suite features a dramatic vaulted ceiling, two-sided gas fireplace shared with an adjoining private sitting room, and an expansive 21-foot-long walk-in closet with custom organizers. The sitting room offers a comfortable retreat within the owner’s suite, while the fireplace creates a warm focal point between the two spaces. The en-suite bath provides a deep soaking tub set beneath a skylight and surrounded by marble, a spacious shower, and dual-sink vanity. Two additional generously sized bedrooms each feature their own private full bath, while two more bedrooms share an en-suite bath. Spanning nearly 6,000 square feet of finished living space, complete with a 3-car garage and a vast unfinished lower level awaiting your custom vision, this home offers an unrivaled lifestyle of luxury and privacy....
Contact an agent
Home facts
- Year built:1998
- Subdivision & Development:ANNAPOLIS PRESERVE
- Listing ID #:MDAA2158188
- Added:11 day(s) ago
- Updated:October 23, 2026 at 02:00 PM
Rooms and interior
- Bedrooms:5
- Total bathrooms:5
- Full bathrooms:4
- Half bathrooms:1
- Flooring:Ceramic Tile, Hardwood, Marble, Partially Carpeted, Wood
- Dining Description:Dining Area, Formal/Separate Dining Room
- Bathrooms Description:Primary Bath(s)
- Kitchen Description:Built-In Microwave, Built-Ins, Carpet, Cooktop - Down Draft, Crown Moldings, Dishwasher, Double/Dual Staircase, Exhaust Fan, Icemaker, Kitchen - Gourmet, Kitchen - Island, Kitchen - Table Space, Oven - Single, Oven - Wall, Recessed Lighting, Refrigerator, Stainless Steel Appliances
- Bedroom Description:Carpet, Walk In Closet(s)
- Basement:Yes
- Basement Description:Full, Interior Access, Rough Bath Plumb, Unfinished, Walkout Stairs
- Living area:5,845 sq. ft.
Heating and cooling
- Cooling:Ceiling Fan(s), Central A/C
- Heating:Central, Propane - Owned
Structure and exterior
- Roof:Architectural Shingle
- Year built:1998
- Building area:5,845 sq. ft.
- Lot area:0.97 Acres
- Architectural Style:Colonial
- Construction Materials:Stucco
- Exterior Features:Deck(s), Exterior Lighting, Porch(es), Screened, Underground Lawn Sprinkler
- Levels:3 Story
Utilities
- Water:Well
- Sewer:On Site Septic, Private Septic Tank
Finances and disclosures
- Price:$1,400,000
- Price per sq. ft.:$239.52
- Tax amount:$12,546 (2026)
Features and amenities
- Laundry features:Dryer, Washer
- Amenities:Built-Ins, Carpet, Ceiling Fan(s), Chair Railings, Crown Moldings, Curved Staircase, Double/Dual Staircase, Recessed Lighting, Skylight(s), Sound System, Water Treat System, Window Treatments
Parking
- Parking description:Asphalt Driveway, Attached Garage, Garage - Side Entry, Garage Door Opener
- Garage:Yes
- Garage spaces:3
New listings near 2028 Haverford Dr
- New
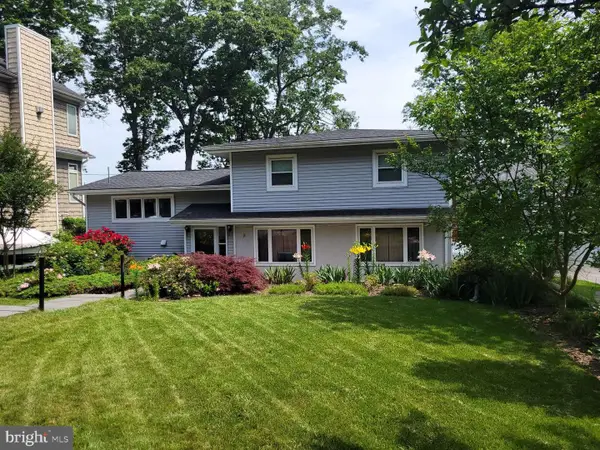 $1,150,000Active3 beds 2 baths1,894 sq. ft.
942 Waterview Dr, CROWNSVILLE, MD 21032
MLS# MDAA2159712Listed by: HOMEZU BY SIMPLE CHOICE - Open Sat, 11am to 1pmNew
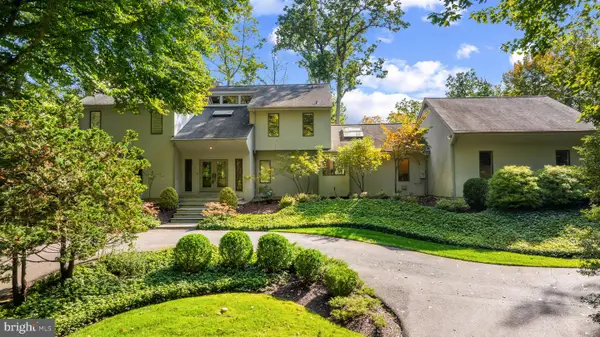 $2,200,000Active3 beds 3 baths3,674 sq. ft.
1309 Saint Pauls Way, CROWNSVILLE, MD 21032
MLS# MDAA2159162Listed by: ACADEMY REALTY INC. - New
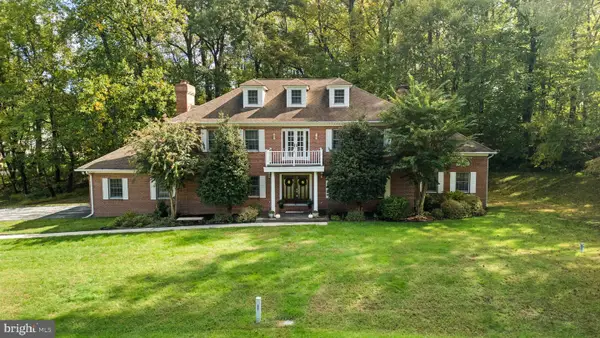 $975,000Active5 beds 3 baths4,853 sq. ft.
1527 Wild Cranberry Dr, CROWNSVILLE, MD 21032
MLS# MDAA2159036Listed by: THE KW COLLECTIVE 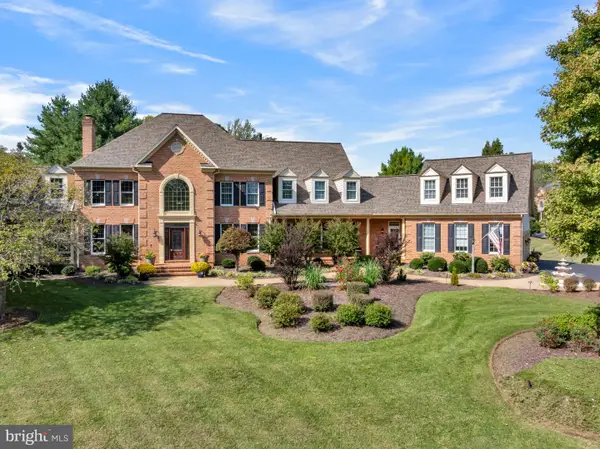 $1,479,000Active6 beds 7 baths8,146 sq. ft.
1206 Shelby Dale Ln, CROWNSVILLE, MD 21032
MLS# MDAA2158662Listed by: BERKSHIRE HATHAWAY HOMESERVICES PENFED REALTY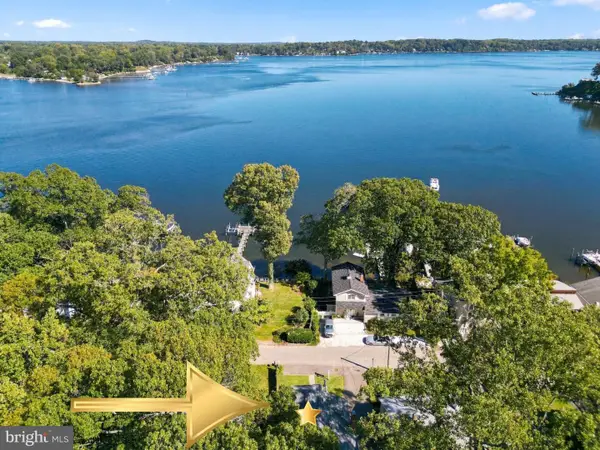 $550,000Pending4 beds 2 baths1,368 sq. ft.
728 N Riverside Dr, CROWNSVILLE, MD 21032
MLS# MDAA2157550Listed by: COLDWELL BANKER REALTY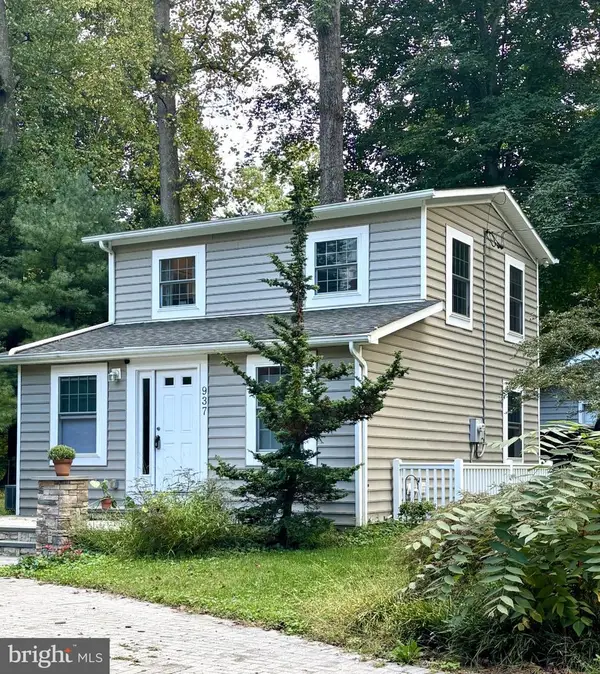 $450,000Pending3 beds 3 baths1,584 sq. ft.
937 Fern Trl Trl, CROWNSVILLE, MD 21032
MLS# MDAA2158148Listed by: SYNERGY REALTY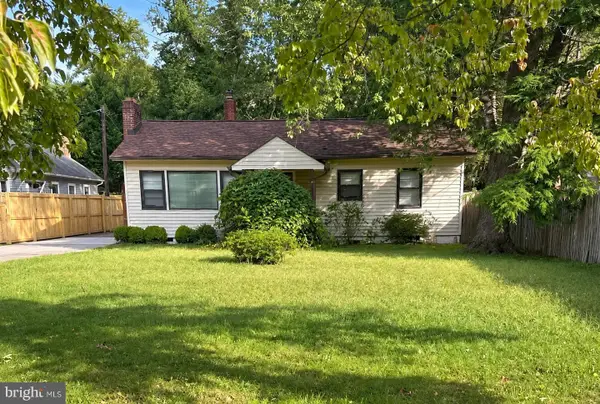 $295,000Pending2 beds 1 baths1,224 sq. ft.
1024 Dockser Dr, CROWNSVILLE, MD 21032
MLS# MDAA2157658Listed by: CUMMINGS & CO. REALTORS $875,000Pending3 beds 2 baths2,804 sq. ft.
655 Old Herald Harbor Rd, CROWNSVILLE, MD 21032
MLS# MDAA2157640Listed by: LONG & FOSTER REAL ESTATE, INC. $1,195,000Active4 beds 5 baths4,242 sq. ft.
2103 Bell Tower Dr, CROWNSVILLE, MD 21032
MLS# MDAA2154714Listed by: COLDWELL BANKER REALTY


Protect your home and budget from life's surprises with an Assurant Home Warranty, backed by a partner that supports you through every step of homeownership. Explore Plans.
© 2023 - 2026 ERA Franchise Systems LLC. All rights reserved. ERA Franchise Systems LLC fully supports the principles of the Fair Housing Act and the Equal Opportunity Act. ERA, ERA Real Estate powered, and their respective logos are registered service marks of ERA Franchise Systems LLC. Each office is independently owned and operated.