
1004 Piedmont Ave, Cumberland, MD 21502
Local realty services provided by:ERA OakCrest Realty, Inc.
1004 Piedmont Ave,Cumberland, MD 21502
$339,900
- 4 Beds
- 2 Baths
- 1,722 sq. ft.
- Single family
- Active
Listed by: shauntay weisenmiller
Office: mountainside home realty
MLS#:MDAL2016372
Source:BRIGHTMLS
Price summary
- Price:$339,900
- Price per sq. ft.:$197.39
About this home
Welcome to your completely remodeled home! This stunning 4-bedroom, 2-bathroom home offers the perfect blend of modern updates, spacious living, and breathtaking views. Situated just outside city limits, you'll enjoy beautiful mountain and city views while still being conveniently located near local amenities.
Featuring two bedrooms and a full bathroom on the main level, with an additional two bedrooms and full bathroom upstairs, this home offers a functional layout with plenty of room for everyone. The spacious kitchen and dining room combination creates the perfect setting for entertaining. The partially finished basement provides additional living space, with plenty of room to expand and make it your own!
Complete with an attached one-car garage and thoughtful updates throughout, this home is ready for its new owners. Don't miss your opportunity to make this beautifully remodeled home yours!
Contact an agent
Home facts
- Year built:1955
- Subdivision & Development:NONE AVAILABLE
- Listing ID #:MDAL2016372
- Added:1 day(s) ago
- Updated:November 12, 2026 at 04:13 PM
Rooms and interior
- Bedrooms:4
- Total bathrooms:2
- Full bathrooms:2
- Dining Description:Dining Room
- Kitchen Description:Built-In Microwave, Dishwasher, Refrigerator, Stove
- Basement:Yes
- Basement Description:Connecting Stairway, Partially Finished
- Living area:1,722 sq. ft.
Heating and cooling
- Cooling:Central A/C
- Heating:Heat Pump(s), Natural Gas
Structure and exterior
- Roof:Shingle
- Year built:1955
- Building area:1,722 sq. ft.
- Lot area:0.35 Acres
- Architectural Style:Cape Cod
- Construction Materials:Brick
- Foundation Description:Block
- Levels:3 Story
Utilities
- Water:Public
- Sewer:Public Sewer
Finances and disclosures
- Price:$339,900
- Price per sq. ft.:$197.39
- Tax amount:$2,451 (2026)
Features and amenities
- Laundry features:Dryer, Washer
Parking
- Parking description:Attached Garage, Basement Garage
- Garage:Yes
- Garage spaces:1
New listings near 1004 Piedmont Ave
- New
 $300,000Active4 beds 3 baths2,688 sq. ft.
810 Hicks Ave, CUMBERLAND, MD 21502
MLS# MDAL2016420Listed by: BEYCOME BROKERAGE REALTY LLC - New
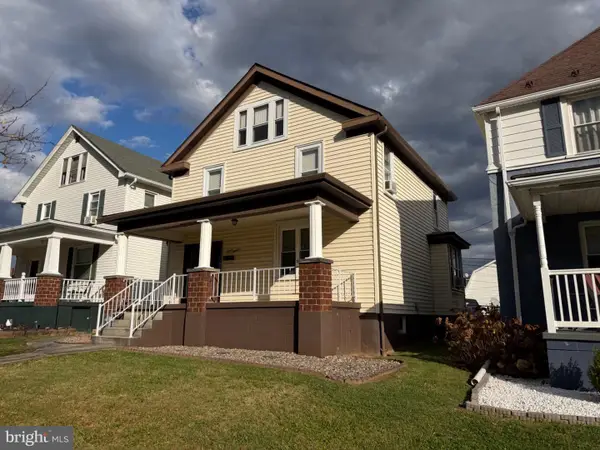 $149,999Active3 beds 1 baths2,002 sq. ft.
718 Hill Top Dr, CUMBERLAND, MD 21502
MLS# MDAL2016386Listed by: CHARIS REALTY GROUP - New
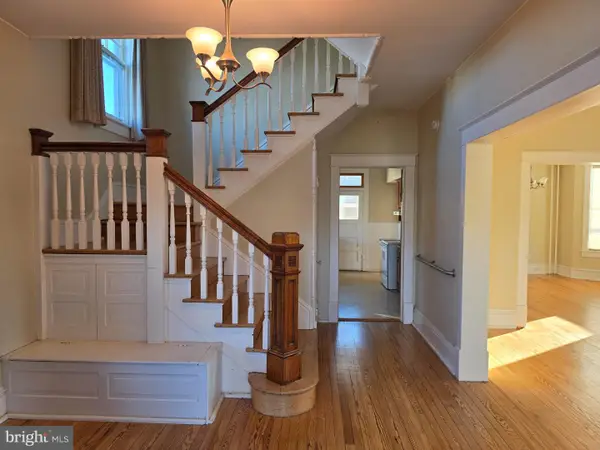 $190,000Active4 beds 3 baths2,020 sq. ft.
428 Beall St, CUMBERLAND, MD 21502
MLS# MDAL2016388Listed by: CHARIS REALTY GROUP - New
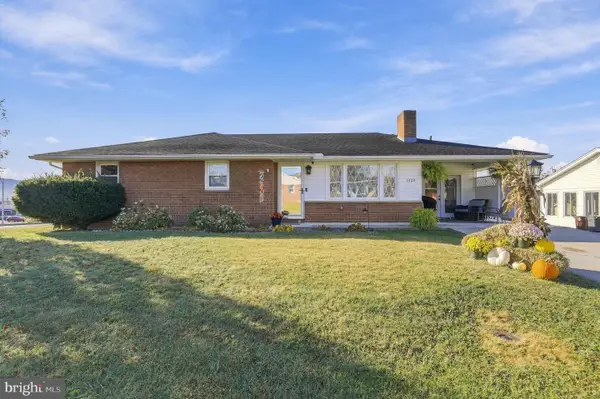 $235,000Active3 beds 2 baths1,462 sq. ft.
1429 Magnolia Ct, CUMBERLAND, MD 21502
MLS# MDAL2016394Listed by: MOUNTAINSIDE HOME REALTY - New
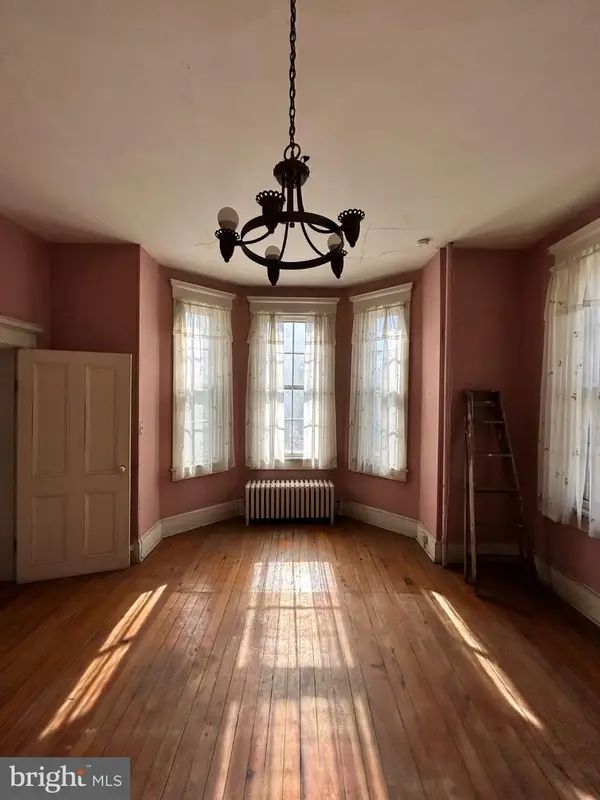 $220,000Active6 beds -- baths3,958 sq. ft.
223-225 Washington St, CUMBERLAND, MD 21502
MLS# MDAL2016398Listed by: CHARIS REALTY GROUP - New
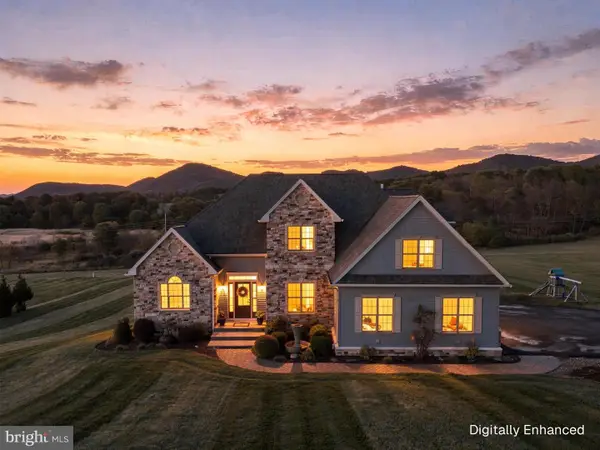 $749,000Active5 beds 5 baths4,025 sq. ft.
13619 Mckenzie Tower Rd Sw, CUMBERLAND, MD 21501
MLS# MDAL2016346Listed by: CHARIS REALTY GROUP - New
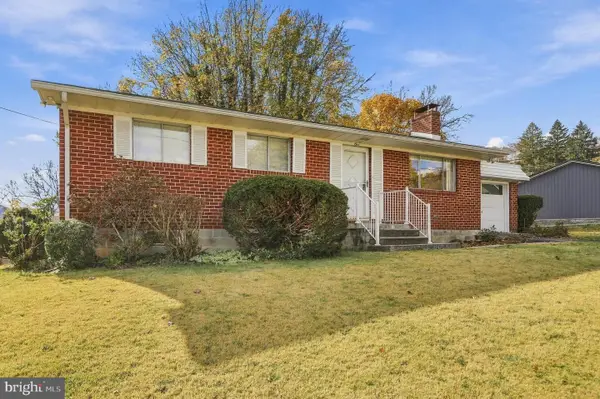 $192,000Active3 beds 1 baths1,807 sq. ft.
1 Thompson Ave, CUMBERLAND, MD 21502
MLS# MDAL2016254Listed by: THE KW COLLECTIVE - New
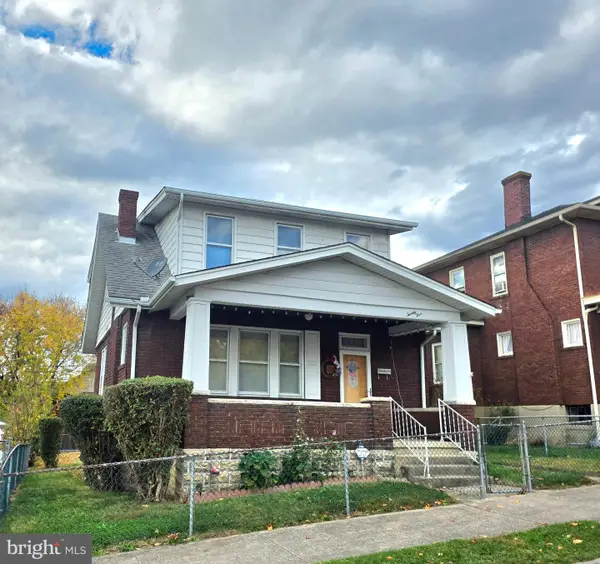 $134,900Active3 beds 1 baths1,092 sq. ft.
25 Race St, CUMBERLAND, MD 21502
MLS# MDAL2016382Listed by: COLDWELL BANKER PREMIER 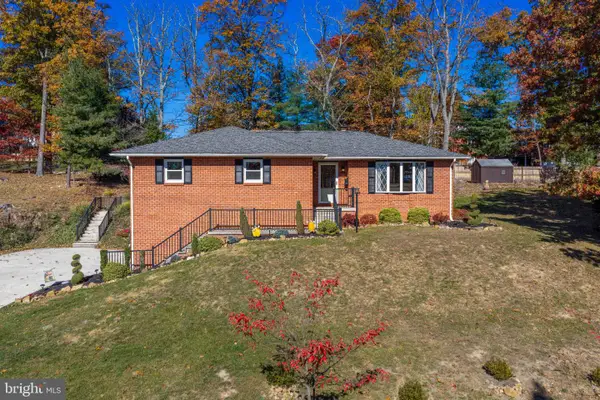 $269,900Pending3 beds 3 baths1,714 sq. ft.
905 Growden Ter, CUMBERLAND, MD 21502
MLS# MDAL2016364Listed by: LONG & FOSTER REAL ESTATE, INC.


Protect your home and budget from life's surprises with an Assurant Home Warranty, backed by a partner that supports you through every step of homeownership. Explore Plans.
© 2023 - 2026 ERA Franchise Systems LLC. All rights reserved. ERA Franchise Systems LLC fully supports the principles of the Fair Housing Act and the Equal Opportunity Act. ERA, ERA Real Estate powered, and their respective logos are registered service marks of ERA Franchise Systems LLC. Each office is independently owned and operated.