
133 Virginia Ave, Cumberland, MD 21502
Local realty services provided by:ERA Central Realty Group
133 Virginia Ave,Cumberland, MD 21502
$334,999
- 5 Beds
- 3 Baths
- 3,080 sq. ft.
- Single family
- Active
Listed by: nadine beechie
Office: coldwell banker premier
MLS#:MDAL2015550
Source:BRIGHTMLS
Price summary
- Price:$334,999
- Price per sq. ft.:$108.77
About this home
Numerous uses for this beautiful home. Make it your own residence, live on one side and rent the other 1-bedroom, or use the 2nd side for a business. Property zoned B-L in City of Cumberland. Some State of Maryland Grants could be available. Buyer will need to do their own due diligence. Step into a world of elegance and sophistication with this stunning Victorian residence, a true gem in the coveted South End neighborhood. This meticulously renovated home boasts 3,080 sq. ft. of luxurious living space, featuring five spacious bedrooms and 2.5 beautifully appointed bathrooms. As you enter, be captivated by the intricate details of the curved staircase and the warmth of hardwood floors that flow seamlessly throughout. The kitchen is a chef's dream, equipped with stainless steel appliances, upgraded countertops, and an inviting island, perfect for entertaining. Enjoy cozy evenings by one of the two brick fireplaces, each adorned with charming mantels. The main portion of the house offers a walk-in closet and main floor laundry hookup for ultimate convenience. The walkup attic also offers additional living space or storage. The exterior is equally impressive, featuring extensive hardscaping, a private rear yard, and a balcony. The landscaped lot, spanning 0.15 acres, provides a serene escape while still being close to urban amenities. Additional highlights include a second kitchen, living room with fireplace and the 5th bedroom and 2nd full bath. Open the entire house for family living, rent the space for extra income for business or residential use. With a detached garage and ample parking, this home combines luxury with practicality. Experience an exclusive lifestyle in this architectural masterpiece, where every detail has been thoughtfully curated for comfort and style. Don't miss your chance to own this extraordinary property that perfectly blends historic charm with modern luxury. Some photos are AI enhanced....
Contact an agent
Home facts
- Year built:1901
- Subdivision & Development:SOUTH END
- Listing ID #:MDAL2015550
- Added:51 day(s) ago
- Updated:October 01, 2026 at 03:01 PM
Rooms and interior
- Bedrooms:5
- Total bathrooms:3
- Full bathrooms:2
- Half bathrooms:1
- Rooms Total:14
- Flooring:Ceramic Tile, Hardwood
- Dining Description:Dining Area, Dining Room
- Bathrooms Description:Bathroom 1, Full Bath, Half Bath
- Kitchen Description:2nd Kitchen, Built-In Microwave, Dishwasher, ENERGY STAR Refrigerator, Exhaust Fan, Extra Refrigerator/Freezer, Icemaker, Kitchen - Eat-In, Kitchen - Island, Oven - Self Cleaning, Oven - Single, Oven/Range - Gas, Range Hood, Refrigerator, Stain/Lead Glass, Stainless Steel Appliances, Stove, Upgraded Countertops
- Bedroom Description:Entry Level Bedroom, Walk In Closet(s)
- Basement:Yes
- Basement Description:Combination, Connecting Stairway, Heated, Space For Rooms, Walkout Stairs
- Living area:3,080 sq. ft.
Heating and cooling
- Cooling:Window Unit(s)
- Heating:Hot Water, Natural Gas
Structure and exterior
- Roof:Architectural Shingle
- Year built:1901
- Building area:3,080 sq. ft.
- Lot area:0.15 Acres
- Lot Features:Landscaping, Level, Private, Rear Yard, Road Frontage, SideYard(s)
- Architectural Style:Victorian
- Construction Materials:Brick
- Exterior Features:Balcony, Extensive Hardscape, Porch(es), Secure Storage, Sidewalks, Street Lights
- Foundation Description:Block, Permanent
- Levels:4 Story
Utilities
- Water:Public
- Sewer:Public Sewer
Finances and disclosures
- Price:$334,999
- Price per sq. ft.:$108.77
- Tax amount:$1,709 (2026)
Features and amenities
- Laundry features:Hookup, Laundry
- Amenities:200+ Amp Service, Attic, Cable TV Available, Ceiling Fan(s), Curved Staircase, Electric Available, Natural Gas Available, Phone Available, Stain/Lead Glass
Parking
- Parking description:Detached Garage, Garage - Front Entry, Garage Door Opener, Lighted Parking, Off Street, Paved Driveway
- Garage:Yes
- Garage spaces:1
New listings near 133 Virginia Ave
- Coming Soon
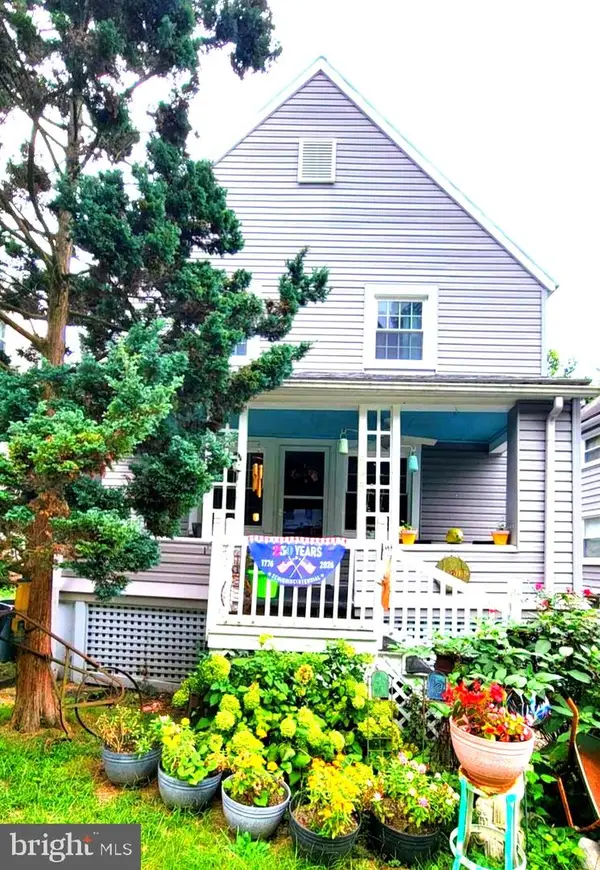 $139,000Coming Soon3 beds 2 baths1,350 sq. ft.
845 Gephart Dr, CUMBERLAND, MD 21502
MLS# MDAL2016050Listed by: PERRY WELLINGTON REALTY, LLC - Coming Soon
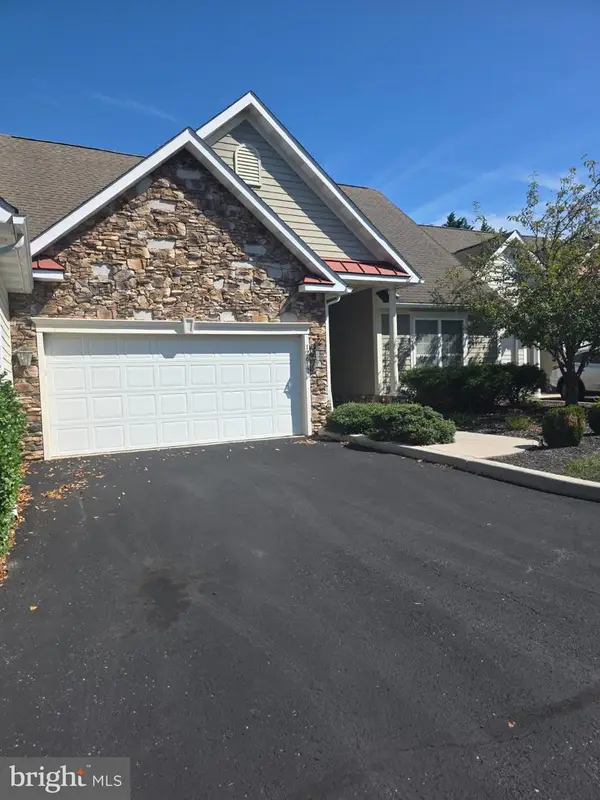 $239,900Coming Soon2 beds 2 baths1,330 sq. ft.
12617 Nicklaus Ct, CUMBERLAND, MD 21502
MLS# MDAL2016010Listed by: PERRY WELLINGTON REALTY, LLC - Coming Soon
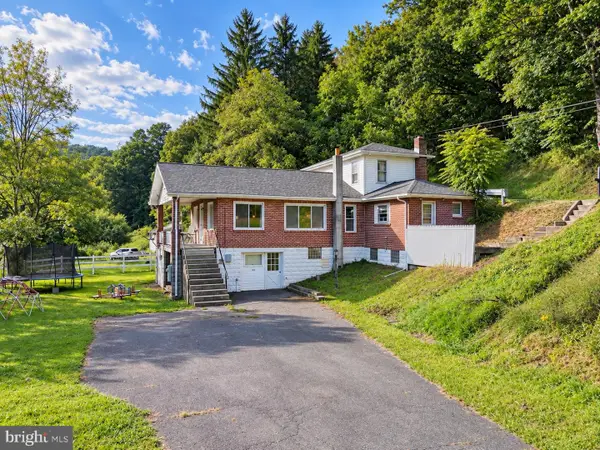 $179,800Coming Soon3 beds 1 baths1,848 sq. ft.
11305 Old Mount Pleasant Rd Ne, CUMBERLAND, MD 21502
MLS# MDAL2015874Listed by: CENTURY 21 POTOMAC WEST - New
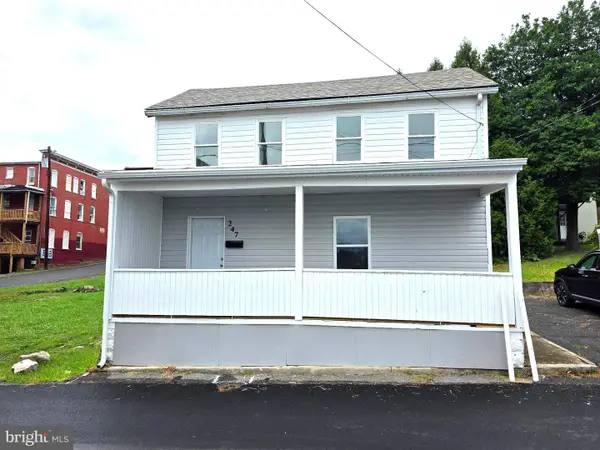 $155,000Active3 beds 1 baths1,028 sq. ft.
247 Bond St, CUMBERLAND, MD 21502
MLS# MDAL2016044Listed by: EXP REALTY, LLC - New
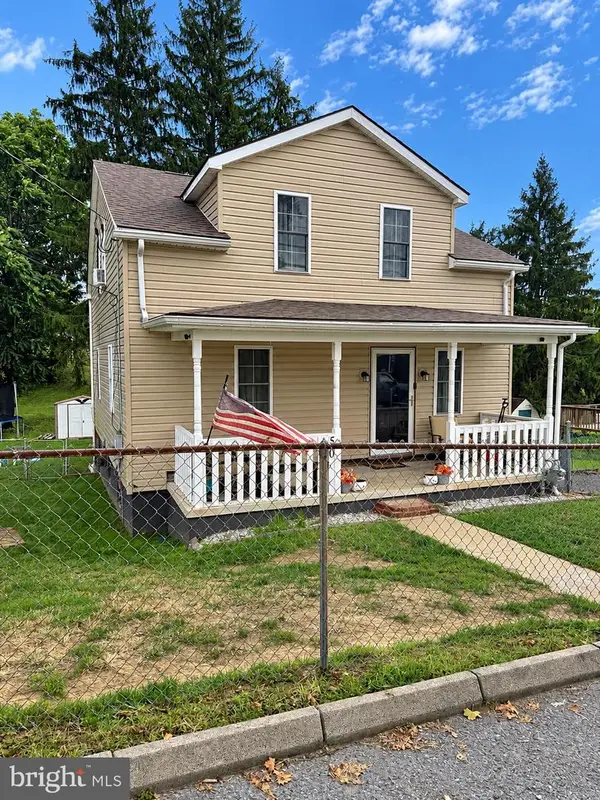 $159,900Active3 beds 2 baths1,550 sq. ft.
50 Blackiston Ave, CUMBERLAND, MD 21502
MLS# MDAL2016026Listed by: MOUNTAINSIDE HOME REALTY - New
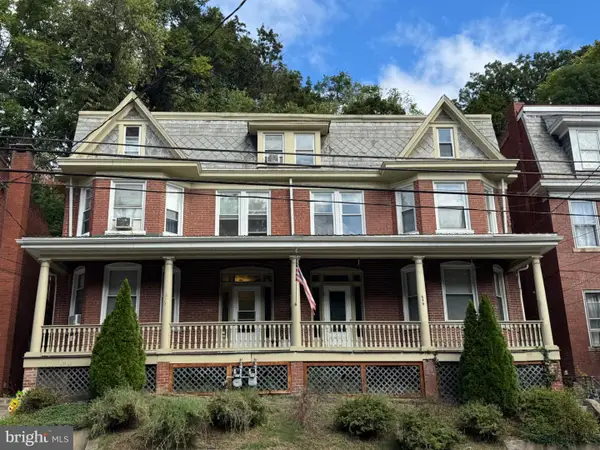 $199,900Active11 beds 5 baths3,680 sq. ft.
615 Greene St #2, CUMBERLAND, MD 21502
MLS# MDAL2016016Listed by: BETTER HOMES & GARDENS REAL ESTATE OLD LINE GROUP - New
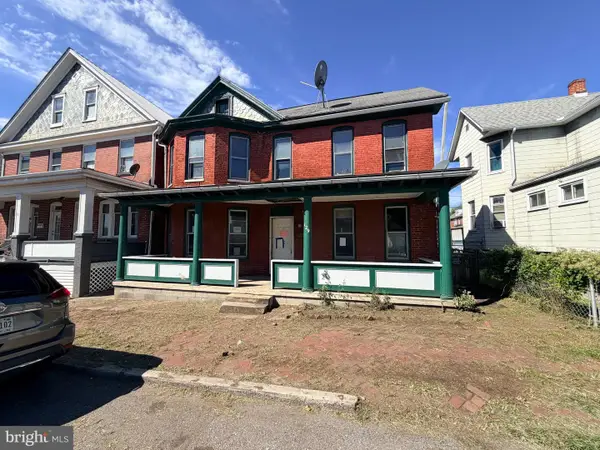 $29,900Active4 beds 2 baths1,662 sq. ft.
129 Arch St, CUMBERLAND, MD 21502
MLS# MDAL2015956Listed by: JULIAN AGENCY REAL ESTATE - New
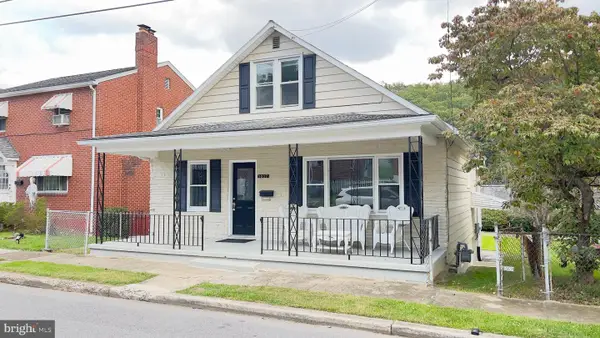 $174,900Active2 beds 2 baths1,304 sq. ft.
Address Withheld By Seller, CUMBERLAND, MD 21502
MLS# MDAL2016006Listed by: CENTURY 21 POTOMAC WEST - New
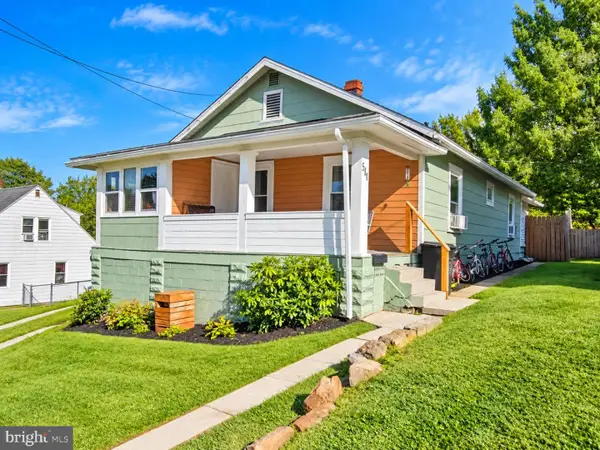 $129,900Active2 beds 1 baths910 sq. ft.
541 Eastern Ave, CUMBERLAND, MD 21502
MLS# MDAL2016002Listed by: CHARIS REALTY GROUP - New
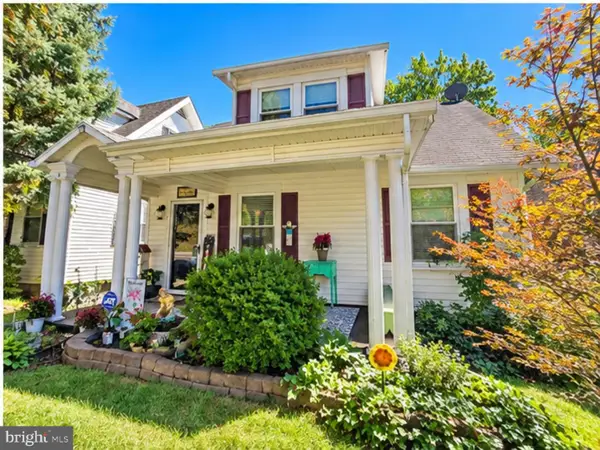 $149,900Active2 beds 1 baths1,161 sq. ft.
13506 Mcmullen Hwy Sw, CUMBERLAND, MD 21502
MLS# MDAL2015996Listed by: CHARIS REALTY GROUP


Protect your home and budget from life's surprises with an Assurant Home Warranty, backed by a partner that supports you through every step of homeownership. Explore Plans.
© 2023 - 2026 ERA Franchise Systems LLC. All rights reserved. ERA Franchise Systems LLC fully supports the principles of the Fair Housing Act and the Equal Opportunity Act. ERA, ERA Real Estate powered, and their respective logos are registered service marks of ERA Franchise Systems LLC. Each office is independently owned and operated.