
13506 Mcmullen Hwy Sw, Cumberland, MD 21502
Local realty services provided by:O'BRIEN REALTY ERA POWERED
13506 Mcmullen Hwy Sw,Cumberland, MD 21502
$135,000
- 2 Beds
- 1 Baths
- 1,161 sq. ft.
- Single family
- Active
Listed by: allison r candelas
Office: charis realty group
MLS#:MDAL2015996
Source:BRIGHTMLS
Price summary
- Price:$135,000
- Price per sq. ft.:$116.28
About this home
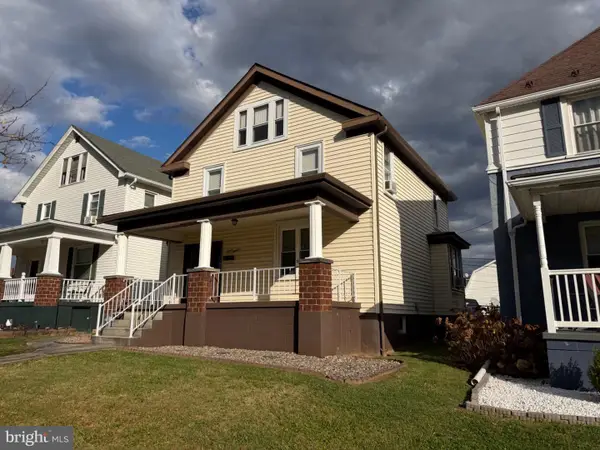
PRICE IMPROVEMENT! SO CUTE & FULL OF CHARM! Welcome to 13506 McMullen Hwy—an adorable cottage-style home packed with warmth, character, and incredible layout flexibility!
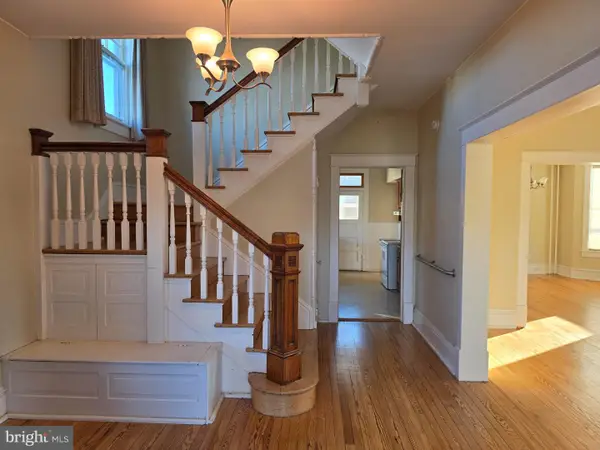
The main level features a cozy living room, a formal dining room, and a delightful kitchen designed for comfortable daily living. A second main-floor living room offers fantastic versatility and could easily be converted back into a second main-floor bedroom if desired. Completing the main level is a primary bedroom and a full central bathroom. Upstairs, you will find a generous second-level bedroom retreat that is large enough to be divided into two separate bedrooms if your space needs expand!
The full basement adds fantastic functional utility, complete with an integrated drive-in garage space, a dedicated workshop area, and laundry.
Outdoor living is a dream with a sweet covered front porch, two private rear decks, and a rear patio—perfect for relaxing or entertaining! Enjoy convenient off-street parking accessed via the rear alley. Don't miss this move-in ready gem—schedule your tour today!
**some photos have been edited to show room potential and remove seller's personal belongings/decorations...
Contact an agent
Home facts
- Year built:1930
- Subdivision & Development:POTOMAC PARK
- Listing ID #:MDAL2015996
- Added:45 day(s) ago
- Updated:November 12, 2026 at 04:13 PM
Rooms and interior
- Bedrooms:2
- Total bathrooms:1
- Full bathrooms:1
- Flooring:Hardwood
- Dining Description:Dining Room, Formal/Separate Dining Room
- Bathrooms Description:Bathroom 1
- Kitchen Description:Kitchen - Country
- Basement:Yes
- Basement Description:Full, Walkout Level, Workshop
- Living area:1,161 sq. ft.
Heating and cooling
- Cooling:Central A/C
- Heating:Forced Air, Natural Gas
Structure and exterior
- Year built:1930
- Building area:1,161 sq. ft.
- Lot area:0.09 Acres
- Architectural Style:Cottage
- Construction Materials:Frame
- Exterior Features:Deck(s), Porch(es), Roof
- Foundation Description:Block
- Levels:1 1/2 Story
Utilities
- Water:Public
- Sewer:Public Sewer
Finances and disclosures
- Price:$135,000
- Price per sq. ft.:$116.28
- Tax amount:$792 (2026)
Parking
- Parking description:Attached Garage, Basement Garage, Garage - Rear Entry, Garage Door Opener, Gravel Driveway, Inside Access
- Garage:Yes
- Garage spaces:1
New listings near 13506 Mcmullen Hwy Sw
- New
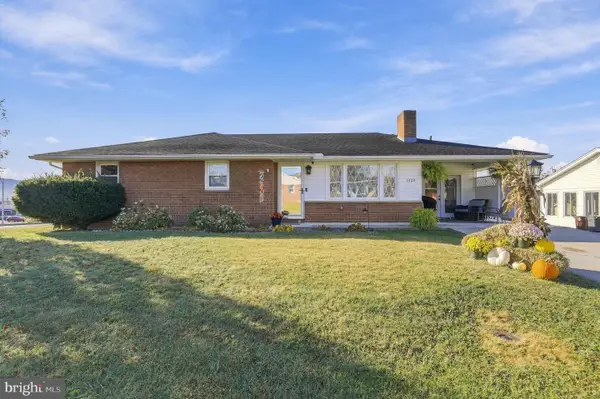
 $339,900Active4 beds 2 baths1,722 sq. ft.
1004 Piedmont Ave, CUMBERLAND, MD 21502
MLS# MDAL2016372Listed by: MOUNTAINSIDE HOME REALTY - New
 $300,000Active4 beds 3 baths2,688 sq. ft.
810 Hicks Ave, CUMBERLAND, MD 21502
MLS# MDAL2016420Listed by: BEYCOME BROKERAGE REALTY LLC - New
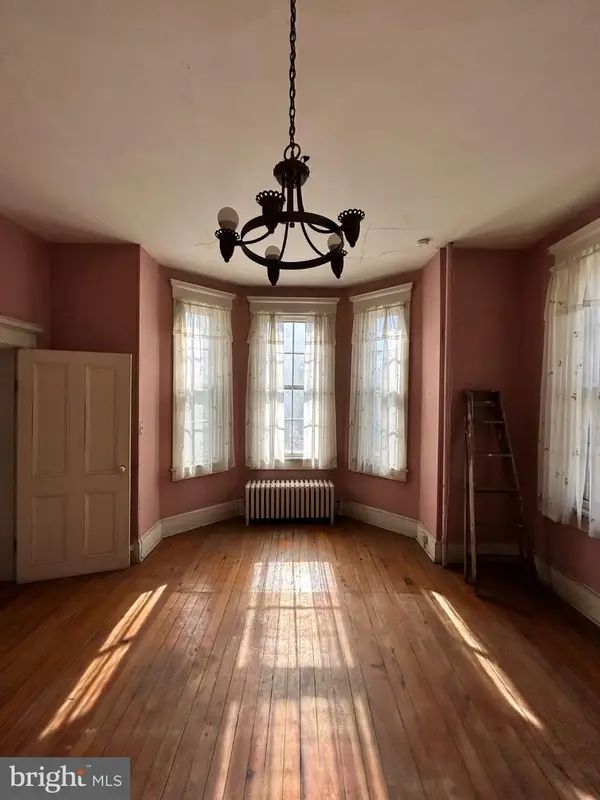
 $149,999Active3 beds 1 baths2,002 sq. ft.
718 Hill Top Dr, CUMBERLAND, MD 21502
MLS# MDAL2016386Listed by: CHARIS REALTY GROUP - New
 $190,000Active4 beds 3 baths2,020 sq. ft.
428 Beall St, CUMBERLAND, MD 21502
MLS# MDAL2016388Listed by: CHARIS REALTY GROUP - New
 $235,000Active3 beds 2 baths1,462 sq. ft.
1429 Magnolia Ct, CUMBERLAND, MD 21502
MLS# MDAL2016394Listed by: MOUNTAINSIDE HOME REALTY - New
 $220,000Active6 beds -- baths3,958 sq. ft.
223-225 Washington St, CUMBERLAND, MD 21502
MLS# MDAL2016398Listed by: CHARIS REALTY GROUP - New
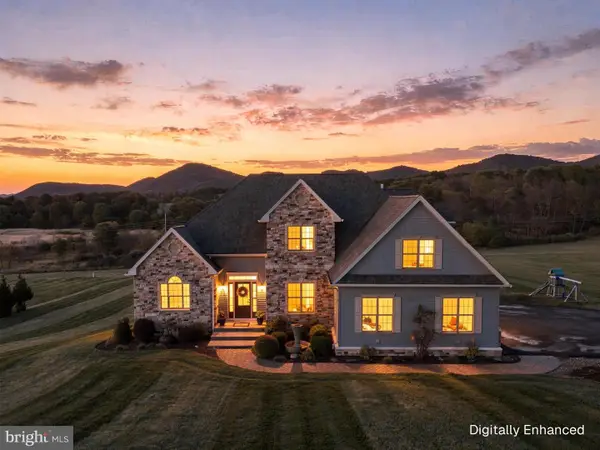 $749,000Active5 beds 5 baths4,025 sq. ft.
13619 Mckenzie Tower Rd Sw, CUMBERLAND, MD 21501
MLS# MDAL2016346Listed by: CHARIS REALTY GROUP - New
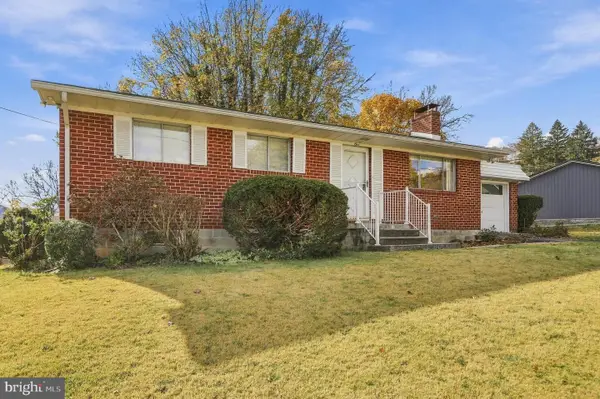 $192,000Active3 beds 1 baths1,807 sq. ft.
1 Thompson Ave, CUMBERLAND, MD 21502
MLS# MDAL2016254Listed by: THE KW COLLECTIVE - New
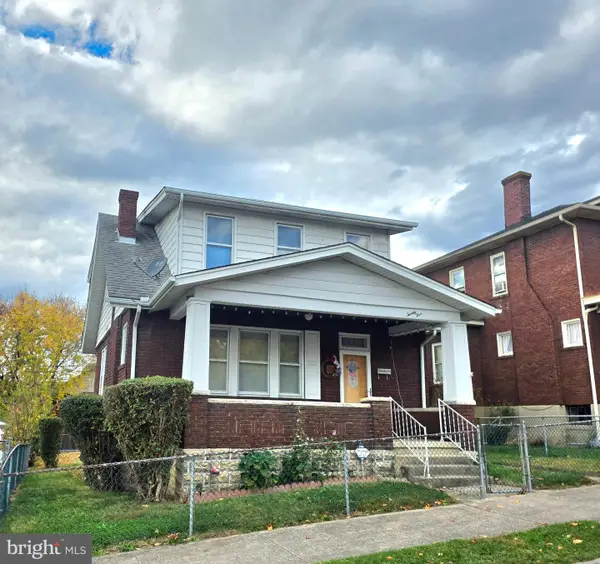 $134,900Active3 beds 1 baths1,092 sq. ft.
25 Race St, CUMBERLAND, MD 21502
MLS# MDAL2016382Listed by: COLDWELL BANKER PREMIER 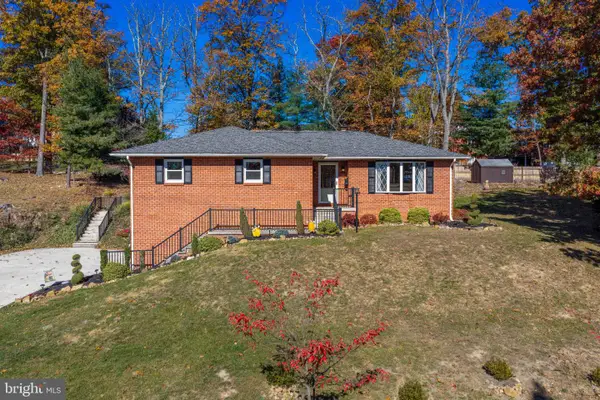 $269,900Pending3 beds 3 baths1,714 sq. ft.
905 Growden Ter, CUMBERLAND, MD 21502
MLS# MDAL2016364Listed by: LONG & FOSTER REAL ESTATE, INC.


Protect your home and budget from life's surprises with an Assurant Home Warranty, backed by a partner that supports you through every step of homeownership. Explore Plans.
© 2023 - 2026 ERA Franchise Systems LLC. All rights reserved. ERA Franchise Systems LLC fully supports the principles of the Fair Housing Act and the Equal Opportunity Act. ERA, ERA Real Estate powered, and their respective logos are registered service marks of ERA Franchise Systems LLC. Each office is independently owned and operated.