
349 Dorn Ave, Cumberland, MD 21502
Local realty services provided by:Pagoda Realty ERA Powered
349 Dorn Ave,Cumberland, MD 21502
$89,500
- 2 Beds
- 1 Baths
- 1,061 sq. ft.
- Single family
- Active
Listed by: mark a vantyne
Office: julian agency real estate
MLS#:MDAL2016012
Source:BRIGHTMLS
Price summary
- Price:$89,500
- Price per sq. ft.:$84.35
About this home
Two bedrooms - Family room with stone fireplace - Walk up attic with potential - Double lot - Two car garage; 24 x 30 (with rear alley access, wood stove, ample lighting, cabinets, work space, concrete floor, ceiling fan and electrical panel box) - updated metal roof and boiler
Contact an agent
Home facts
- Year built:1949
- Subdivision & Development:NONE AVAILABLE
- Listing ID #:MDAL2016012
- Added:1 day(s) ago
- Updated:October 04, 2026 at 01:58 PM
Rooms and interior
- Bedrooms:2
- Total bathrooms:1
- Full bathrooms:1
- Dining Description:Dining Area
- Bathrooms Description:Bathroom 1
- Kitchen Description:Built-Ins, Oven/Range - Electric, Range Hood, Refrigerator
- Basement:Yes
- Basement Description:Connecting Stairway, Unfinished
- Living area:1,061 sq. ft.
Heating and cooling
- Cooling:Ceiling Fan(s)
- Heating:Baseboard - Hot Water, Natural Gas
Structure and exterior
- Year built:1949
- Building area:1,061 sq. ft.
- Lot area:0.23 Acres
- Architectural Style:Bungalow
- Construction Materials:Block
- Exterior Features:Patio(s), Porch(es)
- Foundation Description:Permanent
- Levels:2 1/2 Stories
Schools
- High school:FORT HILL
- Middle school:WASHINGTON
- Elementary school:SOUTH PENN
Utilities
- Water:Public
- Sewer:Public Sewer
Finances and disclosures
- Price:$89,500
- Price per sq. ft.:$84.35
- Tax amount:$1,792 (2026)
Features and amenities
- Amenities:200+ Amp Service, Attic, Built-Ins, Ceiling Fan(s)
Parking
- Parking description:Alley, Detached Garage, Garage - Rear Entry, Garage Door Opener, Off Street
- Garage:Yes
- Garage spaces:2
New listings near 349 Dorn Ave
- Coming Soon
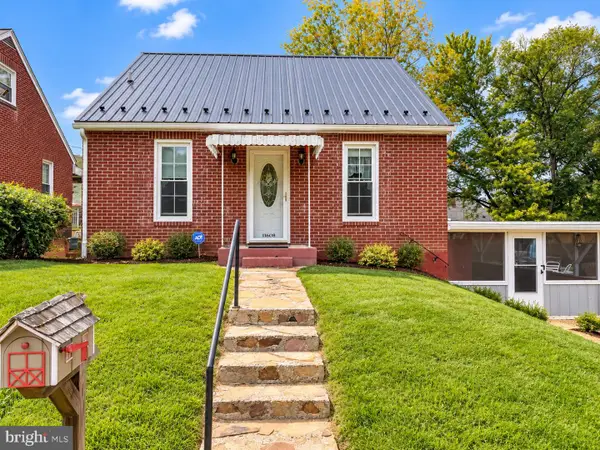 $199,900Coming Soon3 beds 1 baths1,342 sq. ft.
11608 Olive Ave, CUMBERLAND, MD 21502
MLS# MDAL2016074Listed by: COLDWELL BANKER PREMIER - Coming Soon
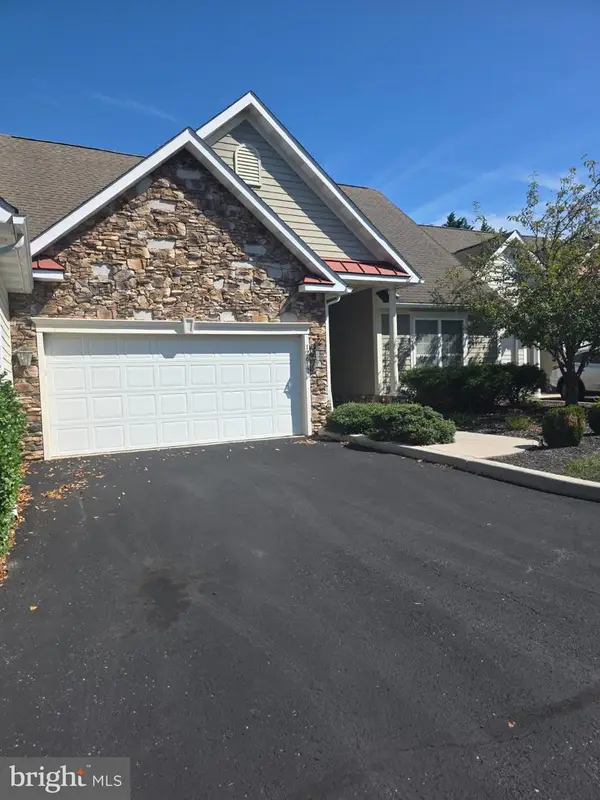 $239,900Coming Soon2 beds 2 baths1,330 sq. ft.
12617 Nicklaus Ct, CUMBERLAND, MD 21502
MLS# MDAL2016010Listed by: PERRY WELLINGTON REALTY, LLC - New
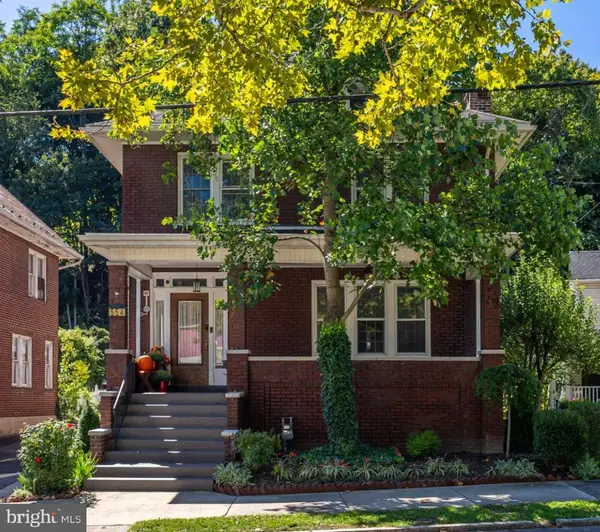 $210,000Active4 beds 2 baths2,240 sq. ft.
554 Greene St, CUMBERLAND, MD 21502
MLS# MDAL2016064Listed by: CHARIS REALTY GROUP - New
 $120,000Active2 beds 1 baths1,008 sq. ft.
239 Humbird St, CUMBERLAND, MD 21502
MLS# MDAL2015998Listed by: BERKSHIRE HATHAWAY HOMESERVICES HOMESALE REALTY - New
 $109,900Active6 beds -- baths1,800 sq. ft.
928 Glenwood St, CUMBERLAND, MD 21502
MLS# MDAL2016072Listed by: MOUNTAINSIDE HOME REALTY - New
 $185,000Active3 beds 2 baths1,758 sq. ft.
14200 Walter Dr Sw, CUMBERLAND, MD 21502
MLS# MDAL2016068Listed by: CHARIS REALTY GROUP - New
 $131,000Active1 beds 2 baths1,283 sq. ft.
12115 Bowling St, CUMBERLAND, MD 21502
MLS# MDAL2015790Listed by: COLDWELL BANKER PREMIER - New
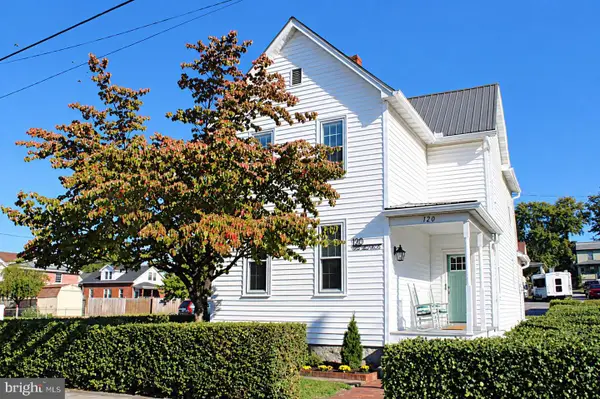 $194,900Active2 beds 2 baths1,516 sq. ft.
120 W Second St, CUMBERLAND, MD 21502
MLS# MDAL2016054Listed by: CHARIS REALTY GROUP 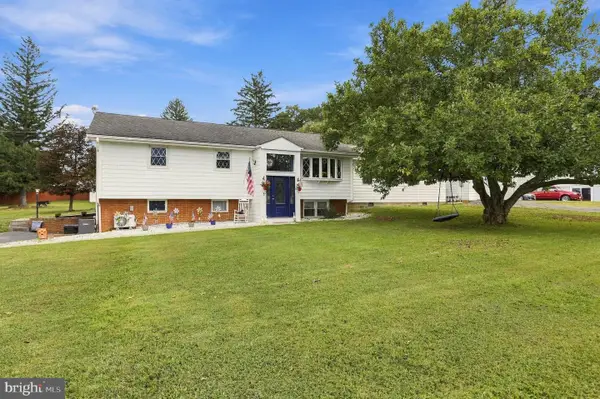 $410,000Active6 beds 3 baths2,859 sq. ft.
14804 Lone Oak Rd, CUMBERLAND, MD 21501
MLS# MDAL2015940Listed by: CHARIS REALTY GROUP


Protect your home and budget from life's surprises with an Assurant Home Warranty, backed by a partner that supports you through every step of homeownership. Explore Plans.
© 2023 - 2026 ERA Franchise Systems LLC. All rights reserved. ERA Franchise Systems LLC fully supports the principles of the Fair Housing Act and the Equal Opportunity Act. ERA, ERA Real Estate powered, and their respective logos are registered service marks of ERA Franchise Systems LLC. Each office is independently owned and operated.