
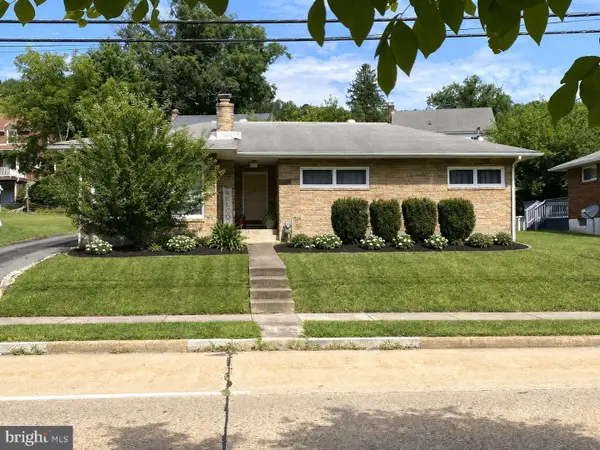
407 Ridgewood Ave, Cumberland, MD 21502
Local realty services provided by:ERA Valley Realty
407 Ridgewood Ave,Cumberland, MD 21502
$149,900
- 3 Beds
- 1 Baths
- 1,348 sq. ft.
- Single family
- Active
Listed by: robert l delsignore
Office: coldwell banker home town realty
MLS#:MDAL2015514
Source:BRIGHTMLS
Price summary
- Price:$149,900
- Price per sq. ft.:$111.2
About this home
Cute, comfortable, and full of potential! This charming 3 bedroom home offers a cozy layout with plenty of additional living space in the finished basement. The basement features finished space that could be used as a family room, home office, hobby area, or guest space. A convenient 1-car garage provides great storage and off-street parking. With its inviting character and versatile floor plan, this home is a wonderful opportunity for first-time buyers, downsizers, or anyone looking for a comfortable home with extra space.
Contact an agent
Home facts
- Year built:1951
- Subdivision & Development:NONE AVAILABLE
- Listing ID #:MDAL2015514
- Added:1 day(s) ago
- Updated:August 12, 2026 at 02:03 PM
Rooms and interior
- Bedrooms:3
- Total bathrooms:1
- Full bathrooms:1
- Flooring:Hardwood
- Dining Description:Combination Kitchen/Dining
- Kitchen Description:Breakfast Area, Built-In Microwave, Built-In Range, Dishwasher, Kitchen - Eat-In, Oven/Range - Electric, Stainless Steel Appliances
- Basement:Yes
- Basement Description:Full, Partially Finished
- Living area:1,348 sq. ft.
Heating and cooling
- Cooling:Central A/C
- Heating:Forced Air, Natural Gas
Structure and exterior
- Roof:Composite, Shingle
- Year built:1951
- Building area:1,348 sq. ft.
- Lot area:0.11 Acres
- Architectural Style:Bungalow
- Construction Materials:Block
- Exterior Features:Sidewalks
- Foundation Description:Block
- Levels:2 Stories
Schools
- High school:FORT HILL
- Middle school:WASHINGTON
- Elementary school:SOUTH PENN
Utilities
- Water:Public
- Sewer:Public Sewer
Finances and disclosures
- Price:$149,900
- Price per sq. ft.:$111.2
Parking
- Parking description:Detached Garage, Off Street
- Garage:Yes
- Garage spaces:1
New listings near 407 Ridgewood Ave
- New
 $130,000Active3 beds 2 baths1,300 sq. ft.
346 Williams St, CUMBERLAND, MD 21502
MLS# MDAL2015560Listed by: UNITED REAL ESTATE PREMIER - New
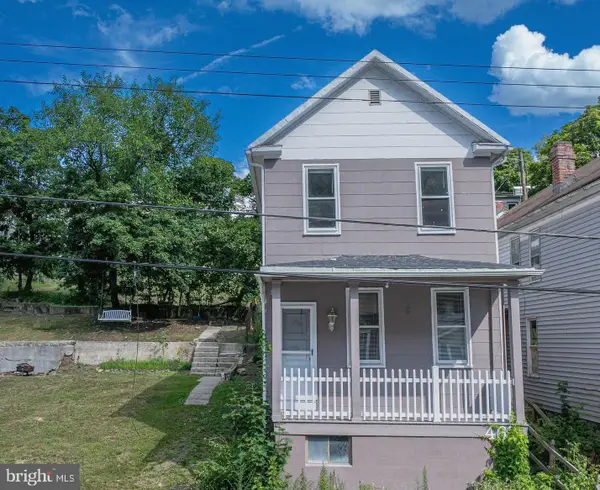 $80,000Active3 beds 1 baths1,408 sq. ft.
467 Goethe St, CUMBERLAND, MD 21502
MLS# MDAL2015564Listed by: UNITED REAL ESTATE PREMIER - Coming Soon
 $229,900Coming Soon3 beds 2 baths
1807 Holland St, CUMBERLAND, MD 21502
MLS# MDAL2015580Listed by: COLDWELL BANKER PREMIER - Coming Soon
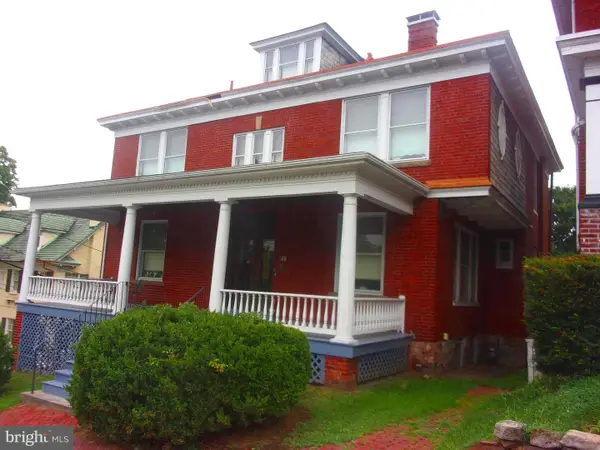 $389,000Coming Soon3 beds 3 baths
600 Washington St, CUMBERLAND, MD 21502
MLS# MDAL2015576Listed by: COLDWELL BANKER PREMIER - New
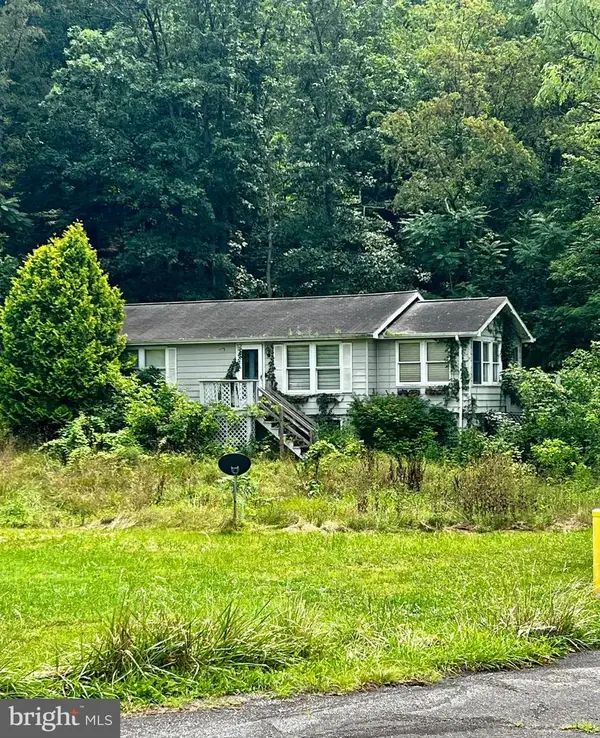 $125,000Active3 beds 1 baths1,140 sq. ft.
1513 Rosewood St, CUMBERLAND, MD 21502
MLS# MDAL2015568Listed by: EXP REALTY, LLC - Open Sat, 1 to 3pmNew
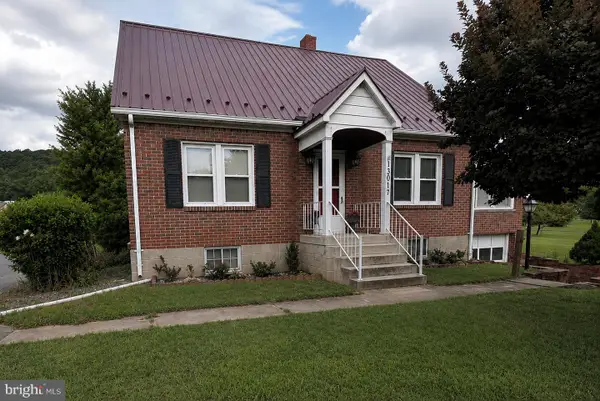 $239,000Active5 beds 2 baths1,944 sq. ft.
13017 Acre Ln Ne, CUMBERLAND, MD 21502
MLS# MDAL2015562Listed by: LPT REALTY, LLC - New
 $360,000Active5 beds 3 baths3,080 sq. ft.
133 Virginia Ave, CUMBERLAND, MD 21502
MLS# MDAL2015550Listed by: COLDWELL BANKER PREMIER - New
 $145,000Active3 beds 1 baths1,344 sq. ft.
815 Fayette St, CUMBERLAND, MD 21502
MLS# MDAL2015530Listed by: COLDWELL BANKER PREMIER - New
 $224,900Active3 beds 2 baths2,243 sq. ft.
1906 Frederick St N, CUMBERLAND, MD 21502
MLS# MDAL2015554Listed by: CHARIS REALTY GROUP


Protect your home and budget from life's surprises with an Assurant Home Warranty, backed by a partner that supports you through every step of homeownership. Explore Plans.
© 2023 - 2026 ERA Franchise Systems LLC. All rights reserved. ERA Franchise Systems LLC fully supports the principles of the Fair Housing Act and the Equal Opportunity Act. ERA, ERA Real Estate powered, and their respective logos are registered service marks of ERA Franchise Systems LLC. Each office is independently owned and operated.