
808 Ashland Ave, Cumberland, MD 21502
Local realty services provided by:ERA OakCrest Realty, Inc.
808 Ashland Ave,Cumberland, MD 21502
$139,900
- 3 Beds
- 2 Baths
- 1,044 sq. ft.
- Single family
- Active
Listed by: john h. macy
Office: long & foster real estate, inc.
MLS#:MDAL2015726
Source:BRIGHTMLS
Price summary
- Price:$139,900
- Price per sq. ft.:$134
About this home
Welcome to 808 Ashland Ave! Built in 1947, this solid single-family residence offers 1,044 above grade sq. ft. of comfortable living space in a convenient Allegany County location. Featuring 3 bedrooms and 1.5 bathrooms, living room, dining room and kitchen with pantry addition. This home offers an efficient, functional layout suited for first-time buyers, downsizers, or investors seeking a reliable turnkey or rental property. Electric range, 2 refridgerator, washer and dryer will be included with the sale. Highlights include efficient radiator hot water heating, a basement single-car garage, and a partially finished basement providing a 3rd bedroom, kitchen/rec room and a half bath, Outside, enjoy a manageable city lot with a covered rear patio and quick access to local amenities, area schools, and major commuter routes. Don't miss out on this fantastic Cumberland opportunity—schedule your showing today!
Contact an agent
Home facts
- Year built:1947
- Subdivision & Development:NORTH END
- Listing ID #:MDAL2015726
- Added:6 day(s) ago
- Updated:September 03, 2026 at 02:11 PM
Rooms and interior
- Bedrooms:3
- Total bathrooms:2
- Full bathrooms:1
- Half bathrooms:1
- Rooms Total:7
- Dining Description:Dining Room
- Kitchen Description:Extra Refrigerator/Freezer, Oven/Range - Electric, Refrigerator
- Basement:Yes
- Basement Description:Daylight, Full, Garage Access, Improved, Outside Entrance, Partially Finished
- Living area:1,044 sq. ft.
Heating and cooling
- Cooling:Window Unit(s)
- Heating:Natural Gas, Radiator
Structure and exterior
- Year built:1947
- Building area:1,044 sq. ft.
- Lot area:0.09 Acres
- Lot Features:Mountain
- Architectural Style:Bungalow
- Construction Materials:Frame, Vinyl Siding
- Foundation Description:Block
- Levels:2 Stories
Utilities
- Water:Public
- Sewer:Public Sewer
Finances and disclosures
- Price:$139,900
- Price per sq. ft.:$134
- Tax amount:$1,625 (2026)
Features and amenities
- Laundry features:Dryer, Washer
Parking
- Parking description:Attached Garage, Basement Garage
- Garage:Yes
- Garage spaces:1
New listings near 808 Ashland Ave
- Coming Soon
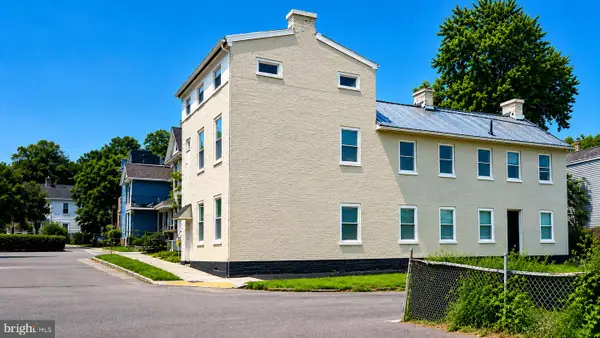 $190,000Coming Soon6 beds -- baths3,316 sq. ft.
201 Spring St, CUMBERLAND, MD 21502
MLS# MDAL2015732Listed by: REMAX PLATINUM REALTY - Coming Soon
 $169,000Coming Soon3 beds 2 baths938 sq. ft.
12011 Amherst Ave Ne, CUMBERLAND, MD 21502
MLS# MDAL2015522Listed by: THE GOODFELLOW AGENCY - New
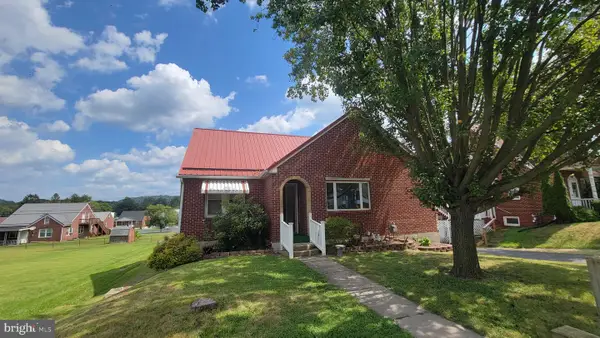 $149,900Active2 beds 2 baths1,891 sq. ft.
12510 Mcmullen Hwy Sw, CUMBERLAND, MD 21502
MLS# MDAL2015764Listed by: PERRY WELLINGTON REALTY, LLC - New
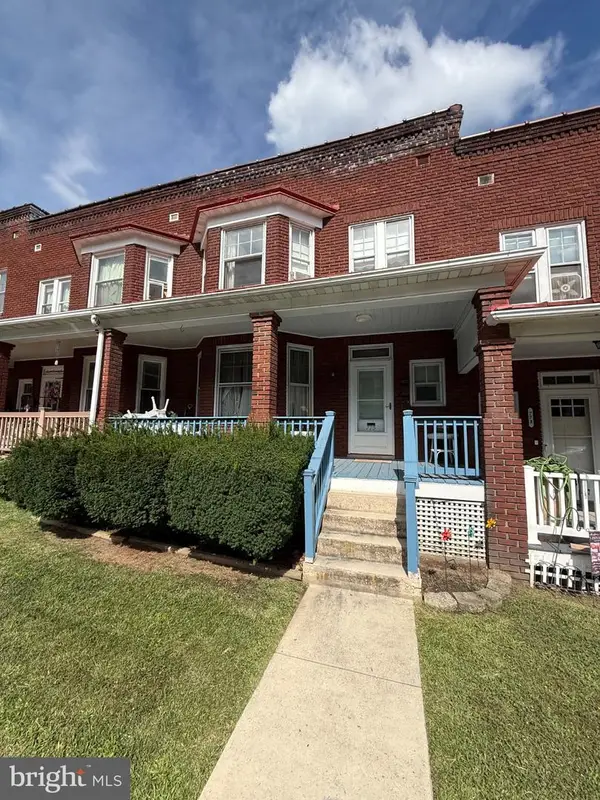 $150,000Active3 beds 2 baths1,746 sq. ft.
775 Fayette St, CUMBERLAND, MD 21502
MLS# MDAL2015754Listed by: BLUE HERON REALTY - New
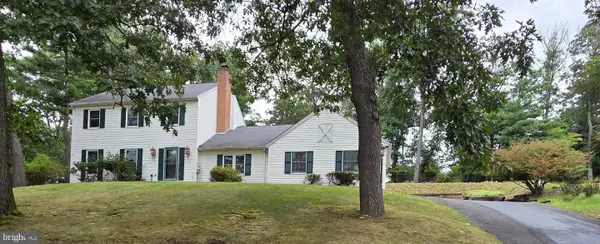 $300,000Active4 beds 3 baths3,182 sq. ft.
909 Growden Ter, CUMBERLAND, MD 21502
MLS# MDAL2015746Listed by: BETTER HOMES & GARDENS REAL ESTATE OLD LINE GROUP - New
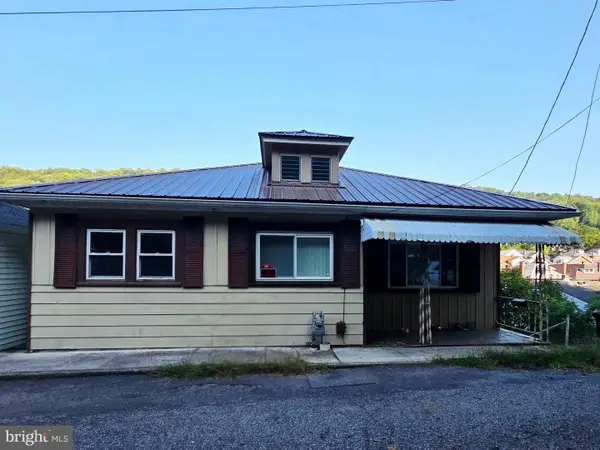 $79,900Active2 beds 1 baths714 sq. ft.
612 Woodlawn Ter, CUMBERLAND, MD 21502
MLS# MDAL2015748Listed by: CHARIS REALTY GROUP - New
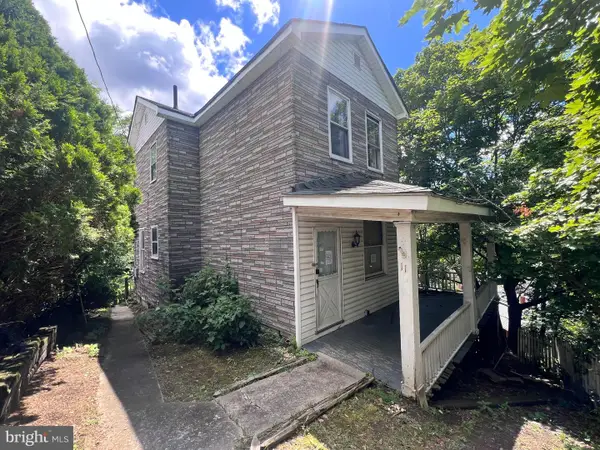 $12,000Active3 beds 1 baths1,292 sq. ft.
11 W View Ter, CUMBERLAND, MD 21502
MLS# MDAL2015598Listed by: JULIAN AGENCY REAL ESTATE - New
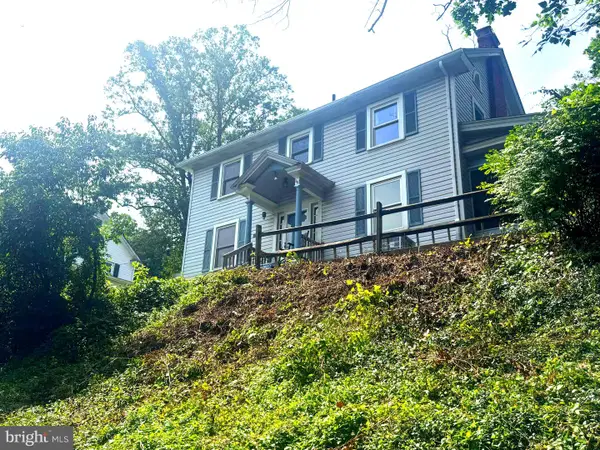 $179,000Active3 beds 2 baths1,632 sq. ft.
12114 Mercury St, CUMBERLAND, MD 21502
MLS# MDAL2015722Listed by: COLDWELL BANKER PREMIER - New
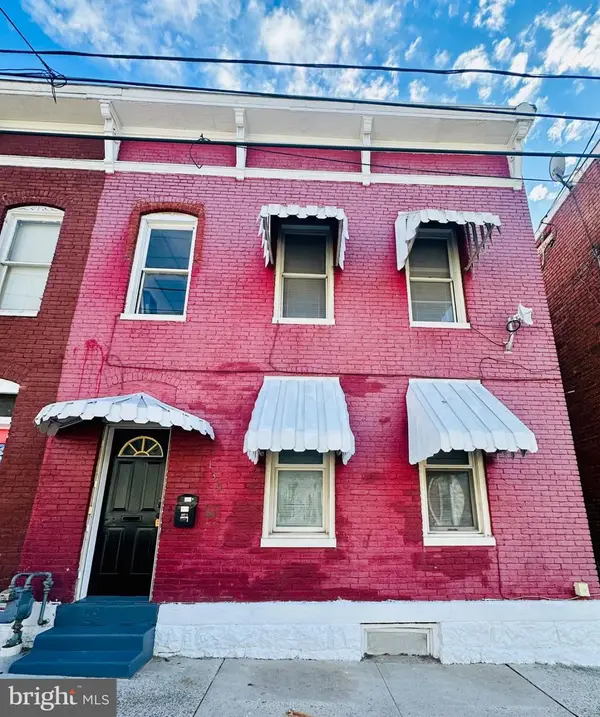 $150,000Active4 beds -- baths2,268 sq. ft.
135 Polk St, CUMBERLAND, MD 21502
MLS# MDAL2015672Listed by: CHARIS REALTY GROUP


Protect your home and budget from life's surprises with an Assurant Home Warranty, backed by a partner that supports you through every step of homeownership. Explore Plans.
© 2023 - 2026 ERA Franchise Systems LLC. All rights reserved. ERA Franchise Systems LLC fully supports the principles of the Fair Housing Act and the Equal Opportunity Act. ERA, ERA Real Estate powered, and their respective logos are registered service marks of ERA Franchise Systems LLC. Each office is independently owned and operated.