
1143 Double Chestnut Ct, Curtis Bay, MD 21226
Local realty services provided by:O'BRIEN REALTY ERA POWERED
1143 Double Chestnut Ct,Curtis Bay, MD 21226
$379,900
- 3 Beds
- 3 Baths
- 1,740 sq. ft.
- Townhouse
- Coming Soon
Listed by: un h mcadory
Office: realty 1 maryland, llc.
MLS#:MDAA2158622
Source:BRIGHTMLS
Price summary
- Price:$379,900
- Price per sq. ft.:$218.33
- Monthly HOA dues:$70
About this home
Welcome to this charming brick-front townhouse in the water-privileged community of Chestnut Hill Cove! offering an open floor plan filled with abundant natural light. The main level features a separate dining room and a beautifully updated kitchen complete with a large center island and a bright morning area—perfect for enjoying your morning coffee. Upstairs, you will find three spacious bedrooms and two full bathrooms, all featuring stylish luxury vinyl flooring. The walk-out basement offers additional living space highlighted by a cozy fireplace, along with a versatile bonus room that can easily serve as a guest bedroom, home office, or workout space. Enjoy outdoor living on the low-maintenance 2nd-floor double deck or the lower-level covered concrete patio—both overlooking a peaceful wooded perimeter and creek with seasonal winter water views. Community has a pier with 30 slips - boaters please inquire for assistance with slip availability.
UPGRADE LIST: FRESH NEW PAINT(2026), HVAC(2026), UPDATED BASEMENT POWER ROOM(2026), NEW BASEMENT FLOOR(2026),REFRIGERATOR(2026), WATER HEATER(2026), UPGRADE FLOOR (2024),UPDATED KITCHEN(2021),ROOF(2018)...
Contact an agent
Home facts
- Year built:1993
- Subdivision & Development:CHESTNUT HILL COVE
- Listing ID #:MDAA2158622
- Updated:October 07, 2026 at 01:59 PM
Rooms and interior
- Bedrooms:3
- Total bathrooms:3
- Full bathrooms:2
- Half bathrooms:1
- Bathrooms Description:Primary Bath(s)
- Kitchen Description:Built-In Microwave, Carpet, Crown Moldings, Dishwasher, Kitchen - Island, Refrigerator, Stove
- Bedroom Description:Carpet
- Basement:Yes
- Basement Description:Fully Finished
- Living area:1,740 sq. ft.
Heating and cooling
- Heating:Electric, Heat Pump(s)
Structure and exterior
- Year built:1993
- Building area:1,740 sq. ft.
- Lot area:0.05 Acres
- Architectural Style:Traditional
- Construction Materials:Brick, Vinyl Siding
- Levels:3 Story
Utilities
- Water:Public
- Sewer:Public Sewer
Finances and disclosures
- Price:$379,900
- Price per sq. ft.:$218.33
- Tax amount:$3,808 (2026)
Features and amenities
- Amenities:Carpet, Ceiling Fan(s), Chair Railings, Crown Moldings
Parking
- Parking description:Off Street
New listings near 1143 Double Chestnut Ct
- New
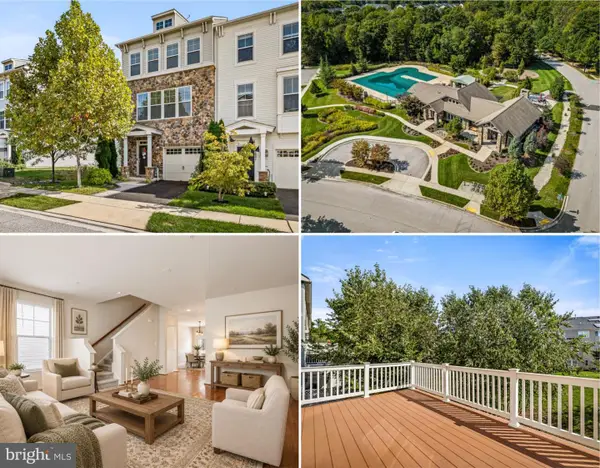 $470,000Active4 beds 4 baths2,160 sq. ft.
7619 Lyndon Ct, GLEN BURNIE, MD 21060
MLS# MDAA2158560Listed by: EVERYTHING REAL ESTATE, LLC - New
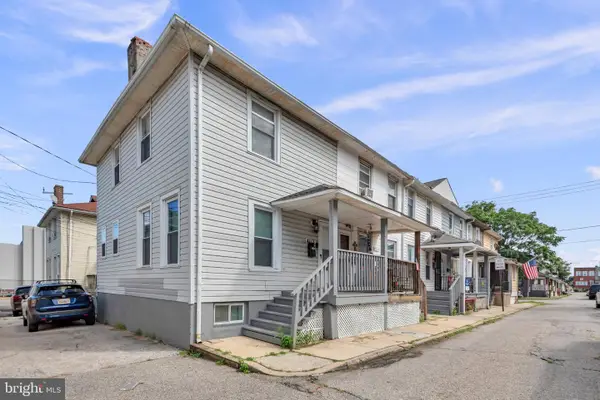 $130,000Active3 beds 3 baths1,232 sq. ft.
4113 Grace Ct, BALTIMORE, MD 21226
MLS# MDBA2233256Listed by: KELLER WILLIAMS FLAGSHIP - New
 Listed by ERA$159,500Active2 beds 2 baths945 sq. ft.
1645 Ceddox St, BALTIMORE, MD 21226
MLS# MDBA2232890Listed by: ARGENT REALTY,LLC 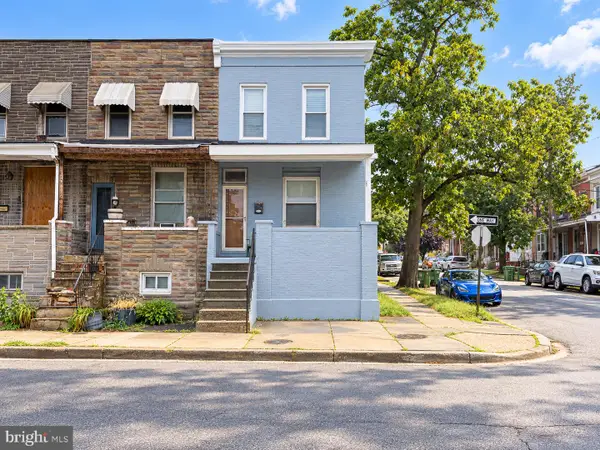 $80,000Active3 beds 1 baths1,200 sq. ft.
4000 Pennington Ave, CURTIS BAY, MD 21226
MLS# MDBA2232730Listed by: SIGNATURE REALTY GROUP,LLC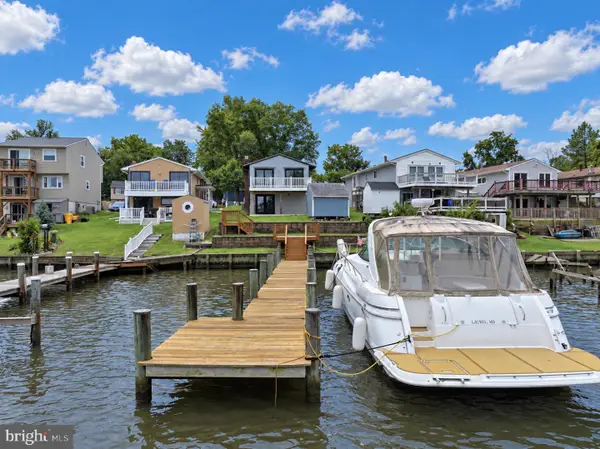 $495,000Active4 beds 2 baths2,056 sq. ft.
802 Waterview Dr, ORCHARD BEACH, MD 21226
MLS# MDAA2157564Listed by: LONG & FOSTER REAL ESTATE, INC.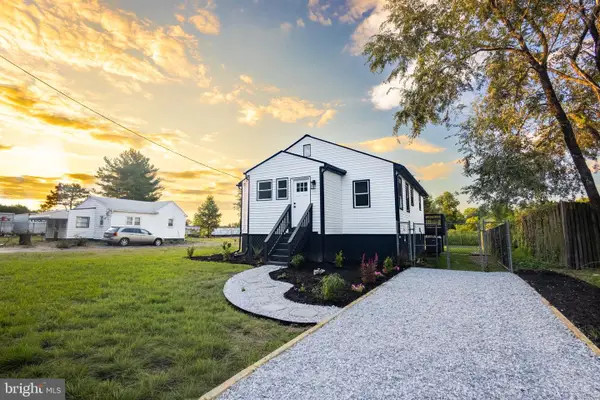 $374,900Active4 beds 2 baths1,800 sq. ft.
110 Werner Rd, GLEN BURNIE, MD 21060
MLS# MDAA2155518Listed by: KELLER WILLIAMS GATEWAY LLC $385,000Active3 beds 3 baths1,812 sq. ft.
899 Chestnut View Ct, CHESTNUT HILL COVE, MD 21226
MLS# MDAA2155888Listed by: SMART REALTY, LLC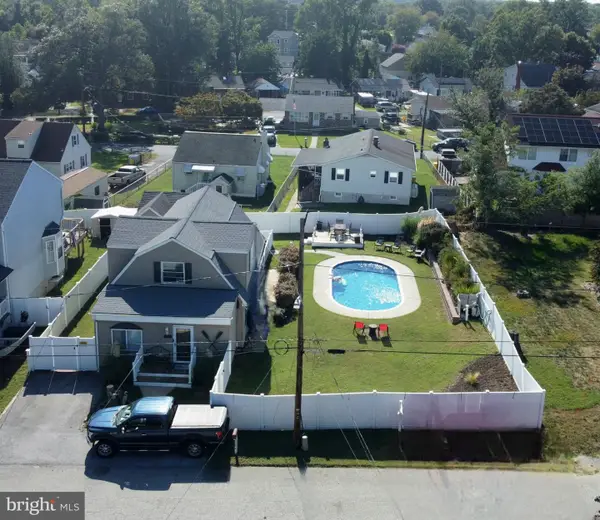 $399,900Pending3 beds 2 baths1,352 sq. ft.
8206 W End Dr W, ORCHARD BEACH, MD 21226
MLS# MDAA2156956Listed by: RE/MAX EXECUTIVE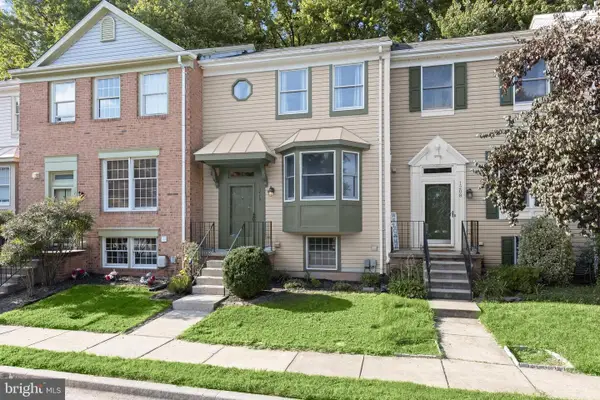 $349,900Pending3 beds 3 baths1,720 sq. ft.
1210 Swanhill Ct, CURTIS BAY, MD 21226
MLS# MDAA2142588Listed by: NORTHROP REALTY


Protect your home and budget from life's surprises with an Assurant Home Warranty, backed by a partner that supports you through every step of homeownership. Explore Plans.
© 2023 - 2026 ERA Franchise Systems LLC. All rights reserved. ERA Franchise Systems LLC fully supports the principles of the Fair Housing Act and the Equal Opportunity Act. ERA, ERA Real Estate powered, and their respective logos are registered service marks of ERA Franchise Systems LLC. Each office is independently owned and operated.