
875 Chestnutview Ct, Curtis Bay, MD 21226
Local realty services provided by:ERA OakCrest Realty, Inc.
875 Chestnutview Ct,Curtis Bay, MD 21226
$300,000
- 3 Beds
- 3 Baths
- 1,720 sq. ft.
- Townhouse
- Pending
Listed by: cornelia fallon
Office: coldwell banker waterman realty
MLS#:MDAA2147442
Source:BRIGHTMLS
Price summary
- Price:$300,000
- Price per sq. ft.:$174.42
- Monthly HOA dues:$70
About this home
Opportunity is knocking! Get into home ownership for less than current rents for a home this size! Here is your chance to buy in the sought-after water-oriented community of Chestnut Hill Cove. End of Row Townhome with 3 levels and a fully fenced rear yard is ready for your upgrades and decorating dreams! This home is being sold strictly AS IS. No repairs will be made. This is a great DIY, 203k or investor opportunity.
This property was occupied by original owner until 6 months ago. This unit has great bones, a fantastic floor plan and is structurally solid. HVAC system works and was serviced 6 mos. ago but will need updating and home is priced to reflect the age of mechanicals and interior cosmetic needs. Majority of carpeting has been removed and subfloor painted with sealing paint so it's ready for your choice of flooring! Half bath in entry foyer has need of a new wax ring for the commode yet has a great condition vanity and top. Living space is open and boasts a beautiful bay window looking out the front towards the community. There is a dining room off the kitchen with sliding glass doors, no deck at this time but adding one would create a lovely outdoor space. The Kitchen is fully functional with good condition cabinets, a large capacity refrigerator, electric smooth top range, over the range microwave, dishwasher and garbage disposal at the sink. The pantry closet has wire shelving that holds a large amount of goods, and the breakfast nook has a built-in desk and overhead cabinets for storage plus window overlooking the rear yard. The triple level staircase sits between the Living room and dining room offering easy access to the upper bedrooms (3) and full baths (2) or the finished basement with rec room, office room and storage room with a full-size freezer for food storage needs. The Rec room has sliding doors to the rear yard with mature and beautiful shade trees a small patio and garden areas. There are additional storage closets under the stairs on this level as well. The top-level owner's suite is large and inviting, has a full bath with stall shower, a walk in closet complete with wire shelving and there is a large built-in vanity with wall mirror, countertop and drawers for your dressing room needs. There are two additional bedrooms on this level with large closets and access to the full bath on the hall that has a full-size tub and shower combination.
Plenty of parking is available directly in front of the home, along with additional spaces for guests and extra vehicles throughout the community. Fantastic amenities include playgrounds, basketball courts, a boat ramp, boat slips, a fishing pier, and nearby boat and RV storage. Don’t miss this incredible opportunity to own a home surrounded by scenic creeks, marine life, and local shops and restaurants for everyone to enjoy. Close to major commuter routes and Baltimore....
Contact an agent
Home facts
- Year built:1992
- Subdivision & Development:CHESTNUT HILL COVE
- Listing ID #:MDAA2147442
- Added:46 day(s) ago
- Updated:October 23, 2026 at 10:53 AM
Rooms and interior
- Bedrooms:3
- Total bathrooms:3
- Full bathrooms:2
- Half bathrooms:1
- Flooring:Partially Carpeted, Wood
- Dining Description:Combination Kitchen/Dining, Dining Area, Formal/Separate Dining Room
- Bathrooms Description:Primary Bath(s)
- Kitchen Description:Breakfast Area, Carpet, Dishwasher, Disposal, Exhaust Fan, Freezer, Kitchen - Eat-In, Kitchen - Table Space, Microwave, Oven/Range - Electric, Pantry, Range Hood, Refrigerator, Water Heater
- Bedroom Description:Carpet, Walk In Closet(s)
- Basement:Yes
- Basement Description:Connecting Stairway, Daylight, Full, Fully Finished, Heated, Improved, Outside Entrance, Partial, Walkout Level
- Living area:1,720 sq. ft.
Heating and cooling
- Cooling:Central A/C
- Heating:Electric, Heat Pump(s)
Structure and exterior
- Roof:Shingle
- Year built:1992
- Building area:1,720 sq. ft.
- Lot area:0.07 Acres
- Lot Features:Level, Private, Suburban
- Architectural Style:Contemporary
- Construction Materials:Combination
- Exterior Features:Patio(s), Sidewalks, Street Lights
- Foundation Description:Block
- Levels:3 Story
Schools
- High school:NORTHEAST
- Middle school:GEORGE FOX
- Elementary school:SOLLEY
Utilities
- Water:Public
- Sewer:Public Sewer
Finances and disclosures
- Price:$300,000
- Price per sq. ft.:$174.42
- Tax amount:$3,407 (2026)
Features and amenities
- Laundry features:Dryer - Electric, Dryer In Unit, Hookup
- Amenities:Attic, Bay/Bow Windows, Cable TV, Carpet, Ceiling Fan(s), Double Hung Windows, Security System, Window Treatments
Parking
- Parking description:Assigned, Parking Lot
New listings near 875 Chestnutview Ct
- Coming Soon
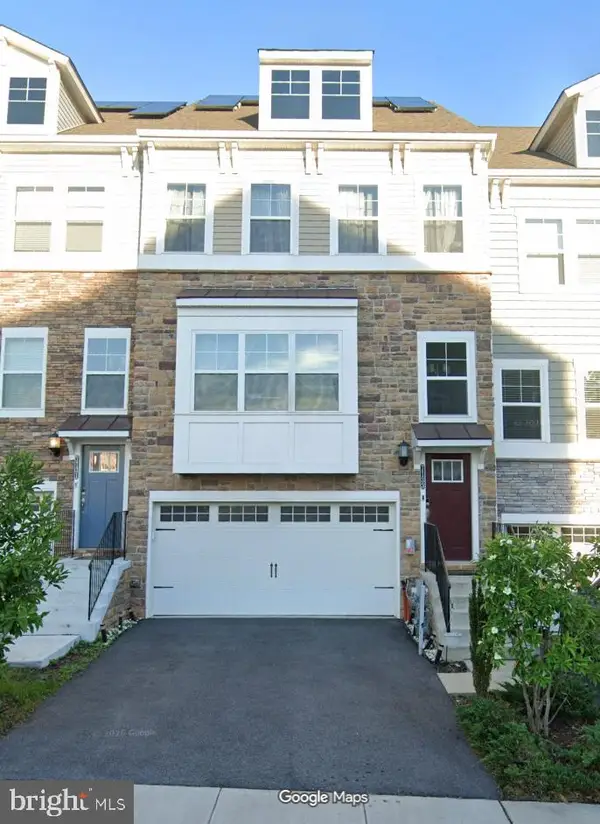 $520,000Coming Soon3 beds 5 baths2,526 sq. ft.
7133 Yamhill Way, GLEN BURNIE, MD 21060
MLS# MDAA2158704Listed by: LONG & FOSTER REAL ESTATE, INC. - New
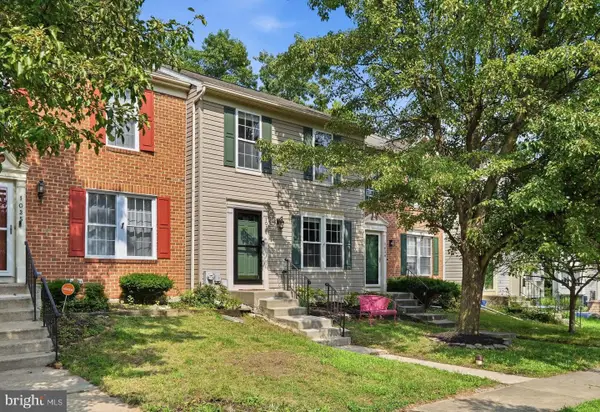 $350,000Active2 beds 2 baths1,708 sq. ft.
1037 Chestnut Cove Dr, CURTIS BAY, MD 21226
MLS# MDAA2159932Listed by: DOUGLAS REALTY LLC - Open Sat, 10am to 1pmNew
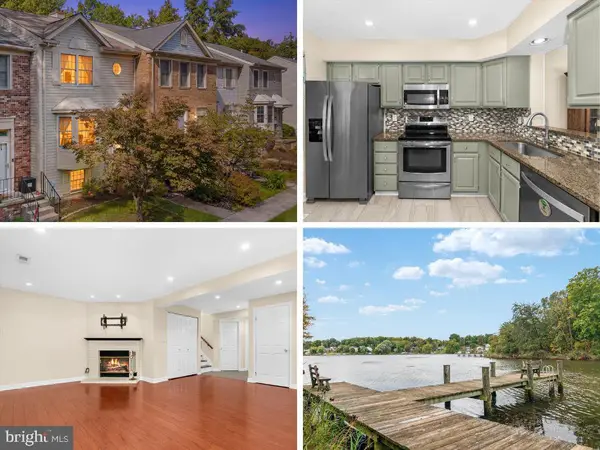 $375,000Active3 beds 3 baths1,846 sq. ft.
7060 Timberfield Pl, CHESTNUT HILL COVE, MD 21226
MLS# MDAA2158946Listed by: KELLER WILLIAMS FLAGSHIP - New
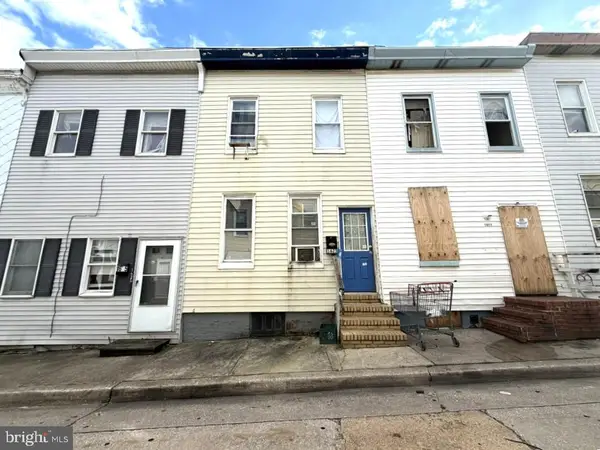 $160,000Active3 beds 1 baths1,200 sq. ft.
1623 Cereal St, BALTIMORE, MD 21226
MLS# MDBA2235462Listed by: NORTHROP REALTY - Open Sat, 12 to 2pmNew
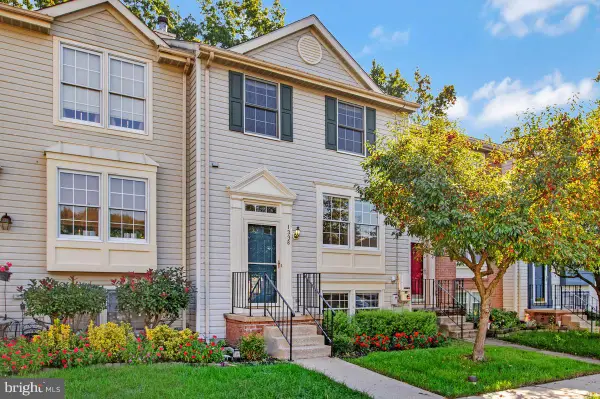 $375,000Active2 beds 3 baths1,720 sq. ft.
1338 Hollow Glen Ct, CHESTNUT HILL COVE, MD 21226
MLS# MDAA2159082Listed by: KELLER WILLIAMS FLAGSHIP - New
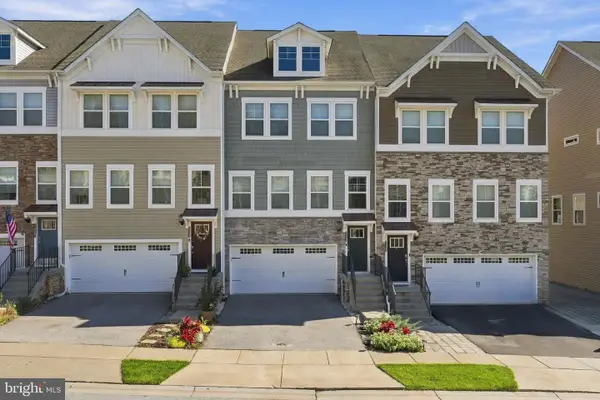 $519,000Active3 beds 5 baths2,624 sq. ft.
7113 Yamhill Way, GLEN BURNIE, MD 21060
MLS# MDAA2159382Listed by: HYATT & COMPANY REAL ESTATE, LLC - Open Sat, 11am to 1pm
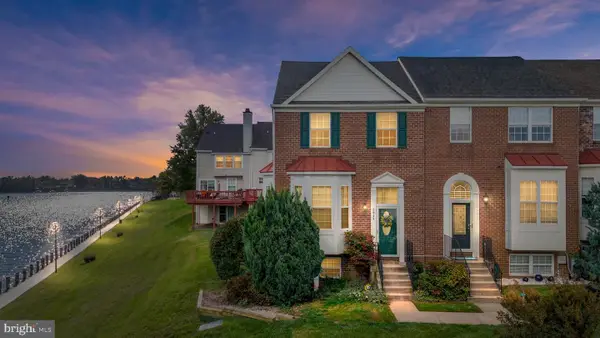 $429,900Active3 beds 4 baths2,036 sq. ft.
7911 River Rock Way, STONEY BEACH, MD 21226
MLS# MDAA2159000Listed by: RE/MAX QUALITY SERVICE, INC. 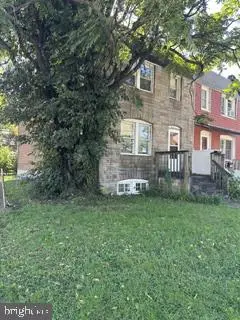 $119,900Active3 beds 3 baths1,286 sq. ft.
Address Withheld By Seller, BALTIMORE, MD 21225
MLS# MDBA2234244Listed by: UNITED REAL ESTATE PREMIER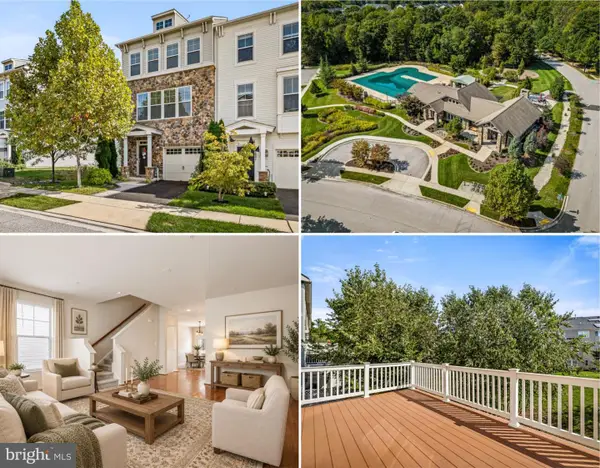 $470,000Active4 beds 4 baths2,160 sq. ft.
7619 Lyndon Ct, GLEN BURNIE, MD 21060
MLS# MDAA2158560Listed by: EVERYTHING REAL ESTATE, LLC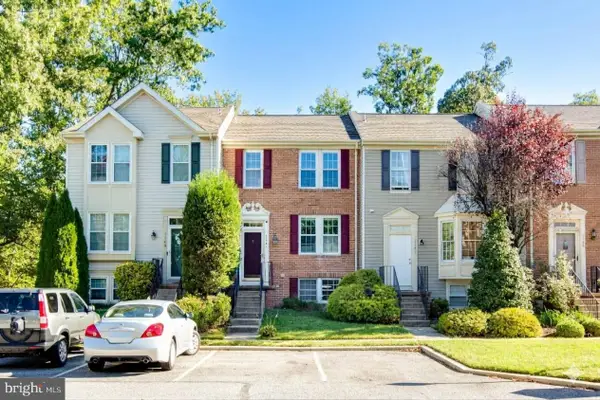 $379,900Active3 beds 3 baths1,740 sq. ft.
1143 Double Chestnut Ct, CURTIS BAY, MD 21226
MLS# MDAA2158622Listed by: REALTY 1 MARYLAND, LLC


Protect your home and budget from life's surprises with an Assurant Home Warranty, backed by a partner that supports you through every step of homeownership. Explore Plans.
© 2023 - 2026 ERA Franchise Systems LLC. All rights reserved. ERA Franchise Systems LLC fully supports the principles of the Fair Housing Act and the Equal Opportunity Act. ERA, ERA Real Estate powered, and their respective logos are registered service marks of ERA Franchise Systems LLC. Each office is independently owned and operated.