
3609 Smith Rd, Darlington, MD 21034
Local realty services provided by:ERA Liberty Realty
3609 Smith Rd,Darlington, MD 21034
$431,000
- 3 Beds
- 3 Baths
- - sq. ft.
- Single family
- Sold
Listed by: margaret m smith
Office: berkshire hathaway homeservices penfed realty
MLS#:MDHR2058864
Source:BRIGHTMLS
Sorry, we are unable to map this address
Price summary
- Price:$431,000
About this home
MULTIPLE OFFERS... ALL FINAL AND BEST OFFERS DUE BY 3 PM ON SATURDAY, AUGUST 22ND. Welcome HOME to this lovely Colonial, nestled on a gorgeous 2-acre lot surrounded by mature trees, open farmland, and privacy. Tucked away from the hustle and bustle, the setting feels like a country retreat, yet you’re just minutes from major routes, offering the best of both worlds. A versatile floor plan provides three levels of living space, beginning with a spacious foyer that welcomes you into the dining room and an amazing family room. This is a space made for gathering, with a gas fireplace, brick hearth and bench, vaulted ceiling, and beautiful barn wood beams that bring warmth and character. The kitchen overlooks the peaceful country setting and offers sliders to a spacious composite deck with steps leading to the backyard, an ideal spot for morning coffee, family gatherings, or simply enjoying the beauty of the outdoors. A convenient two-car garage provides direct access to the kitchen, along with a main-level powder room. Upstairs, the owner’s bedroom offers a walk-in closet, while two additional bedrooms and a full bath complete the upper level. The finished lower level provides even more room to spread out, featuring a large recreation room with stone details, beadboard accents, and a wood stove that is not currently in use. A full bathroom is conveniently located just off the finished area. The unfinished utility and storage space offers plenty of room for all your extras and houses the updated HVAC and water heater, as well as, a water treatment system and access to the Bilco stairs. Offered AS-IS, this home is ready for someone to bring their vision and a little TLC. The foundation is here for something truly all wrapped in a beautiful setting. Whether you envision cozy evenings by the fireplace, relaxing on the deck, or enjoying the privacy of your own 2-acre retreat, this property offers a wonderful opportunity to create the home you’ve been waiting for. Come see the possibilities and make this special country setting your HOME!...
Contact an agent
Home facts
- Year built:1986
- Subdivision & Development:NONE AVAILABLE
- Listing ID #:MDHR2058864
- Added:43 day(s) ago
- Updated:October 01, 2026 at 05:59 AM
Rooms and interior
- Bedrooms:3
- Total bathrooms:3
- Full bathrooms:2
- Half bathrooms:1
- Dining Description:Dining Area, Dining Room, Formal/Separate Dining Room
- Bathrooms Description:Full Bath, Half Bath
- Kitchen Description:Built-In Microwave, Built-Ins, Carpet, Dishwasher, Icemaker, Kitchen - Country, Kitchen - Eat-In, Kitchen - Island, Kitchen - Table Space, Oven/Range - Electric, Pantry, Recessed Lighting, Refrigerator, Stove, Upgraded Countertops, Water Heater
- Bedroom Description:Carpet, Primary Bedroom, Walk In Closet(s)
- Basement:Yes
- Basement Description:Partially Finished, Space For Rooms, Sump Pump, Walkout Stairs, Workshop
Heating and cooling
- Cooling:Ceiling Fan(s), Central A/C
- Heating:Electric, Forced Air, Heat Pump(s)
Structure and exterior
- Roof:Architectural Shingle
- Year built:1986
- Lot Features:Adjoins - Open Space, Backs to Trees, Front Yard, Landscaping, Private, Rear Yard, SideYard(s), Trees/Wooded
- Architectural Style:Colonial
- Construction Materials:Brick, Stucco
- Exterior Features:Deck(s), Extensive Hardscape, Patio(s), Porch(es), Sidewalks
- Foundation Description:Block
- Levels:3 Story
Schools
- High school:CALL SCHOOL BOARD
- Middle school:CALL SCHOOL BOARD
- Elementary school:CALL SCHOOL BOARD
Utilities
- Water:Private
- Sewer:On Site Septic
Finances and disclosures
- Price:$431,000
- Tax amount:$3,284 (2026)
Features and amenities
- Laundry features:Dryer - Front Loading, Washer - Front Loading
- Amenities:Attic, Attic/House Fan, Built-Ins, Carpet, Ceiling Fan(s), Chair Railings, Exposed Beams, Recessed Lighting, Skylight(s)
Parking
- Parking description:Additional Storage Area, Attached Garage, Built In, Crushed Stone, Garage - Rear Entry, Garage Door Opener, Oversized, Parking Lot, Parking Space Conveys, Stone Driveway
- Garage:Yes
- Garage spaces:2
New listings near 3609 Smith Rd
 $439,000Active4 beds 2 baths2,090 sq. ft.
3719 Dublin Rd, DARLINGTON, MD 21034
MLS# MDHR2059472Listed by: EXECUHOME REALTY $439,000Pending3 beds 2 baths1,880 sq. ft.
1522 Deerfield Rd, DARLINGTON, MD 21034
MLS# MDHR2059568Listed by: COMPASS REALTY, INC. $205,000Active2 beds 1 baths1,008 sq. ft.
1959 Glen Cove Rd, DARLINGTON, MD 21034
MLS# MDHR2059300Listed by: COLDWELL BANKER ROWLEY REALTORS $950,000Active6 beds 5 baths4,572 sq. ft.
1642b Trappe Church Rd, DARLINGTON, MD 21034
MLS# MDHR2059268Listed by: CUMMINGS & CO REALTORS $299,999Active5 beds -- baths1,710 sq. ft.
1636 Trappe Church Rd, DARLINGTON, MD 21034
MLS# MDHR2059274Listed by: ALBERTI REALTY, LLC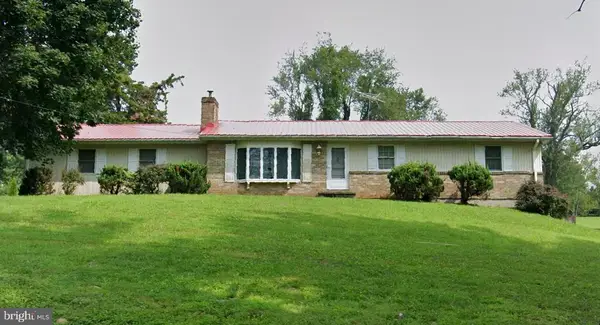 $450,000Pending3 beds 2 baths1,421 sq. ft.
3606 Dublin Rd, DARLINGTON, MD 21034
MLS# MDHR2058234Listed by: KELLER WILLIAMS REALTY CENTRE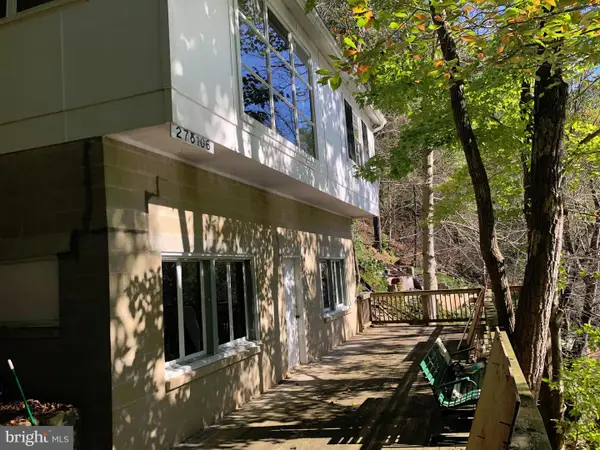 $134,900Active1 beds 2 baths1,200 sq. ft.
Jennings Ln, DARLINGTON, MD 21034
MLS# MDHR2057726Listed by: O'NEILL ENTERPRISES REALTY $1,950,000Pending-- beds -- baths2,900 sq. ft.
4104 Conowingo Rd, DARLINGTON, MD 21034
MLS# MDHR2055410Listed by: CENTURY 21 NEW MILLENNIUM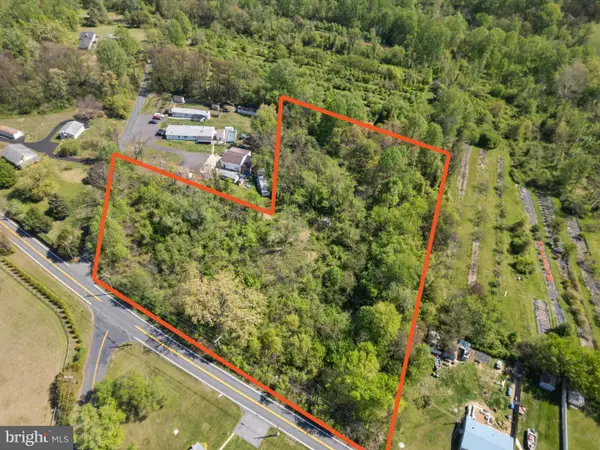 $199,900Active4.03 Acres
2302 Castleton Rd, DARLINGTON, MD 21034
MLS# MDHR2053824Listed by: ADVANCE REALTY, INC. $285,000Active6.75 Acres
3909 River Rd, DARLINGTON, MD 21034
MLS# MDHR2050912Listed by: O'NEILL ENTERPRISES REALTY


Protect your home and budget from life's surprises with an Assurant Home Warranty, backed by a partner that supports you through every step of homeownership. Explore Plans.
© 2023 - 2026 ERA Franchise Systems LLC. All rights reserved. ERA Franchise Systems LLC fully supports the principles of the Fair Housing Act and the Equal Opportunity Act. ERA, ERA Real Estate powered, and their respective logos are registered service marks of ERA Franchise Systems LLC. Each office is independently owned and operated.