
3719 Dublin Rd, Darlington, MD 21034
Local realty services provided by:Mountain Realty ERA Powered
3719 Dublin Rd,Darlington, MD 21034
$439,900
- 4 Beds
- 2 Baths
- 2,090 sq. ft.
- Single family
- Active
Listed by: lynda a mccubbin
Office: execuhome realty
MLS#:MDHR2059472
Source:BRIGHTMLS
Price summary
- Price:$439,900
- Price per sq. ft.:$210.48
About this home
Beautifully remodeled 4 bedroom, 2 bathroom home in quaint Darlington. This move-in ready property features an open floor plan with refinished hardwood floors, new carpet, and modern vinyl plank flooring in kitchen and foyer. Enjoy peace of mind with all-new windows, architectural roof and AC. The stunning kitchen offers new white all wood cabinetry, a 6-foot island, quartz countertops, new stainless-steel appliances, and a pantry - perfect for cooking and entertaining. The primary bedroom includes a fully updated en-suite bathroom with walk in shower, while the hall bathroom boasts a beautifully tiled shower and tub. The living room features hardwood floors and a charming farmhouse-style brick fireplace. The spacious lower level offers a 4th bedroom, laundry room and additional recreation space with recessed lighting. Outside, a rear deck, level backyard and plenty of parking offers room to relax or play, and the new paver sidewalk and fresh landscaping enhance the home's entryway. A 1-car garage completes this lovely home....
Contact an agent
Home facts
- Year built:1978
- Subdivision & Development:DUBLIN
- Listing ID #:MDHR2059472
- Added:3 day(s) ago
- Updated:September 06, 2026 at 07:47 PM
Rooms and interior
- Bedrooms:4
- Total bathrooms:2
- Full bathrooms:2
- Flooring:Carpet, Ceramic Tile, Hardwood, Laminate Plank
- Dining Description:Dining Area, Dining Room
- Bathrooms Description:Bathroom 1, Bathroom 2, Primary Bath(s)
- Kitchen Description:Built-In Microwave, Carpet, Dishwasher, Kitchen - Eat-In, Kitchen - Island, Oven - Self Cleaning, Oven/Range - Electric, Refrigerator, Stainless Steel Appliances, Water Heater
- Bedroom Description:Carpet
- Basement:Yes
- Basement Description:Connecting Stairway, Daylight, Full, Fully Finished, Garage Access, Heated, Improved, Interior Access, Sump Pump, Walkout Level, Windows
- Living area:2,090 sq. ft.
Heating and cooling
- Cooling:Central A/C
- Heating:Forced Air, Oil
Structure and exterior
- Roof:Architectural Shingle
- Year built:1978
- Building area:2,090 sq. ft.
- Lot area:0.5 Acres
- Lot Features:Adjoins - Public Land
- Architectural Style:Split Foyer
- Construction Materials:Brick Front, Vinyl Siding
- Exterior Features:Deck(s)
- Foundation Description:Block
- Levels:2 Stories
Schools
- High school:NORTH HARFORD
- Middle school:NORTH HARFORD
- Elementary school:DUBLIN
Utilities
- Water:Well
- Sewer:Septic Exists
Finances and disclosures
- Price:$439,900
- Price per sq. ft.:$210.48
- Tax amount:$3,064 (2026)
Features and amenities
- Laundry features:Dryer In Unit, Laundry, Washer In Unit
- Amenities:Attic, Carpet, Ceiling Fan(s), Double Hung Windows, Replacement Windows
Parking
- Parking description:Attached Garage, Basement Garage, Garage - Rear Entry, Inside Access, Off Street
- Garage:Yes
- Garage spaces:1
New listings near 3719 Dublin Rd
- New
 $439,000Active3 beds 2 baths1,880 sq. ft.
1522 Deerfield Rd, DARLINGTON, MD 21034
MLS# MDHR2059568Listed by: COMPASS REALTY, INC.  $205,000Active2 beds 1 baths1,008 sq. ft.
1959 Glen Cove Rd, DARLINGTON, MD 21034
MLS# MDHR2059300Listed by: COLDWELL BANKER ROWLEY REALTORS $950,000Active6 beds 5 baths4,572 sq. ft.
1642b Trappe Church Rd, DARLINGTON, MD 21034
MLS# MDHR2059268Listed by: CUMMINGS & CO REALTORS $299,999Active5 beds -- baths1,710 sq. ft.
1636 Trappe Church Rd, DARLINGTON, MD 21034
MLS# MDHR2059274Listed by: ALBERTI REALTY, LLC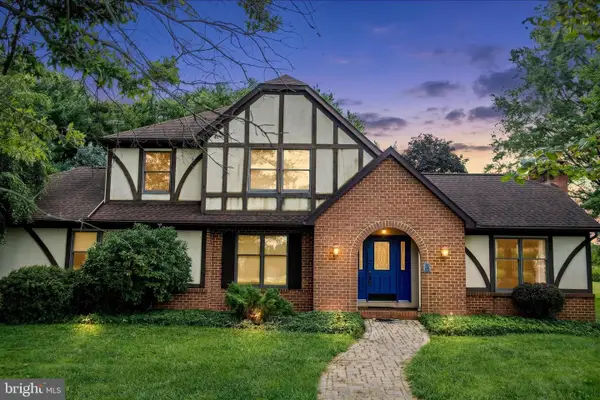 $389,999Pending3 beds 3 baths2,369 sq. ft.
3609 Smith Rd, DARLINGTON, MD 21034
MLS# MDHR2058864Listed by: BERKSHIRE HATHAWAY HOMESERVICES PENFED REALTY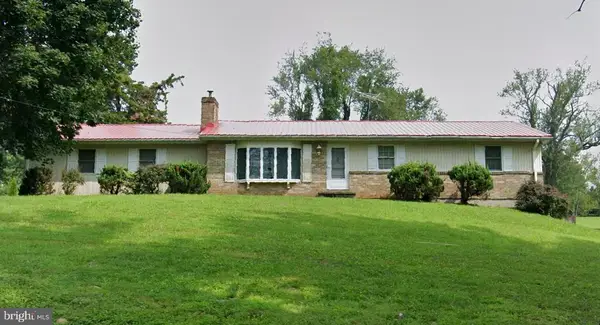 $450,000Pending3 beds 2 baths1,421 sq. ft.
3606 Dublin Rd, DARLINGTON, MD 21034
MLS# MDHR2058234Listed by: KELLER WILLIAMS REALTY CENTRE $760,000Pending4 beds 3 baths4,016 sq. ft.
2381 Shuresville Rd, DARLINGTON, MD 21034
MLS# MDHR2058220Listed by: GARCEAU REALTY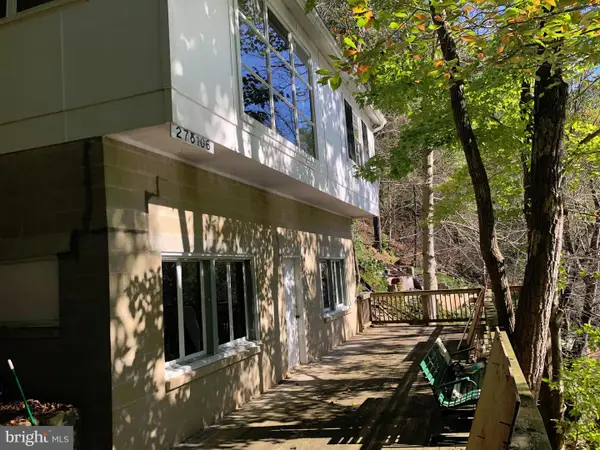 $134,900Active1 beds 2 baths1,200 sq. ft.
Jennings Ln, DARLINGTON, MD 21034
MLS# MDHR2057726Listed by: O'NEILL ENTERPRISES REALTY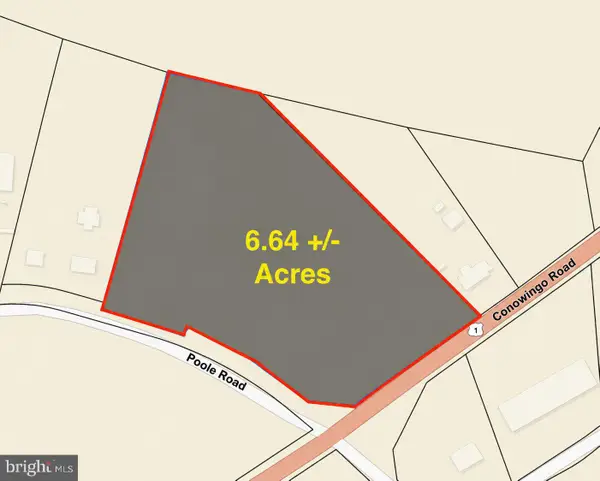 $169,900Pending6.64 Acres
0 Conowingo Rd, DARLINGTON, MD 21034
MLS# MDHR2056308Listed by: RE/MAX COMPONENTS


Protect your home and budget from life's surprises with an Assurant Home Warranty, backed by a partner that supports you through every step of homeownership. Explore Plans.
© 2023 - 2026 ERA Franchise Systems LLC. All rights reserved. ERA Franchise Systems LLC fully supports the principles of the Fair Housing Act and the Equal Opportunity Act. ERA, ERA Real Estate powered, and their respective logos are registered service marks of ERA Franchise Systems LLC. Each office is independently owned and operated.