
13113 Chestnut Oak Dr, Darnestown, MD 20878
Local realty services provided by:ERA Byrne Realty
13113 Chestnut Oak Dr,Darnestown, MD 20878
$1,075,000
- 5 Beds
- 5 Baths
- 5,192 sq. ft.
- Single family
- Active
Listed by: damian e buckley
Office: compass
MLS#:MDMC2228278
Source:BRIGHTMLS
Price summary
- Price:$1,075,000
- Price per sq. ft.:$207.05
About this home
Homes of this size and quality rarely come available in Darnestown. This is not a compromise, it's a destination. *Seller will consider all reasonable offers*. Schedule your showing today! Set on 2 beautifully landscaped acres, this exceptional 5-bedroom, 5-bath residence offers over 5,190 square feet of thoughtfully designed living space. Rare scale, privacy, and quality in one of Montgomery County's most coveted communities. Minutes from Seneca Creek State Park and its miles of trails, with easy access to I-270 and the shops and dining of Quince Orchard. Families enjoy Montgomery County's highly regarded public schools along with the elbow room and serenity this neighborhood is known for.
The home has been substantially expanded and upgraded. The chef's kitchen features abundant custom cabinetry, granite countertops, premium stainless appliances, double wall ovens, and an oversized breakfast bar. It opens to a spectacular great room addition with floor-to-ceiling windows, skylights, automatic blinds, and a gas fireplace. This sun-drenched space frames sweeping backyard views and works beautifully for both everyday living and large-scale entertaining.
The upper-level owner's suite is a true retreat with custom built-ins, dual walk-in closets, and a spa bath with a soaking tub and separate steam shower. Heated floors grace three bathrooms. Hardwood floors and a private home office anchor the main level.
The fully finished lower level adds real versatility, with a large recreation room with wood stove, a brand-new full bath, a flexible bonus room ideal for a gym or guest suite, and a dedicated workshop.
Long-term ownership is easy with a geothermal two-zone HVAC system with backup (among the most energy-efficient available), a newer roof, newer windows, and a three-car side-load garage. Outdoors, a large shed and dedicated vegetable garden complete a property that is as functional as it is beautiful.
Homes of this size and quality rarely come available in Darnestown. This is not a compromise, it's a destination. Seller will consider all reasonable offers. Schedule your showing today!...
Contact an agent
Home facts
- Year built:1964
- Subdivision & Development:ANCIENT OAK
- Listing ID #:MDMC2228278
- Added:168 day(s) ago
- Updated:October 04, 2026 at 01:58 PM
Rooms and interior
- Bedrooms:5
- Total bathrooms:5
- Full bathrooms:5
- Dining Description:Dining Area, Formal/Separate Dining Room
- Kitchen Description:Butlers Pantry, Kitchen - Eat-In, Kitchen - Gourmet, Kitchen - Island
- Basement:Yes
- Basement Description:Connecting Stairway, Rear Entrance, Shelving, Unfinished
- Living area:5,192 sq. ft.
Heating and cooling
- Heating:Central, Geo-thermal
Structure and exterior
- Year built:1964
- Building area:5,192 sq. ft.
- Lot area:2.09 Acres
- Architectural Style:Contemporary, Traditional
- Construction Materials:Brick
- Foundation Description:Slab
- Levels:2 Stories
Utilities
- Water:Well
- Sewer:On Site Septic
Finances and disclosures
- Price:$1,075,000
- Price per sq. ft.:$207.05
- Tax amount:$11,461 (2025)
Parking
- Parking description:Asphalt Driveway, Attached Garage, Garage - Side Entry
- Garage:Yes
- Garage spaces:3
New listings near 13113 Chestnut Oak Dr
- Coming Soon
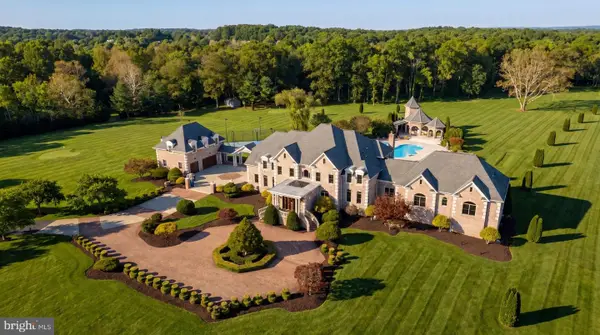 $5,295,000Coming Soon9 beds 14 baths16,332 sq. ft.
15325 Masonwood Dr, NORTH POTOMAC, MD 20878
MLS# MDMC2235696Listed by: TTR SOTHEBY'S INTERNATIONAL REALTY - New
 $70,000Active5.53 Acres
Bondy Way, GAITHERSBURG, MD 20878
MLS# MDMC2254370Listed by: EXP REALTY, LLC - New
 $565,000Active2 Acres
13905 Turkey Run Ct, NORTH POTOMAC, MD 20878
MLS# MDMC2257244Listed by: KELLER WILLIAMS CAPITAL PROPERTIES  $3,979,000Active4 beds 8 baths9,312 sq. ft.
13611 Deakins Ln, DARNESTOWN, MD 20874
MLS# MDMC2256362Listed by: KW METRO CENTER $1,324,999Active5 beds 5 baths5,981 sq. ft.
16229 Black Rock, DARNESTOWN, MD 20874
MLS# MDMC2244708Listed by: SAMSON PROPERTIES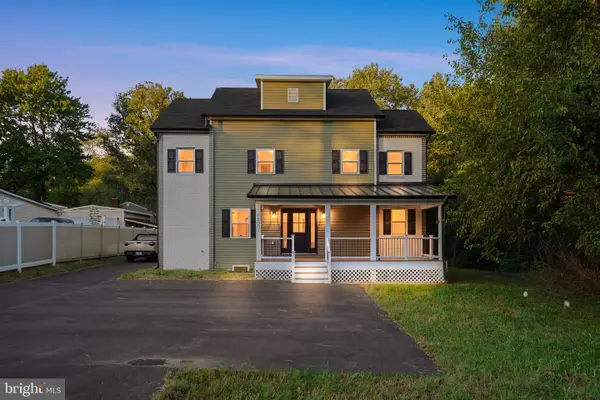 $740,000Active3 beds 3 baths3,171 sq. ft.
15001 Darnestown Rd, GERMANTOWN, MD 20874
MLS# MDMC2256486Listed by: EXP REALTY, LLC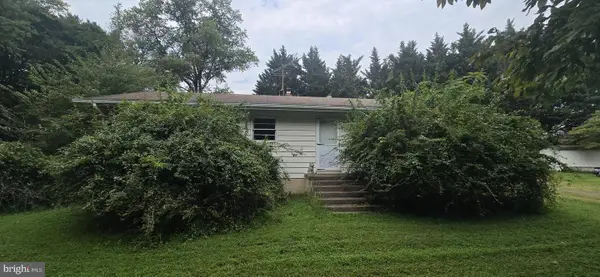 $349,900Pending3 beds 1 baths1,118 sq. ft.
15513 Seneca Rd, GERMANTOWN, MD 20874
MLS# MDMC2255224Listed by: LONG & FOSTER REAL ESTATE, INC. $1,175,000Active4 beds 4 baths4,025 sq. ft.
4 Talley Ct, GAITHERSBURG, MD 20878
MLS# MDMC2254792Listed by: RE/MAX TOWN CENTER $1,730,000Active6 beds 7 baths5,819 sq. ft.
14622 Seneca Farm Ln, GERMANTOWN, MD 20874
MLS# MDMC2254376Listed by: REDFIN CORP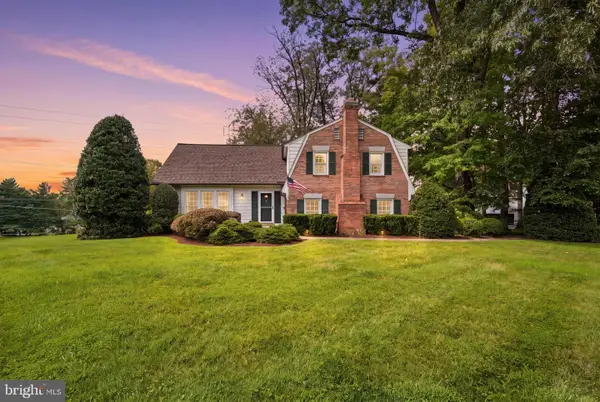 $825,000Pending4 beds 3 baths2,802 sq. ft.
13100 Brandon Way Rd, GAITHERSBURG, MD 20878
MLS# MDMC2254548Listed by: RLAH @PROPERTIES


Protect your home and budget from life's surprises with an Assurant Home Warranty, backed by a partner that supports you through every step of homeownership. Explore Plans.
© 2023 - 2026 ERA Franchise Systems LLC. All rights reserved. ERA Franchise Systems LLC fully supports the principles of the Fair Housing Act and the Equal Opportunity Act. ERA, ERA Real Estate powered, and their respective logos are registered service marks of ERA Franchise Systems LLC. Each office is independently owned and operated.