
2524 Coxshire Ln, Davidsonville, MD 21035
Local realty services provided by:ERA OakCrest Realty, Inc.
2524 Coxshire Ln,Davidsonville, MD 21035
$1,350,000
- 6 Beds
- 5 Baths
- 5,662 sq. ft.
- Single family
- Coming Soon
Listed by: frank a mcknew
Office: re/max realty group
MLS#:MDAA2153944
Source:BRIGHTMLS
Price summary
- Price:$1,350,000
- Price per sq. ft.:$238.43
- Monthly HOA dues:$75
About this home
Welcome to 2524 Coxshire Lane, an exceptional cul-de-sac Colonial offering refined living, extensive updates, and a spectacular private backyard oasis. A striking brick front, professional landscaping, side-load three-car garage, and beautifully designed outdoor living spaces create an impressive first impression. Inside, the dramatic two-story foyer features refinished hardwood floors and a designer chandelier, opening to elegant formal living and dining rooms with extensive trim, crown molding, chair rail, wainscoting, bay windows, and transoms. The renovated gourmet kitchen showcases quartz countertops, Carrera marble backsplash, updated cabinetry, stainless steel appliances, five-burner cooktop with downdraft ventilation, wall oven, built-in microwave, deep sink, pantry with barn door, and a convenient Butler’s pantry with sink. The kitchen flows into a bright breakfast area with coffee bar, wine refrigerator, recessed lighting, and transom windows. The spacious family room features a dramatic floor-to-ceiling stone fireplace flanked by Palladian windows and opens to the remarkable all-season sunroom with Ipe hardwood flooring, cathedral ceiling, and independent heating and cooling. A main-level office with French doors, custom built-ins, and hardwood flooring provides an ideal workspace, while the renovated powder room adds another touch of luxury. Upstairs, four bedrooms and three full baths include a spectacular owner's suite with tray ceiling, sitting area, elegant columns, custom walk-in closet, and a resort-style renovated bath featuring dual-sink quartz vanity, soaking tub, oversized marble-surround shower, multiple body sprays, waterfall showerhead, body wand, digital temperature display, bench, and linear drain. A private laundry room completes the upper level. The fully finished basement expands the living space with a large recreation room, custom built-ins, leathered granite wet bar with seating for six, full-size refrigerator, two additional bedrooms, and a renovated full bath—perfect for guests, recreation, or extended living. Outside, enjoy a custom brick-paver patio with built-in grill, refrigerator, slate bar, pergola, additional deck designed to accommodate a hot tub, exterior speakers and lighting, and peaceful wooded views. The finished three-car garage includes a gas heater, workshop area, Wi-Fi thermostat, attic storage, and three openers, while additional parking accommodates 3–5 vehicles. Dual-zone HVAC, water filtration system, 1,000-gallon propane tank, and thoughtful storage throughout complete this exceptional property. A rare combination of luxury, functionality, privacy, and beautifully designed indoor-outdoor living....
Contact an agent
Home facts
- Year built:2001
- Subdivision & Development:WOODHAVEN
- Listing ID #:MDAA2153944
- Updated:September 06, 2026 at 01:49 PM
Rooms and interior
- Bedrooms:6
- Total bathrooms:5
- Full bathrooms:4
- Half bathrooms:1
- Flooring:Carpet, Hardwood, Luxury Vinyl Plank, Solid Hardwood
- Dining Description:Dining Room, Formal/Separate Dining Room
- Bathrooms Description:Primary Bath(s)
- Kitchen Description:Breakfast Area, Built-In Microwave, Built-Ins, Butlers Pantry, Carpet, Cooktop, Cooktop - Down Draft, Crown Moldings, Dishwasher, Disposal, Energy Efficient Appliances, Exhaust Fan, Kitchen - Gourmet, Kitchen - Island, Oven - Wall, Pantry, Recessed Lighting, Refrigerator, Upgraded Countertops, Water Heater, Wet/Dry Bar
- Bedroom Description:Carpet, Primary Bedroom, Walk In Closet(s)
- Basement:Yes
- Basement Description:Fully Finished, Heated, Improved, Poured Concrete, Sump Pump, Walkout Stairs
- Living area:5,662 sq. ft.
Heating and cooling
- Cooling:Ceiling Fan(s), Central A/C
- Heating:Forced Air, Propane - Owned
Structure and exterior
- Roof:Architectural Shingle, Asphalt, Shingle
- Year built:2001
- Building area:5,662 sq. ft.
- Lot area:1.06 Acres
- Architectural Style:Colonial
- Construction Materials:Brick, Brick Front, Vinyl Siding
- Exterior Features:BBQ Grill, Deck(s), Enclosed, Extensive Hardscape, Exterior Lighting, Flood Lights, Outbuilding(s), Patio(s), Sidewalks
- Foundation Description:Concrete Perimeter
- Levels:3 Story
Utilities
- Water:Well
- Sewer:Private Sewer
Finances and disclosures
- Price:$1,350,000
- Price per sq. ft.:$238.43
- Tax amount:$10,403 (2025)
Features and amenities
- Laundry features:Dryer, Laundry, Washer
- Amenities:Bar, Built-Ins, Cable TV, Carpet, Ceiling Fan(s), Chair Railings, Crown Moldings, Double Pane Windows, Recessed Lighting, Store/Office, Transom Windows, Wet/Dry Bar, Window Treatments
Parking
- Parking description:Asphalt Driveway, Attached Garage, Garage - Side Entry, Garage Door Opener, Off Street
- Garage:Yes
- Garage spaces:3
New listings near 2524 Coxshire Ln
- Coming SoonOpen Thu, 5:30 to 7pm
 $1,299,900Coming Soon5 beds 4 baths3,865 sq. ft.
687 Santa Maria Ln, DAVIDSONVILLE, MD 21035
MLS# MDAA2155178Listed by: KELLER WILLIAMS FLAGSHIP - Coming Soon
 $750,000Coming Soon4 beds 3 baths2,289 sq. ft.
3585 Riva Rd, DAVIDSONVILLE, MD 21035
MLS# MDAA2153644Listed by: LONG & FOSTER REAL ESTATE, INC. - New
 $989,000Active6 beds 4 baths4,188 sq. ft.
1037 Ashe St, DAVIDSONVILLE, MD 21035
MLS# MDAA2154890Listed by: COMPASS - New
 $1,299,999Active5 beds 6 baths6,016 sq. ft.
2919 Davidsonville Rd, DAVIDSONVILLE, MD 21035
MLS# MDAA2155736Listed by: SAMSON PROPERTIES  $1,450,000Active3 beds 3 baths3,628 sq. ft.
3517 Castle Way, DAVIDSONVILLE, MD 21035
MLS# MDAA2153770Listed by: LONG & FOSTER REAL ESTATE, INC.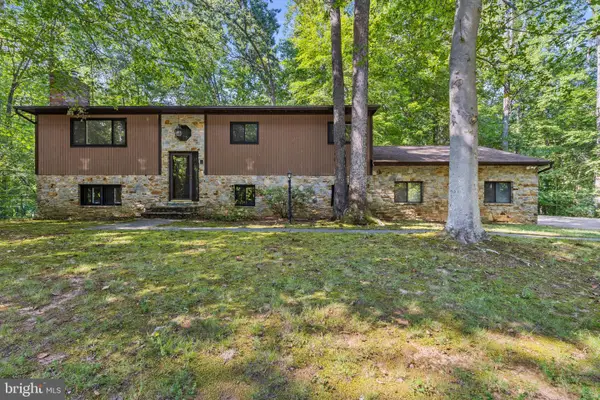 $535,000Pending4 beds 3 baths1,836 sq. ft.
1282 Lavall Dr, DAVIDSONVILLE, MD 21035
MLS# MDAA2154618Listed by: TTR SOTHEBY'S INTERNATIONAL REALTY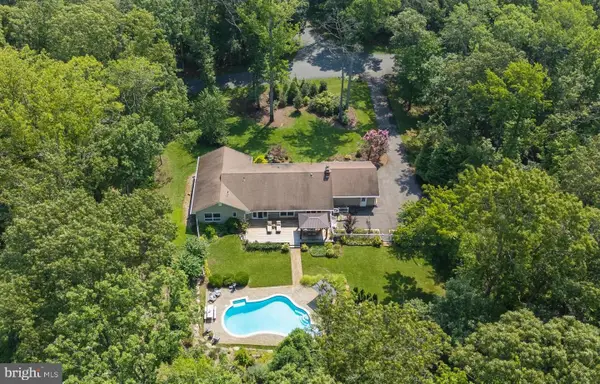 $1,290,000Active6 beds 4 baths3,572 sq. ft.
668 Santa Maria Ln, DAVIDSONVILLE, MD 21035
MLS# MDAA2153024Listed by: ENGEL & VOLKERS ANNAPOLIS $1,300,000Active5 beds 5 baths6,978 sq. ft.
2793 Spring Lakes Dr, DAVIDSONVILLE, MD 21035
MLS# MDAA2151904Listed by: LONG & FOSTER REAL ESTATE, INC. $1,650,000Active5 beds 5 baths6,002 sq. ft.
3707 Birkdale Ct, DAVIDSONVILLE, MD 21035
MLS# MDAA2152878Listed by: TAYLOR PROPERTIES


Protect your home and budget from life's surprises with an Assurant Home Warranty, backed by a partner that supports you through every step of homeownership. Explore Plans.
© 2023 - 2026 ERA Franchise Systems LLC. All rights reserved. ERA Franchise Systems LLC fully supports the principles of the Fair Housing Act and the Equal Opportunity Act. ERA, ERA Real Estate powered, and their respective logos are registered service marks of ERA Franchise Systems LLC. Each office is independently owned and operated.