
2793 Spring Lakes Dr, Davidsonville, MD 21035
Local realty services provided by:Pagoda Realty ERA Powered
2793 Spring Lakes Dr,Davidsonville, MD 21035
$1,249,000
- 5 Beds
- 5 Baths
- 6,978 sq. ft.
- Single family
- Active
Listed by: david c luptak, kevin rock
Office: long & foster real estate, inc.
MLS#:MDAA2151904
Source:BRIGHTMLS
Price summary
- Price:$1,249,000
- Price per sq. ft.:$178.99
- Monthly HOA dues:$55.83
About this home
Impressive, stately Colonial with Brick on 3 sides and 650 sq ft, 3 Car attached garage. This one owner, impeccably cared for home came with loads of upgrades and custom features including the dramatic 2 story columned portico and curved brick front porch as well as a grand 2 story family room with columns, wet bar, masonry fireplace and 2 story arched windows to name a few. With over 6300 sg ft of finished living space this one is perfect for entertaining and family living. The 1000+ sq ft deck with built in benches and stone patios backing to trees offers many outdoor options as well. Roof was replaced in 2018 and the Interior has been freshly painted, the lighting updated throughout. The large, light-filled kitchen with Island and breakfast area has been refreshed with quartz countertops, new hardware and lighting as well. The Lower Level has a large recreation/family room area complete with pool table, wet bar and an additional bedroom and full bath as well as walkout to the Hot Tub area. The upper level has 4 bedrooms (including the impressive 1100 sq ft. primary suite) as well as 3 full baths. Other features include propane for the cooktop and grill, whole-house generator for uninterrupted service as well as irrigation system for the lawn. All in the coveted Eagles Passages community with its community Pool, Sports Fields, Pavilion, Playground and Pier on the South River. You don't want to miss this one....
Contact an agent
Home facts
- Year built:1990
- Subdivision & Development:EAGLES PASSAGES
- Listing ID #:MDAA2151904
- Added:47 day(s) ago
- Updated:September 28, 2026 at 01:56 PM
Rooms and interior
- Bedrooms:5
- Total bathrooms:5
- Full bathrooms:4
- Half bathrooms:1
- Flooring:Carpet, Ceramic Tile, Hardwood, Marble
- Dining Description:Combination Kitchen/Dining, Formal/Separate Dining Room
- Bathrooms Description:WhirlPool/HotTub
- Kitchen Description:Breakfast Area, Built-In Microwave, Built-Ins, Butlers Pantry, Carpet, Cooktop, Crown Moldings, Dishwasher, Exhaust Fan, Kitchen - Gourmet, Kitchen - Island, Kitchen - Table Space, Oven - Wall, Oven/Range - Electric, Recessed Lighting, Refrigerator, Water Heater, Wet/Dry Bar
- Bedroom Description:Carpet, Walk In Closet(s)
- Basement:Yes
- Basement Description:Interior Access, Outside Entrance, Partially Finished, Side Entrance, Sump Pump, Walkout Level
- Living area:6,978 sq. ft.
Heating and cooling
- Cooling:Central A/C
- Heating:Electric, Heat Pump(s)
Structure and exterior
- Roof:Architectural Shingle
- Year built:1990
- Building area:6,978 sq. ft.
- Lot area:0.93 Acres
- Lot Features:Backs to Trees, Partly Wooded
- Architectural Style:Colonial
- Construction Materials:Brick, Vinyl Siding
- Exterior Features:Deck(s), Extensive Hardscape, Lawn Sprinkler, Patio(s), Underground Lawn Sprinkler
- Foundation Description:Block, Brick/Mortar
- Levels:3 Story
Schools
- High school:SOUTH RIVER
- Middle school:CENTRAL
- Elementary school:DAVIDSONVILLE
Utilities
- Water:Conditioner, Well
- Sewer:Private Septic Tank
Finances and disclosures
- Price:$1,249,000
- Price per sq. ft.:$178.99
- Tax amount:$13,840 (2025)
Features and amenities
- Laundry features:Dryer, Washer
- Amenities:Built-Ins, Carpet, Ceiling Fan(s), Crown Moldings, Curved Staircase, Double Hung Windows, Recessed Lighting, Water Treat System, Wet/Dry Bar
Parking
- Parking description:Asphalt Driveway, Attached Garage, Circular Driveway, Garage - Side Entry
- Garage:Yes
- Garage spaces:3
New listings near 2793 Spring Lakes Dr
- Open Sat, 1 to 3pmNew
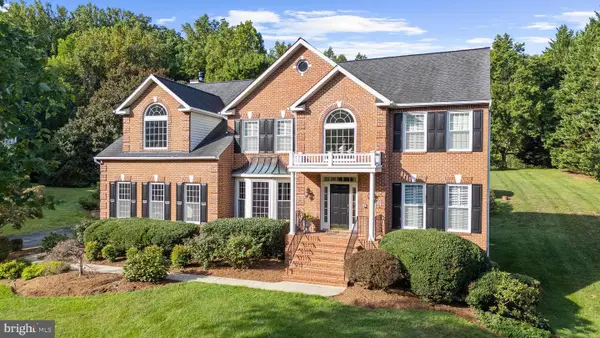
 $1,125,000Active5 beds 4 baths4,743 sq. ft.
2505 Hobbits Ln, DAVIDSONVILLE, MD 21035
MLS# MDAA2156928Listed by: ENGEL & VOLKERS ANNAPOLIS - New
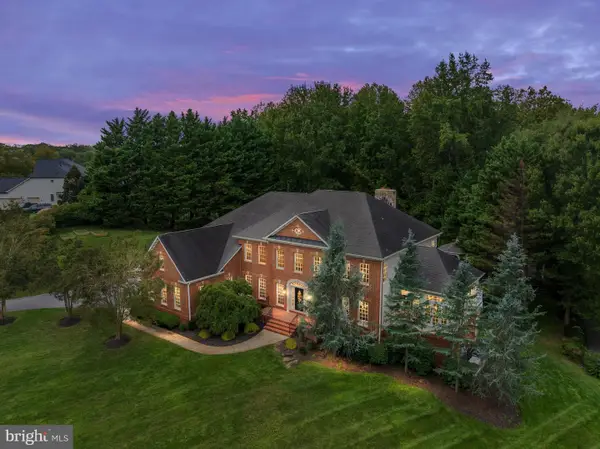
 $1,245,000Active4 beds 3 baths4,137 sq. ft.
3506 Russell Thomas Ln, DAVIDSONVILLE, MD 21035
MLS# MDAA2156908Listed by: COMPASS - New
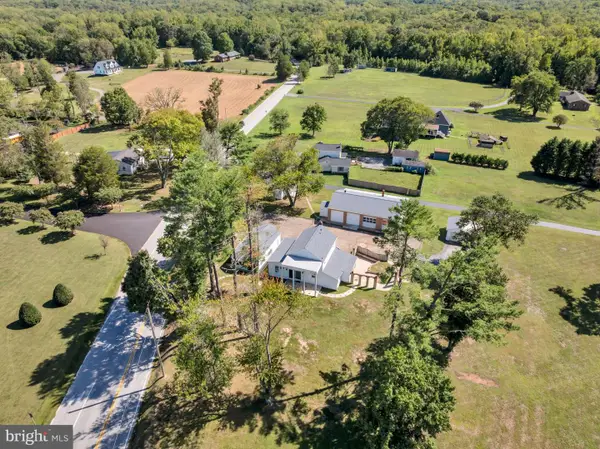
 $1,950,000Active5 beds 6 baths7,048 sq. ft.
3410 Blandford Way, DAVIDSONVILLE, MD 21035
MLS# MDAA2157666Listed by: EXP REALTY, LLC - New
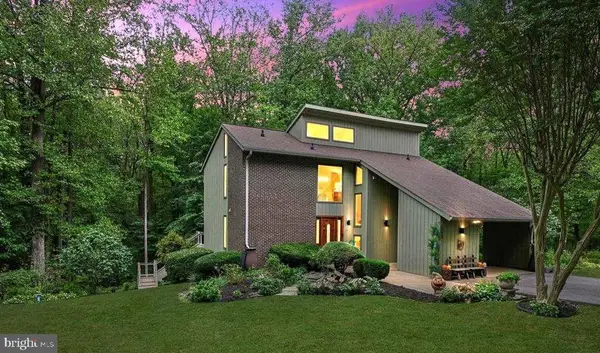
 $850,000Active4 beds 2 baths1,738 sq. ft.
315 Brick Church Rd, DAVIDSONVILLE, MD 21035
MLS# MDAA2157298Listed by: KELLER WILLIAMS FLAGSHIP - New
 $849,900Active4 beds 3 baths3,189 sq. ft.
713 Harrisburg Dr, DAVIDSONVILLE, MD 21035
MLS# MDAA2157228Listed by: EXIT FIRST REALTY 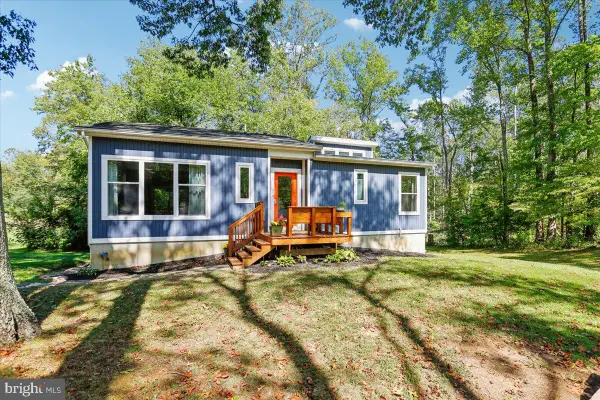 $675,000Pending2 beds 2 baths1,115 sq. ft.
2400 Rutland Rd, DAVIDSONVILLE, MD 21035
MLS# MDAA2156910Listed by: TAYLOR PROPERTIES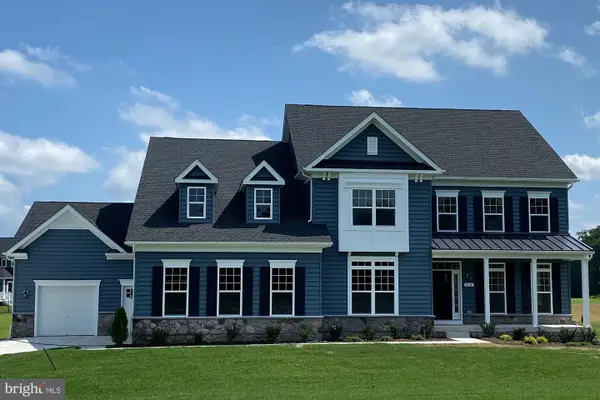 $1,499,723Active5 beds 5 baths4,588 sq. ft.
2577 Rutland Rd, DAVIDSONVILLE, MD 21035
MLS# MDAA2156146Listed by: RE/MAX DISTINCTIVE REAL ESTATE, INC. $1,299,900Active5 beds 4 baths3,865 sq. ft.
687 Santa Maria Ln, DAVIDSONVILLE, MD 21035
MLS# MDAA2155178Listed by: KELLER WILLIAMS FLAGSHIP $1,299,999Pending5 beds 6 baths6,016 sq. ft.
2919 Davidsonville Rd, DAVIDSONVILLE, MD 21035
MLS# MDAA2155736Listed by: SAMSON PROPERTIES $1,350,000Pending6 beds 5 baths5,662 sq. ft.
2524 Coxshire Ln, DAVIDSONVILLE, MD 21035
MLS# MDAA2153944Listed by: RE/MAX REALTY GROUP


Protect your home and budget from life's surprises with an Assurant Home Warranty, backed by a partner that supports you through every step of homeownership. Explore Plans.
© 2023 - 2026 ERA Franchise Systems LLC. All rights reserved. ERA Franchise Systems LLC fully supports the principles of the Fair Housing Act and the Equal Opportunity Act. ERA, ERA Real Estate powered, and their respective logos are registered service marks of ERA Franchise Systems LLC. Each office is independently owned and operated.