
3517 Castle Way, Davidsonville, MD 21035
Local realty services provided by:Mountain Realty ERA Powered
Listed by: david c luptak, kevin rock
Office: long & foster real estate, inc.
MLS#:MDAA2153770
Source:BRIGHTMLS
Price summary
- Price:$1,450,000
- Price per sq. ft.:$399.67
About this home
Escape to an idyllic setting surrounded by mature woods and a picturesque stream. This beautiful 3-acre property offers exceptional privacy and tranquility while keeping you conveniently close to shopping, dining, everyday essentials, and major commuter routes. This meticulously maintained home offers you over 3500 sq feet of one floor living. You're going to love the gorgeous gourmet kitchen with island, stainless and granite. The high-end appliances include Sub Zero Refrigerator and 6 Burner Viking Stovetop with downdraft. Next retreat to your primary bedroom suite with renovated spa-inspired bath (with heated floors and towel rack) plus sliders to your oversized deck for private family living or entertaining. Walk past the family room with it's gorgeous stone chimney, custom mantle and crown molding throughout to the 2 additional bedrooms and full bath. The full unfinished basement with high ceilings offers opportunities for further expansion. Add to this the 2-car attached garage with work area and cabinetry for storage as well as 2 additional sheds for your projects, tools and toys. New Roof in 2026. Updated HVAC with propane back up is approximately 5 years old. You don't want to miss this one....
Contact an agent
Home facts
- Year built:2003
- Subdivision & Development:ATHLONE HILLS
- Listing ID #:MDAA2153770
- Added:11 day(s) ago
- Updated:September 06, 2026 at 01:49 PM
Rooms and interior
- Bedrooms:3
- Total bathrooms:3
- Full bathrooms:2
- Half bathrooms:1
- Flooring:Ceramic Tile, Vinyl, Wood
- Dining Description:Formal/Separate Dining Room
- Bathrooms Description:Primary Bath(s)
- Kitchen Description:Cooktop, Dishwasher, Kitchen - Gourmet, Kitchen - Island, Microwave, Oven - Wall, Refrigerator, Six Burner Stove
- Bedroom Description:Entry Level Bedroom, Walk In Closet(s)
- Basement:Yes
- Basement Description:Full
- Living area:3,628 sq. ft.
Heating and cooling
- Cooling:Central A/C
- Heating:Heat Pump - Gas BackUp, Propane - Owned
Structure and exterior
- Roof:Architectural Shingle
- Year built:2003
- Building area:3,628 sq. ft.
- Lot area:3.05 Acres
- Lot Features:Adjoins - Open Space, Backs to Trees, Cul-de-sac, Partly Wooded, Private, Stream/Creek
- Architectural Style:Ranch/Rambler
- Construction Materials:Stone, Vinyl Siding
- Exterior Features:Deck(s), Extensive Hardscape, Outbuilding(s), Porch(es)
- Foundation Description:Block
- Levels:2 Stories
Schools
- High school:SOUTH RIVER
- Middle school:CENTRAL
- Elementary school:DAVIDSONVILLE
Utilities
- Water:Well
- Sewer:Septic Exists
Finances and disclosures
- Price:$1,450,000
- Price per sq. ft.:$399.67
- Tax amount:$8,446 (2025)
Features and amenities
- Laundry features:Dryer, Washer
- Amenities:Central Vaccum, Skylight(s)
Parking
- Parking description:Asphalt Driveway, Attached Garage, Garage - Side Entry, Garage Door Opener, Off Street, Shared Driveway
- Garage:Yes
- Garage spaces:2
New listings near 3517 Castle Way
- Coming SoonOpen Thu, 5:30 to 7pm
 $1,299,900Coming Soon5 beds 4 baths3,865 sq. ft.
687 Santa Maria Ln, DAVIDSONVILLE, MD 21035
MLS# MDAA2155178Listed by: KELLER WILLIAMS FLAGSHIP - Coming Soon
 $1,350,000Coming Soon6 beds 5 baths5,662 sq. ft.
2524 Coxshire Ln, DAVIDSONVILLE, MD 21035
MLS# MDAA2153944Listed by: RE/MAX REALTY GROUP - Coming Soon
 $750,000Coming Soon4 beds 3 baths2,289 sq. ft.
3585 Riva Rd, DAVIDSONVILLE, MD 21035
MLS# MDAA2153644Listed by: LONG & FOSTER REAL ESTATE, INC. - New
 $989,000Active6 beds 4 baths4,188 sq. ft.
1037 Ashe St, DAVIDSONVILLE, MD 21035
MLS# MDAA2154890Listed by: COMPASS - New
 $1,299,999Active5 beds 6 baths6,016 sq. ft.
2919 Davidsonville Rd, DAVIDSONVILLE, MD 21035
MLS# MDAA2155736Listed by: SAMSON PROPERTIES 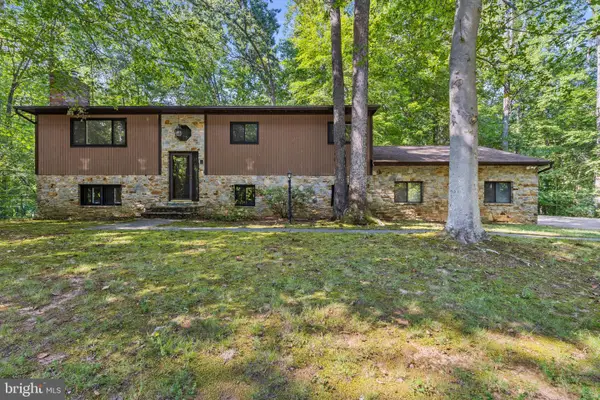 $535,000Pending4 beds 3 baths1,836 sq. ft.
1282 Lavall Dr, DAVIDSONVILLE, MD 21035
MLS# MDAA2154618Listed by: TTR SOTHEBY'S INTERNATIONAL REALTY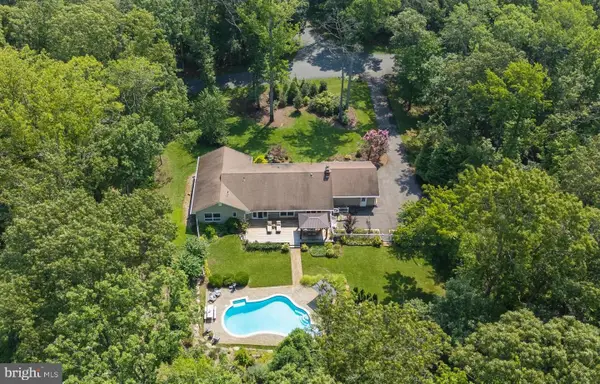 $1,290,000Active6 beds 4 baths3,572 sq. ft.
668 Santa Maria Ln, DAVIDSONVILLE, MD 21035
MLS# MDAA2153024Listed by: ENGEL & VOLKERS ANNAPOLIS $1,300,000Active5 beds 5 baths6,978 sq. ft.
2793 Spring Lakes Dr, DAVIDSONVILLE, MD 21035
MLS# MDAA2151904Listed by: LONG & FOSTER REAL ESTATE, INC. $1,650,000Active5 beds 5 baths6,002 sq. ft.
3707 Birkdale Ct, DAVIDSONVILLE, MD 21035
MLS# MDAA2152878Listed by: TAYLOR PROPERTIES


Protect your home and budget from life's surprises with an Assurant Home Warranty, backed by a partner that supports you through every step of homeownership. Explore Plans.
© 2023 - 2026 ERA Franchise Systems LLC. All rights reserved. ERA Franchise Systems LLC fully supports the principles of the Fair Housing Act and the Equal Opportunity Act. ERA, ERA Real Estate powered, and their respective logos are registered service marks of ERA Franchise Systems LLC. Each office is independently owned and operated.