
5934 Sneed Dr, Deale, MD 20751
Local realty services provided by:ERA Central Realty Group
5934 Sneed Dr,Deale, MD 20751
$699,900
- 3 Beds
- 3 Baths
- 1,904 sq. ft.
- Single family
- Active
Upcoming open houses
- Sun, Sep 0601:00 pm - 03:00 pm
Listed by: catherine arnaud-charbonneau
Office: compass
MLS#:MDAA2151328
Source:BRIGHTMLS
Price summary
- Price:$699,900
- Price per sq. ft.:$367.59
About this home
***Open House Sunday 9/6 1-3pm*** Embrace the ultimate coastal lifestyle in this charming move-in-ready Deale residence. Boasting a private pier, protected water access, and captivating sunset views, this home is a boater’s dream, with direct Chesapeake Bay access.
Enter into a spacious lower-level living area featuring direct access to the 2-car garage, plenty of storage, a convenient half-bath (plumbed for a future shower), and sliding glass doors that open to the lower deck and tranquil backyard. Upstairs, vaulted ceilings and abundant natural light highlight the open-concept main floor. The eat-in kitchen features quartz countertops, subway tile backsplash, and brand-new 2026 stainless steel appliances. Step out onto the expansive upper deck—the perfect venue for outdoor dining, entertaining, and savoring panoramic water and sunset views.
Down the hall, you will find the convenient laundry alongside three bedrooms and two full bathrooms. The primary suite features a walk-in closet, an updated ensuite bath, and a private balcony perfect for your morning coffee.
Enjoy a fully level backyard complete with dual decks, a lush garden featuring a mature fig tree, and your own private pier inviting daily kayaking, paddleboarding, crabbing, and boating adventures. Well maintained and thoughtful updates throughout: newer roof (5 yrs), HVAC (2018), fresh exterior paint, updated bathrooms, Washer/Dryer ( 2yrs), and new appliances. A community boat ramp is also located just down the street.
Tucked away in the sought-after Mimosa Cove community, you are just minutes from Deale's vibrant marinas, waterfront restaurants, coffee shops, parks, library, farmer's market, and local retail. An easy commute to DC, Annapolis, and Baltimore makes this the ideal primary residence, weekend escape, or lucrative short-term rental....
Contact an agent
Home facts
- Year built:1991
- Subdivision & Development:DEALE
- Listing ID #:MDAA2151328
- Added:8 day(s) ago
- Updated:September 06, 2026 at 02:21 PM
Rooms and interior
- Bedrooms:3
- Total bathrooms:3
- Full bathrooms:2
- Half bathrooms:1
- Dining Description:Combination Kitchen/Dining, Dining Area
- Bathrooms Description:Primary Bath(s)
- Kitchen Description:Dishwasher, Disposal, Exhaust Fan, Kitchen - Eat-In, Kitchen - Table Space, Oven/Range - Electric, Recessed Lighting, Refrigerator, Stainless Steel Appliances, Upgraded Countertops, Water Heater
- Bedroom Description:Walk In Closet(s)
- Living area:1,904 sq. ft.
Heating and cooling
- Cooling:Central A/C
- Heating:Electric, Heat Pump(s)
Structure and exterior
- Year built:1991
- Building area:1,904 sq. ft.
- Lot area:0.2 Acres
- Lot Features:No Thru Street, Rear Yard
- Architectural Style:Colonial
- Construction Materials:Frame
- Exterior Features:Balcony, Deck(s), Gutter System
- Levels:2 Stories
Utilities
- Water:Well
- Sewer:Public Sewer
Finances and disclosures
- Price:$699,900
- Price per sq. ft.:$367.59
- Tax amount:$7,258 (2025)
Features and amenities
- Laundry features:Dryer, Dryer In Unit, Has Laundry, Washer, Washer In Unit
- Amenities:Ceiling Fan(s), Double Pane Windows, Recessed Lighting, Window Treatments
Parking
- Parking description:Asphalt Driveway, Attached Garage, Garage - Front Entry, Inside Access
- Garage:Yes
- Garage spaces:2
New listings near 5934 Sneed Dr
- Coming Soon
 $899,000Coming Soon4 beds 5 baths2,629 sq. ft.
5629 Gunner Run Rd, CHURCHTON, MD 20733
MLS# MDAA2156304Listed by: ALLFIRST REALTY, INC. - Coming Soon
 $399,000Coming Soon3 beds 3 baths1,560 sq. ft.
5518 Berkley Manor Ln, CHURCHTON, MD 20733
MLS# MDAA2154756Listed by: LONG & FOSTER REAL ESTATE, INC. - Coming SoonOpen Sat, 1 to 4pm
 $775,000Coming Soon3 beds 3 baths2,456 sq. ft.
5634 Dartmouth St, CHURCHTON, MD 20733
MLS# MDAA2153578Listed by: SAMSON PROPERTIES - New
 $1,550,000Active4 beds 4 baths2,350 sq. ft.
456 Deale Rd, DEALE, MD 20751
MLS# MDAA2156028Listed by: WEICHERT, REALTORS  $515,000Pending3 beds 3 baths1,668 sq. ft.
5564 Franklin Blvd, CHURCHTON, MD 20733
MLS# MDAA2155298Listed by: LONG & FOSTER REAL ESTATE, INC. $775,000Pending5 beds 3 baths3,480 sq. ft.
6015 Traceys Landing Rd, TRACYS LANDING, MD 20779
MLS# MDAA2154728Listed by: BERKSHIRE HATHAWAY HOMESERVICES PENFED REALTY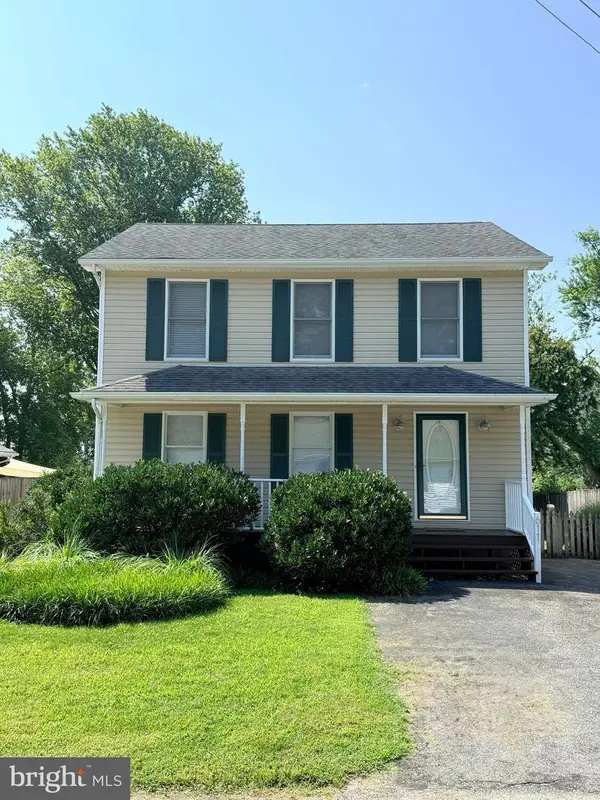 $515,000Pending3 beds 3 baths1,592 sq. ft.
611 Marshall St, DEALE, MD 20751
MLS# MDAA2154798Listed by: EXP REALTY, LLC $445,000Pending3 beds 2 baths1,188 sq. ft.
1321 Ellicott Ave, CHURCHTON, MD 20733
MLS# MDAA2154590Listed by: RE/MAX UNITED REAL ESTATE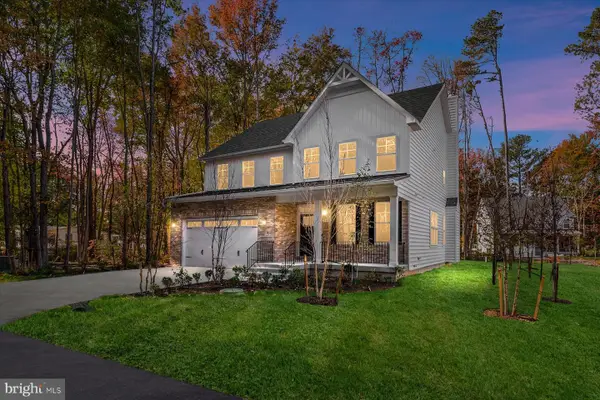 $775,000Active5 beds 4 baths3,000 sq. ft.
947 Marzoff Rd, DEALE, MD 20751
MLS# MDAA2154358Listed by: ENGEL & VOLKERS ANNAPOLIS


Protect your home and budget from life's surprises with an Assurant Home Warranty, backed by a partner that supports you through every step of homeownership. Explore Plans.
© 2023 - 2026 ERA Franchise Systems LLC. All rights reserved. ERA Franchise Systems LLC fully supports the principles of the Fair Housing Act and the Equal Opportunity Act. ERA, ERA Real Estate powered, and their respective logos are registered service marks of ERA Franchise Systems LLC. Each office is independently owned and operated.