
990 Marzoff Rd, Deale, MD 20751
Local realty services provided by:Pagoda Realty ERA Powered
990 Marzoff Rd,Deale, MD 20751
$2,750,000
- 6 Beds
- 5 Baths
- 4,230 sq. ft.
- Single family
- Active
Listed by: jennifer a klarman
Office: long & foster real estate, inc.
MLS#:MDAA2157438
Source:BRIGHTMLS
Price summary
- Price:$2,750,000
- Price per sq. ft.:$650.12
About this home
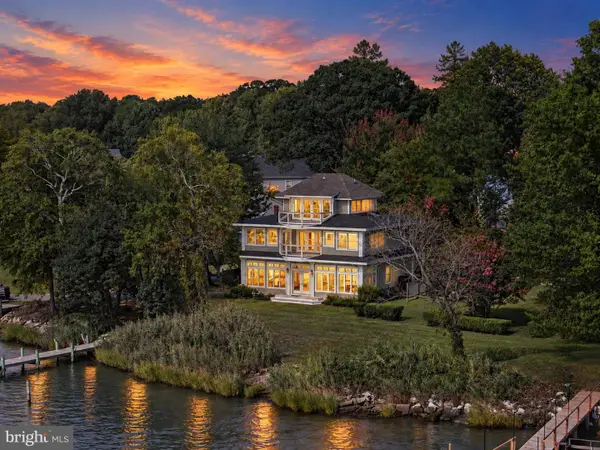
300 feet of Chesapeake Bay frontage on a private 1.67-acre expanse. This custom-built Coastal Craftsman estate balances grand scale with warmth, offering sunrise and moonrise views over the Chesapeake Bay with the Eastern Shore poised in the background. The natural setting features regular visits from bald eagles, ospreys, and Tundra Swans.
THE MAIN HOUSE: Designed around bay views from the entry, the main level includes reclaimed heart pine floors, custom millwork, high ceilings, and a great room/kitchen combination opening to the water via double French doors. Deep porches connect to lawns, flagstone steps, and a private sandy beach suitable for kayaking and paddleboarding. The upper-level primary suite spans the waterfront side with panoramic windows, vaulted ceilings, a sitting area, coffee bar, and spa bath, alongside 5 additional bedrooms, 4.5 baths, a main-level guest suite, and a mudroom with a built-in dog bath.
THE DETACHED 2-STORY STUDIO & LOFT (Constructed in 2024): A matching 26' x 24' auxiliary structure featuring radiant heated lower floors and glass double doors opening to a stamped-concrete patio for a gym or studio. The upper loft serves as flex space.
ESTATE HIGHLIGHTS: * Protected shoreline secured with a stone revetment. * Approved pier permit ready for construction. * Private location close to local dining, shopping, marinas, and commuter routes to D.C. and Baltimore.
The water isn't just a view here—it's the setting for everyday life....
Contact an agent
Home facts
- Year built:2001
- Subdivision & Development:ANNE ARUNDEL
- Listing ID #:MDAA2157438
- Added:7 day(s) ago
- Updated:September 29, 2026 at 02:00 PM
Rooms and interior
- Bedrooms:6
- Total bathrooms:5
- Full bathrooms:4
- Half bathrooms:1
- Flooring:Carpet, Luxury Vinyl Plank, Solid Hardwood
- Dining Description:Dining Area, Formal/Separate Dining Room
- Bathrooms Description:Primary Bath(s)
- Kitchen Description:Breakfast Area, Built-In Microwave, Built-Ins, Butlers Pantry, Carpet, Combination Kitchen/Living, Crown Moldings, Dishwasher, Disposal, Double/Dual Staircase, Exhaust Fan, Extra Refrigerator/Freezer, Icemaker, Kitchen - Country, Oven - Double, Oven - Wall, Oven/Range - Electric, Pantry, Recessed Lighting, Refrigerator, Upgraded Countertops, Water Heater, Wet/Dry Bar
- Bedroom Description:Carpet, Entry Level Bedroom, Primary Bedroom - Bay Front, Walk In Closet(s)
- Living area:4,230 sq. ft.
Heating and cooling
- Cooling:Ceiling Fan(s), Central A/C, Heat Pump(s), Programmable Thermostat, Zoned
- Heating:Electric, Heat Pump(s), Programmable Thermostat, Propane - Leased, Propane - Owned, Radiant, Zoned
Structure and exterior
- Roof:Architectural Shingle, Asphalt
- Year built:2001
- Building area:4,230 sq. ft.
- Lot area:1.66 Acres
- Lot Features:Bayfront, Cul-de-sac, Flood Plain, Landscaping, Level, No Thru Street, Not In Development, Partly Wooded, Premium, Private, Rear Yard, Rip-Rapped, SideYard(s), Tidal Wetland, Trees/Wooded
- Architectural Style:Coastal, Craftsman
- Construction Materials:Vinyl Siding
- Exterior Features:Bump-outs, Chimney Cap(s), Extensive Hardscape, Exterior Lighting, Flood Lights, Outbuilding(s), Patio(s), Porch(es), Private Beach, Underground Lawn Sprinkler
- Foundation Description:Crawl Space
- Levels:2 Stories
Utilities
- Water:Conditioner, Private, Well
- Sewer:Public Sewer
Finances and disclosures
- Price:$2,750,000
- Price per sq. ft.:$650.12
- Tax amount:$11,043 (2026)
Features and amenities
- Laundry features:Dryer, Dryer - Electric, Dryer In Unit, Has Laundry, Washer, Washer In Unit
- Amenities:200+ Amp Service, Air Filter System, Attic, Built-Ins, Carpet, Ceiling Fan(s), Central Vaccum, Central Vacuum, Crown Moldings, Double Hung Windows, Double Pane Windows, Double/Dual Staircase, Monitored, Primary Bedroom - Bay Front, Recessed Lighting, Transom Windows, Underground Utilities, Water Treat System, Wet/Dry Bar, Window Treatments
Parking
- Parking description:Additional Storage Area, Asphalt Driveway, Attached Garage, Garage - Front Entry, Garage - Side Entry, Garage Door Opener, Inside Access, Oversized
- Garage:Yes
- Garage spaces:2
New listings near 990 Marzoff Rd
- New
 $1,175,000Active5 beds 3 baths3,068 sq. ft.
5739 Shore Dr, CHURCHTON, MD 20733
MLS# MDAA2157316Listed by: COMPASS  $599,999Active3 beds 3 baths2,294 sq. ft.
621 E Marshall Ave, DEALE, MD 20751
MLS# MDAA2157184Listed by: CENTURY 21 NEW MILLENNIUM- Open Sat, 12 to 2pm
 $475,000Active4 beds 3 baths2,090 sq. ft.
5943 Sneed Dr, DEALE, MD 20751
MLS# MDAA2157118Listed by: SAMSON PROPERTIES 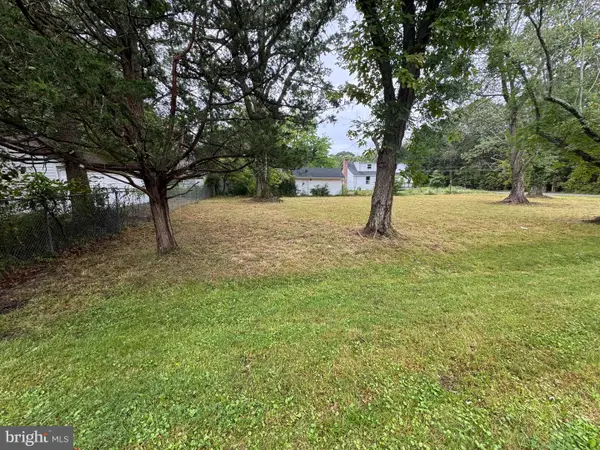 $149,000Active0.26 Acres
799 Masons Beach Rd, DEALE, MD 20751
MLS# MDAA2155194Listed by: MARYLAND WATERFRONT PROPERTIES LLC $149,000Active0.26 Acres
797 Masons Beach Rd, DEALE, MD 20751
MLS# MDAA2155188Listed by: MARYLAND WATERFRONT PROPERTIES LLC $899,000Active4 beds 5 baths2,629 sq. ft.
5629 Gunner Run Rd, CHURCHTON, MD 20733
MLS# MDAA2156304Listed by: ALLFIRST REALTY, INC. $1,449,900Active4 beds 4 baths2,350 sq. ft.
456 Deale Rd, DEALE, MD 20751
MLS# MDAA2156028Listed by: WEICHERT, REALTORS $699,900Active3 beds 3 baths1,904 sq. ft.
5934 Sneed Dr, DEALE, MD 20751
MLS# MDAA2151328Listed by: COMPASS $399,000Pending3 beds 3 baths1,560 sq. ft.
5518 Berkley Manor Ln, CHURCHTON, MD 20733
MLS# MDAA2154756Listed by: LONG & FOSTER REAL ESTATE, INC.


Protect your home and budget from life's surprises with an Assurant Home Warranty, backed by a partner that supports you through every step of homeownership. Explore Plans.
© 2023 - 2026 ERA Franchise Systems LLC. All rights reserved. ERA Franchise Systems LLC fully supports the principles of the Fair Housing Act and the Equal Opportunity Act. ERA, ERA Real Estate powered, and their respective logos are registered service marks of ERA Franchise Systems LLC. Each office is independently owned and operated.