
27809 Waller Rd, Delmar, MD 21875
Local realty services provided by:ERA OakCrest Realty, Inc.
27809 Waller Rd,Delmar, MD 21875
$315,000
- 3 Beds
- 2 Baths
- 1,204 sq. ft.
- Single family
- Active
Upcoming open houses
- Sun, Aug 1611:00 am - 01:00 pm
Listed by: stacie walsh
Office: keller williams realty
MLS#:MDWC2024162
Source:BRIGHTMLS
Price summary
- Price:$315,000
- Price per sq. ft.:$261.63
- Monthly HOA dues:$4.17
About this home
Country living at its finest in Delmar! Nestled beyond the cornfields, this beautifully renovated one-story ranch offers the perfect blend of peaceful country living and modern updates.
Featuring a desirable split-bedroom floor plan, this home offers 3 bedrooms and 2 full baths. The private owner's suite includes its own en-suite bath, while two additional bedrooms share a second full bathroom.
Recent updates provide peace of mind, including a new roof, new hot water heater, serviced HVAC system, and a recently pumped septic system. Inside, you'll find gorgeous hardwood floors, luxury vinyl plank flooring, soft-close cabinetry, leathered granite countertops, and stainless steel appliances.
Step outside to enjoy the spacious, fully fenced backyard from the rear deck—perfect for relaxing or entertaining. The inviting front porch is the ideal spot to sip your morning coffee while taking in views of trees and open countryside instead of neighboring homes. A large driveway offers plenty of parking, and the expansive lot provides ample space to add a detached garage, pole building, or workshop to fit your needs.
If you've been dreaming of quiet country living with all the updates already done—and room to expand—this Delmar gem is ready to welcome you home!...
Contact an agent
Home facts
- Year built:2004
- Subdivision & Development:TRINITY MANOR
- Listing ID #:MDWC2024162
- Added:6 day(s) ago
- Updated:August 14, 2026 at 01:59 PM
Rooms and interior
- Bedrooms:3
- Total bathrooms:2
- Full bathrooms:2
- Flooring:Hardwood, Luxury Vinyl Plank, Tile/Brick
- Dining Description:Combination Kitchen/Dining
- Bathrooms Description:Primary Bath(s)
- Kitchen Description:Built-In Microwave, Dishwasher, Oven/Range - Electric, Refrigerator
- Bedroom Description:Entry Level Bedroom, Walk In Closet(s)
- Living area:1,204 sq. ft.
Heating and cooling
- Heating:Electric, Heat Pump(s)
Structure and exterior
- Roof:Architectural Shingle
- Year built:2004
- Building area:1,204 sq. ft.
- Lot area:0.57 Acres
- Lot Features:Rural
- Architectural Style:A-Frame
- Construction Materials:Brick, Stick Built, Vinyl Siding
- Exterior Features:Deck(s), Gutter System, Porch(es)
- Foundation Description:Block, Brick/Mortar
- Levels:1 Story
Schools
- Elementary school:WESTSIDE INTERMEDIATE SCHOOL
Utilities
- Water:Private
- Sewer:On Site Septic
Finances and disclosures
- Price:$315,000
- Price per sq. ft.:$261.63
- Tax amount:$1,674 (2025)
Features and amenities
- Laundry features:Hookup
- Amenities:Ceiling Fan(s), Security System
Parking
- Parking description:Gravel Driveway
New listings near 27809 Waller Rd
- New
 $269,990Active4 beds 1 baths1,848 sq. ft.
33997 E Line Rd, DELMAR, MD 21875
MLS# MDWC2024108Listed by: EXP REALTY, LLC 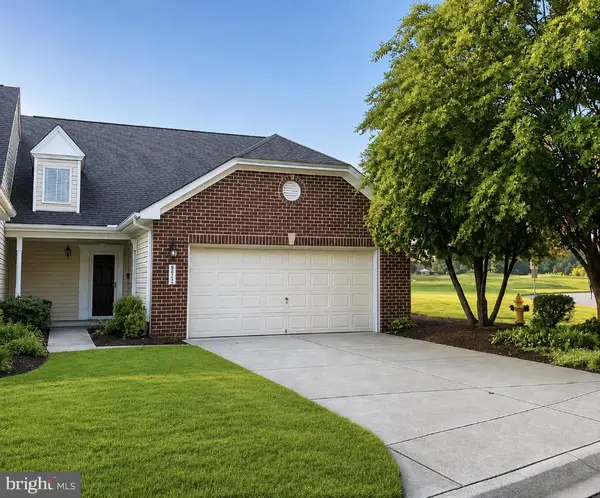 $305,999Active3 beds 3 baths1,814 sq. ft.
9042 Executive Club Dr, DELMAR, MD 21875
MLS# MDWC2024088Listed by: LONG & FOSTER REAL ESTATE, INC.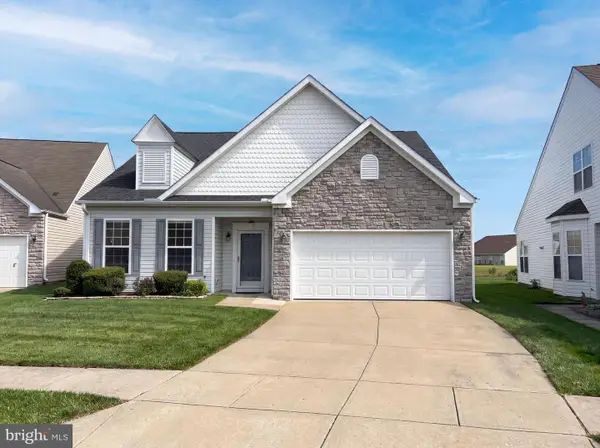 $303,000Active3 beds 2 baths1,936 sq. ft.
9283 Tournament Dr, DELMAR, MD 21875
MLS# MDWC2024052Listed by: OPEN DOOR BROKERAGE, LLC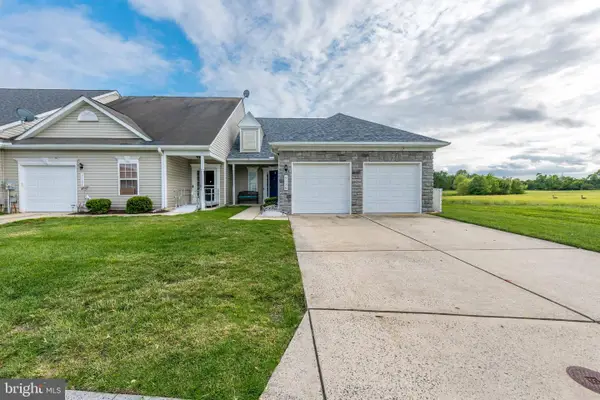 Listed by ERA$299,000Active3 beds 3 baths2,258 sq. ft.
9126 Clubhouse Dr, DELMAR, MD 21875
MLS# MDWC2023962Listed by: ERA MARTIN ASSOCIATES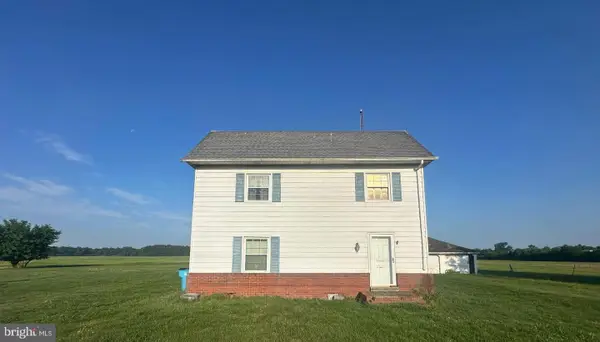 $40,000Pending3 beds 2 baths1,692 sq. ft.
9234 Taylor Rd, DELMAR, MD 21875
MLS# MDWC2023846Listed by: ALEX COOPER AUCTIONEERS, INC.- Open Sun, 11am to 12:30pm
 $369,900Active3 beds 2 baths1,993 sq. ft.
30331 Mallard Dr, DELMAR, MD 21875
MLS# MDWC2023818Listed by: KELLER WILLIAMS REALTY  $359,990Active4 beds 2 baths2,445 sq. ft.
8816 Wood Creek Pkwy, DELMAR, MD 21875
MLS# MDWC2023810Listed by: EXP REALTY, LLC $339,900Active3 beds 3 baths1,999 sq. ft.
401 E Pine St, DELMAR, MD 21875
MLS# MDWC2023770Listed by: COLDWELL BANKER REALTY $299,900Active3 beds 3 baths1,834 sq. ft.
9036 Executive Club Dr, DELMAR, MD 21875
MLS# MDWC2023712Listed by: FAIRFAX REALTY PREMIER


Protect your home and budget from life's surprises with an Assurant Home Warranty, backed by a partner that supports you through every step of homeownership. Explore Plans.
© 2023 - 2026 ERA Franchise Systems LLC. All rights reserved. ERA Franchise Systems LLC fully supports the principles of the Fair Housing Act and the Equal Opportunity Act. ERA, ERA Real Estate powered, and their respective logos are registered service marks of ERA Franchise Systems LLC. Each office is independently owned and operated.