
30392 Mallard Dr, Delmar, MD 21875
Local realty services provided by:ERA OakCrest Realty, Inc.
30392 Mallard Dr,Delmar, MD 21875
$425,000
- 3 Beds
- 3 Baths
- 2,200 sq. ft.
- Single family
- Active
Listed by: ashley brosnahan, heather l gates
Office: long & foster real estate, inc.
MLS#:MDWC2024398
Source:BRIGHTMLS
Price summary
- Price:$425,000
- Price per sq. ft.:$193.18
- Monthly HOA dues:$3.33
About this home
WOW! WATERFRONT, BEAUTIFULLY RENOVATED, MOVE-IN READY, THIS ONE HAS IT ALL! Peaceful, inviting, and filled with thoughtful details, this 2,200 sq. ft. 3 bedroom, 2.5 bath sprawling rancher is tucked along the waters of Leonards Mill Pond in Chestnut Hills. Beautiful renovations include brand-new flooring, baseboards, lighting, an updated kitchen with granite countertops, and a fully renovated primary en suite bath, and much more! The sprawling one-level layout includes a spacious living room, Family room with fireplace, dining room, off of the thoughtfully designed kitchen that leads to an expansive sunroom overlooking the water, creating a picture-perfect setting for morning coffee, entertaining, or quiet evenings watching the sunset. Enjoy kayaking, paddleboarding, boating, or simply the stillness of the water just beyond your backyard. More than move-in ready, this is a home that feels special from the moment you walk through the door.
Contact an agent
Home facts
- Year built:1975
- Subdivision & Development:CHESTNUT HILLS
- Listing ID #:MDWC2024398
- Added:10 day(s) ago
- Updated:September 06, 2026 at 01:49 PM
Rooms and interior
- Bedrooms:3
- Total bathrooms:3
- Full bathrooms:2
- Half bathrooms:1
- Flooring:Luxury Vinyl Plank
- Dining Description:Combination Kitchen/Dining
- Bathrooms Description:Primary Bath(s)
- Kitchen Description:Built-In Microwave, Built-Ins, Dishwasher, Kitchen - Island, Oven/Range - Electric, Pantry, Refrigerator, Upgraded Countertops, Water Heater
- Bedroom Description:Entry Level Bedroom
- Living area:2,200 sq. ft.
Heating and cooling
- Cooling:Central A/C, Heat Pump(s)
- Heating:Electric, Heat Pump(s)
Structure and exterior
- Roof:Architectural Shingle
- Year built:1975
- Building area:2,200 sq. ft.
- Lot area:0.4 Acres
- Lot Features:Pond
- Architectural Style:Ranch/Rambler
- Construction Materials:Frame, Stick Built, Vinyl Siding
- Foundation Description:Crawl Space
- Levels:1 Story
Schools
- High school:WICOMICO
- Middle school:WICOMICO
- Elementary school:BEAVER RUN
Utilities
- Water:Private
- Sewer:On Site Septic
Finances and disclosures
- Price:$425,000
- Price per sq. ft.:$193.18
- Tax amount:$2,690 (2025)
Features and amenities
- Laundry features:Dryer, Has Laundry, Washer
- Amenities:Attic, Built-Ins, Window Treatments
Parking
- Parking description:Additional Storage Area, Asphalt Driveway, Attached Garage, Garage - Rear Entry, Garage Door Opener
- Garage:Yes
- Garage spaces:1
New listings near 30392 Mallard Dr
- New
 $400,000Active2.5 Acres
0 Winner Blvd #lot #1, DELMAR, MD 21875
MLS# MDWC2024542Listed by: NAI COASTAL - New
 $350,000Active1.92 Acres
0 Winner Blvd #lot #2, DELMAR, MD 21875
MLS# MDWC2024544Listed by: NAI COASTAL - New
 $1,300,000Active3.39 Acres
0 Winner Blvd #lot #5, DELMAR, MD 21875
MLS# MDWC2024546Listed by: NAI COASTAL - New
 $100,000Active1.19 Acres
9419 Ocean Hwy, DELMAR, MD 21875
MLS# MDWC2024392Listed by: ALEX COOPER AUCTIONEERS, INC. 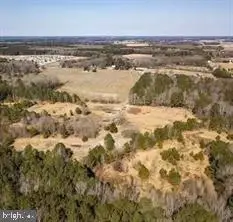 $535,000Active37.11 Acres
9385, 9414 Stable Ln, DELMAR, MD 21875
MLS# MDWC2024322Listed by: KELLER WILLIAMS REALTY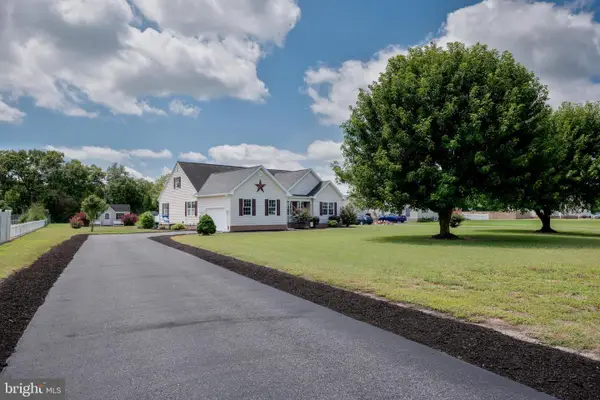 $399,999Pending3 beds 2 baths2,023 sq. ft.
26063 Chedrick Ct, DELMAR, MD 21875
MLS# MDWC2024308Listed by: RE/MAX ADVANTAGE REALTY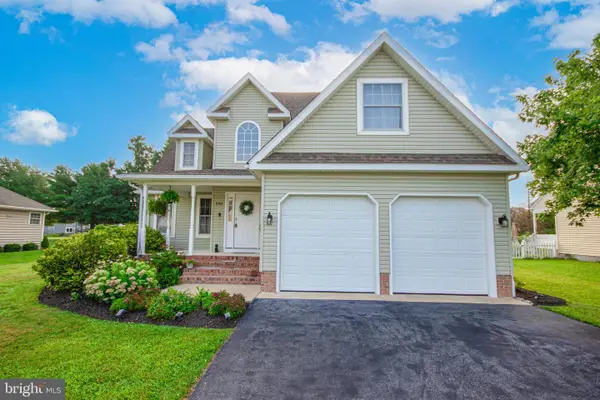 Listed by ERA$355,500Pending3 beds 3 baths1,661 sq. ft.
8763 Lenox Dr, DELMAR, MD 21875
MLS# MDWC2024246Listed by: ERA MARTIN ASSOCIATES $315,000Active3 beds 2 baths1,204 sq. ft.
27809 Waller Rd, DELMAR, MD 21875
MLS# MDWC2024162Listed by: KELLER WILLIAMS REALTY $269,990Active4 beds 1 baths1,848 sq. ft.
33997 E Line Rd, DELMAR, MD 21875
MLS# MDWC2024108Listed by: EXP REALTY, LLC


Protect your home and budget from life's surprises with an Assurant Home Warranty, backed by a partner that supports you through every step of homeownership. Explore Plans.
© 2023 - 2026 ERA Franchise Systems LLC. All rights reserved. ERA Franchise Systems LLC fully supports the principles of the Fair Housing Act and the Equal Opportunity Act. ERA, ERA Real Estate powered, and their respective logos are registered service marks of ERA Franchise Systems LLC. Each office is independently owned and operated.