
404 E Chestnut St, Delmar, MD 21875
Local realty services provided by:ERA Martin Associates
404 E Chestnut St,Delmar, MD 21875
$179,999
- 4 Beds
- 3 Baths
- 1,515 sq. ft.
- Single family
- Active
Listed by: timothy morgan
Office: keller williams realty delmarva
MLS#:MDWC2025244
Source:BRIGHTMLS
Price summary
- Price:$179,999
- Price per sq. ft.:$118.81
About this home
Welcome home to this spacious 4-bedroom, 2-bath home in Delmar, MD! Offering plenty of room to spread out, this home features an updated kitchen and a versatile floor plan with endless possibilities. The generous living spaces provide flexibility for entertaining, relaxing, or working from home, while the four bedrooms offer room for everyone. Conveniently located near shopping, dining, schools, and all that the Delmar and Salisbury areas have to offer. With its combination of space, updates, and convenient location, this home is a must-see! Schedule your private showing today!
Contact an agent
Home facts
- Year built:1925
- Subdivision & Development:NONE AVAILABLE
- Listing ID #:MDWC2025244
- Added:1 day(s) ago
- Updated:October 29, 2026 at 01:47 AM
Rooms and interior
- Bedrooms:4
- Total bathrooms:3
- Full bathrooms:3
- Dining Description:Dining Room
- Kitchen Description:Oven/Range - Electric, Refrigerator
- Living area:1,515 sq. ft.
Heating and cooling
- Cooling:Central A/C
- Heating:Electric, Heat Pump(s)
Structure and exterior
- Roof:Asphalt
- Year built:1925
- Building area:1,515 sq. ft.
- Lot area:0.19 Acres
- Lot Features:Cleared
- Architectural Style:Colonial
- Construction Materials:Frame, Stick Built, Vinyl Siding
- Exterior Features:Enclosed
- Foundation Description:Block
- Levels:2 Stories
Utilities
- Water:Public
- Sewer:Public Sewer
Finances and disclosures
- Price:$179,999
- Price per sq. ft.:$118.81
- Tax amount:$2,044 (2026)
Features and amenities
- Laundry features:Dryer In Unit, Washer In Unit, Washer/Dryer Hookups Only
- Amenities:Cable TV
Parking
- Parking description:Additional Storage Area, Detached Garage
- Garage:Yes
- Garage spaces:1
New listings near 404 E Chestnut St
- Coming SoonOpen Sat, 10 to 11:30am
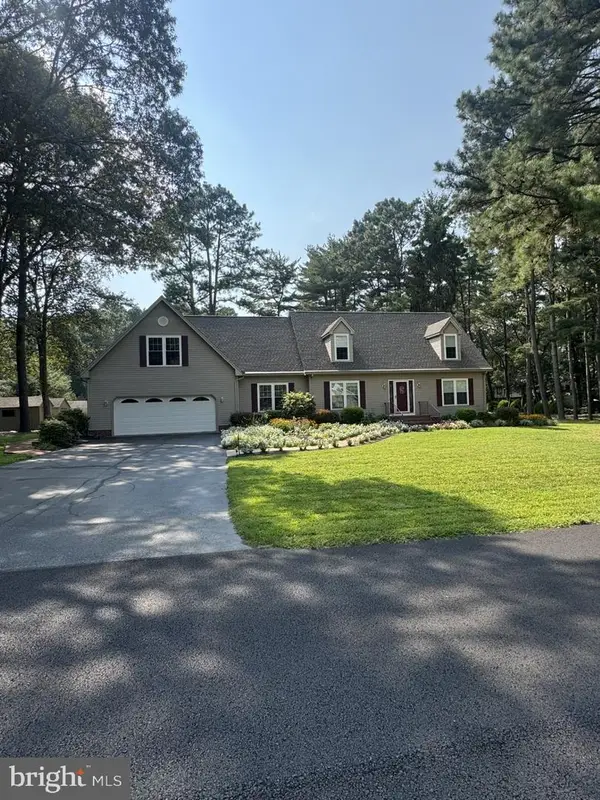 $474,900Coming Soon3 beds 3 baths3,416 sq. ft.
8578 Engle Dr, DELMAR, MD 21875
MLS# MDWC2025218Listed by: KELLER WILLIAMS REALTY DELMARVA - Coming Soon
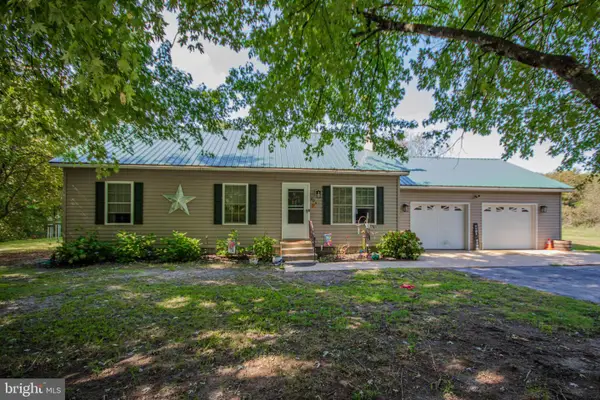 Listed by ERA$300,000Coming Soon3 beds 2 baths1,120 sq. ft.
404 S Memorial Dr, DELMAR, MD 21875
MLS# MDWC2024918Listed by: ERA MARTIN ASSOCIATES - New
 $299,999Active3 beds 2 baths1,628 sq. ft.
8520 Engle Dr, DELMAR, MD 21875
MLS# MDWC2025246Listed by: KELLER WILLIAMS REALTY 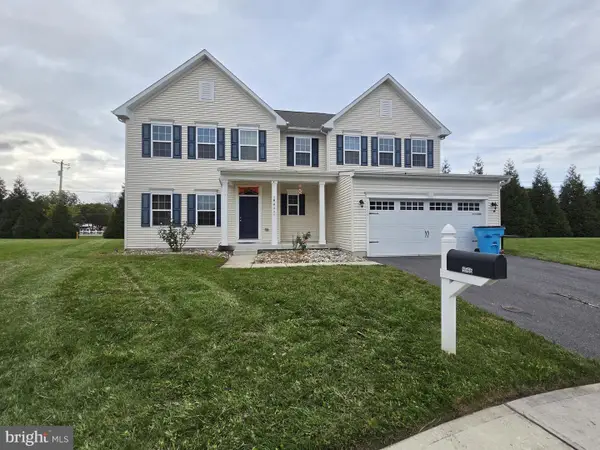 $489,000Active5 beds 3 baths2,824 sq. ft.
9566 Mourning Dove Way, DELMAR, MD 21875
MLS# MDWC2025076Listed by: COLDWELL BANKER REALTY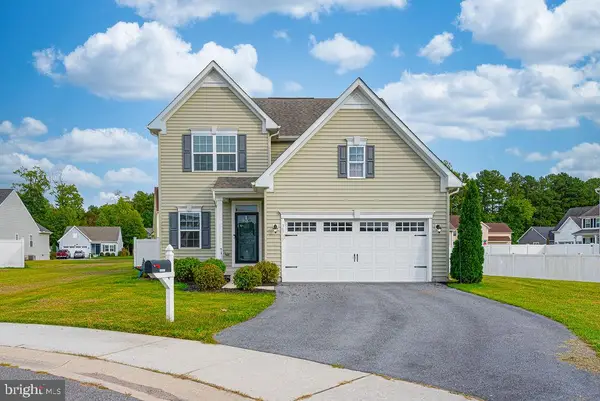 $384,500Active4 beds 3 baths2,160 sq. ft.
30737 Spoonbill Ct, DELMAR, MD 21875
MLS# MDWC2025026Listed by: TALBOT REALTY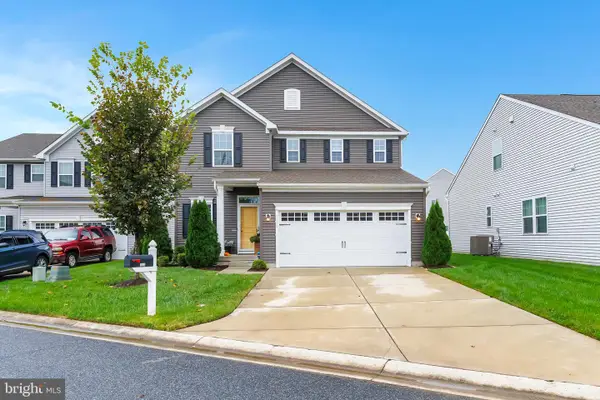 $334,900Active3 beds 3 baths1,786 sq. ft.
9350 Mulligan Way, DELMAR, MD 21875
MLS# MDWC2025036Listed by: COLDWELL BANKER REALTY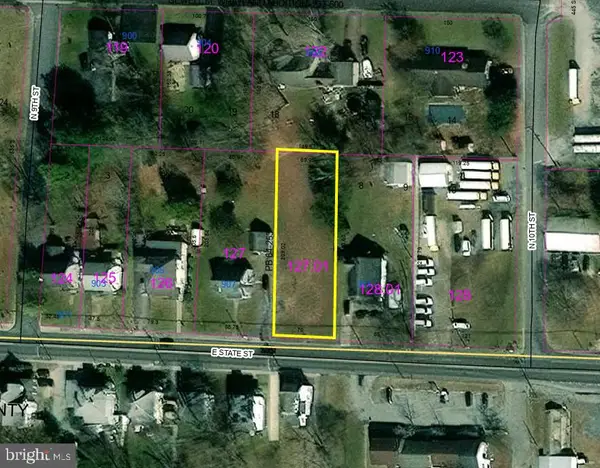 $20,000Active0.32 Acres
909 E State St, DELMAR, DE 19940
MLS# DESU2122156Listed by: RE/MAX COMPONENTS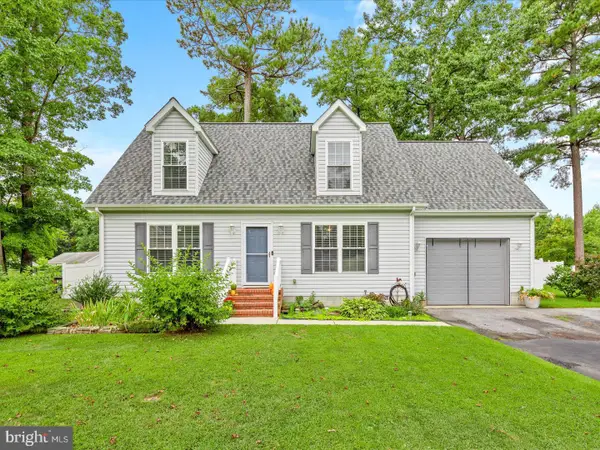 $339,900Active3 beds 3 baths1,684 sq. ft.
9438 Amber Ridge Dr, DELMAR, MD 21875
MLS# MDWC2024984Listed by: COASTAL RESORT SALES AND RENT Listed by ERA$89,900Active3 beds 1 baths1,224 sq. ft.
1301 Chestnut St, DELMAR, MD 21875
MLS# MDWC2024882Listed by: ERA MARTIN ASSOCIATES


Protect your home and budget from life's surprises with an Assurant Home Warranty, backed by a partner that supports you through every step of homeownership. Explore Plans.
© 2023 - 2026 ERA Franchise Systems LLC. All rights reserved. ERA Franchise Systems LLC fully supports the principles of the Fair Housing Act and the Equal Opportunity Act. ERA, ERA Real Estate powered, and their respective logos are registered service marks of ERA Franchise Systems LLC. Each office is independently owned and operated.