
7251 Mill Run Dr #12-3, Derwood, MD 20855
Local realty services provided by:ERA Byrne Realty
7251 Mill Run Dr #12-3,Derwood, MD 20855
$399,900
- 3 Beds
- 3 Baths
- 1,800 sq. ft.
- Townhouse
- Active
Listed by: rosie tomlinson
Office: lpt realty, llc.
MLS#:MDMC2258292
Source:BRIGHTMLS
Price summary
- Price:$399,900
- Price per sq. ft.:$222.17
About this home
Welcome to 7251 Mill Run Dr! Discover this move-in-ready contemporary townhouse featuring 3 bedrooms and 2.5 baths. Freshly painted and filled with natural light, this inviting home boasts an open and airy split-level floor plan, oversized windows, soaring ceilings, and generously sized rooms throughout. The main level offers a spacious living room with extra-high ceilings and a convenient half bath. The next level has the kitchen with an eat-in space that overlooking the living room. Upstairs, the primary bedroom with full bath features excellent closet space and an adjoining den area—perfect for a home office, reading nook, or private retreat. The versatile lower level provides additional space ideal for a recreation room, home office, gym or hobby area, with sliding glass doors leading to the backyard. The lowest level has an unfinished utility storge space with the laundry, a refrigerator that conveys and lots of space for storage, crafts, or a workshop. Step outside to enjoy the private patio overlooking peaceful trees and green space, creating a tranquil setting for morning coffee, outdoor dining, or entertaining guests. Fully fenced for privacy and perfect for pets. The home also includes one assigned parking space and offers low-maintenance living in a convenient location, ideally situated near shopping, dining, parks, and the neighborhood swimming pool. With easy access to Shady Grove Metro Station, I-270, Route 355 and the ICC, this home combines comfort, functionality, and commuter-friendly convenience. Don't miss this wonderful opportunity to make 7251 Mill Run Dr your new home. Schedule your private tour today!...
Contact an agent
Home facts
- Year built:1971
- Subdivision & Development:MILL CREEK
- Listing ID #:MDMC2258292
- Added:8 day(s) ago
- Updated:October 23, 2026 at 02:00 PM
Rooms and interior
- Bedrooms:3
- Total bathrooms:3
- Full bathrooms:2
- Half bathrooms:1
- Bathrooms Description:Full Bath, Half Bath, Primary Bath(s), Primary Bathroom
- Kitchen Description:Dishwasher, Kitchen - Eat-In, Refrigerator, Stove, Water Heater
- Bedroom Description:Primary Bedroom
- Basement:Yes
- Basement Description:Connecting Stairway, Daylight, Full, Heated, Improved, Outside Entrance, Rear Entrance, Walkout Level
- Living area:1,800 sq. ft.
Heating and cooling
- Cooling:Central A/C
- Heating:Central, Electric
Structure and exterior
- Year built:1971
- Building area:1,800 sq. ft.
- Architectural Style:Split Level
- Construction Materials:Brick, Vinyl Siding
- Foundation Description:Concrete Perimeter
- Levels:5 Story
Schools
- High school:COL. ZADOK A. MAGRUDER
- Middle school:SHADY GROVE
- Elementary school:MILL CREEK TOWNE
Utilities
- Water:Public
- Sewer:Public Sewer
Finances and disclosures
- Price:$399,900
- Price per sq. ft.:$222.17
- Tax amount:$5,287 (2026)
Features and amenities
- Laundry features:Dryer, Laundry, Washer
Parking
- Parking description:Assigned, Parking Lot
New listings near 7251 Mill Run Dr #12-3
- Open Fri, 5 to 7pmNew
 $790,000Active5 beds 3 baths4,598 sq. ft.
17858 Bowie Mill Rd, DERWOOD, MD 20855
MLS# MDMC2257960Listed by: DESIREE CALLENDER REALTORS AND ASSOCIATES, LLC  $799,900Active4 beds 3 baths2,548 sq. ft.
16613 Leopold Ter, DERWOOD, MD 20855
MLS# MDMC2259478Listed by: LONG & FOSTER REAL ESTATE, INC.- Open Sat, 1 to 4pm
 $320,000Active2 beds 2 baths1,143 sq. ft.
8010 Needwood Rd #203, DERWOOD, MD 20855
MLS# MDMC2259314Listed by: RE/MAX GATEWAY, LLC  $160,000Active7.58 Acres
Rio Vista Dr, DERWOOD, MD 20855
MLS# MDMC2255548Listed by: LONG & FOSTER REAL ESTATE, INC.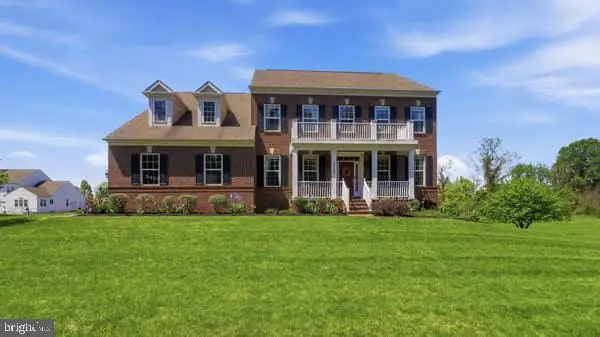 $1,220,000Active5 beds 5 baths5,787 sq. ft.
5709 Achille Ln, DERWOOD, MD 20855
MLS# MDMC2256582Listed by: PROFOUND REALTY, INC.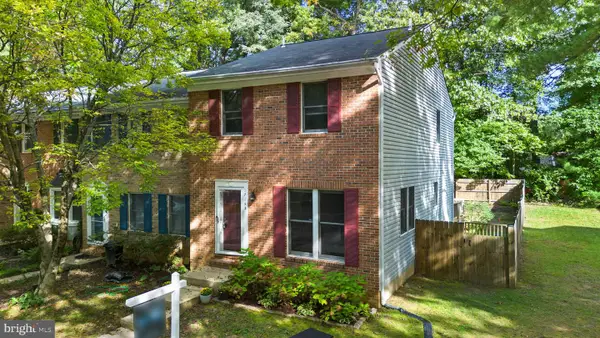 $524,999Pending3 beds 3 baths1,970 sq. ft.
17133 Briardale Rd, DERWOOD, MD 20855
MLS# MDMC2258304Listed by: REAL BROKER, LLC - GAITHERSBURG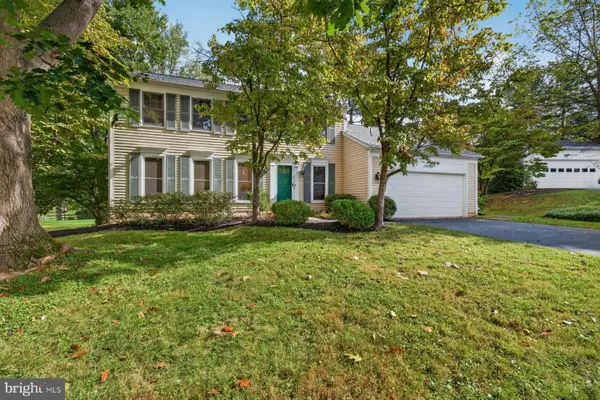 $739,900Active4 beds 3 baths2,722 sq. ft.
17105 Founders Mill Dr, DERWOOD, MD 20855
MLS# MDMC2257868Listed by: RLAH @PROPERTIES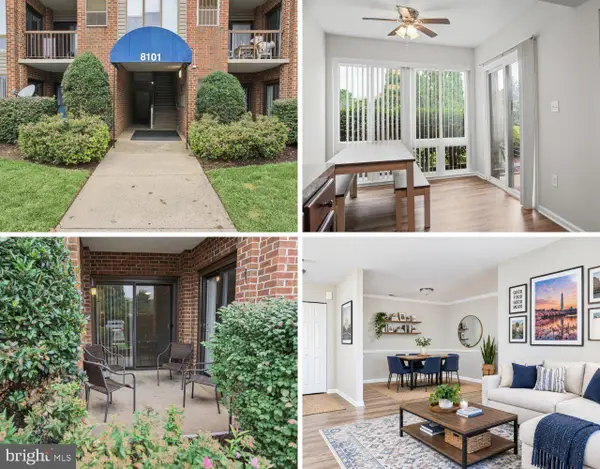 $290,000Pending2 beds 2 baths1,087 sq. ft.
8101 Needwood Rd #t104, DERWOOD, MD 20855
MLS# MDMC2257322Listed by: RE/MAX REALTY CENTRE, INC.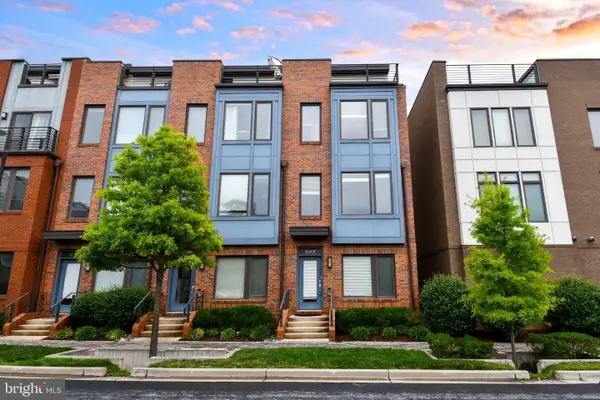 $685,000Active3 beds 4 baths1,616 sq. ft.
16301 Columbus Ave, DERWOOD, MD 20855
MLS# MDMC2257590Listed by: COMPASS


Protect your home and budget from life's surprises with an Assurant Home Warranty, backed by a partner that supports you through every step of homeownership. Explore Plans.
© 2023 - 2026 ERA Franchise Systems LLC. All rights reserved. ERA Franchise Systems LLC fully supports the principles of the Fair Housing Act and the Equal Opportunity Act. ERA, ERA Real Estate powered, and their respective logos are registered service marks of ERA Franchise Systems LLC. Each office is independently owned and operated.