
17858 Bowie Mill Rd, Derwood, MD 20855
Local realty services provided by:ERA Byrne Realty
17858 Bowie Mill Rd,Derwood, MD 20855
$790,000
- 5 Beds
- 3 Baths
- 4,598 sq. ft.
- Single family
- Active
Upcoming open houses
- Sat, Oct 2410:00 am - 12:00 pm
Listed by: charisse callender-scott
Office: desiree callender realtors and associates, llc.
MLS#:MDMC2257960
Source:BRIGHTMLS
Price summary
- Price:$790,000
- Price per sq. ft.:$171.81
About this home
Multiple Offers: Highest & Best Due Midnight Saturday. Seller reserves the right to accept prior to the deadline. Beauty is in the eye of the beholder, and this gorgeous colonial is one to behold. Set back on nearly 2 acres of privacy, with over six thousand square feet spread across two finished levels above ground and an unfinished walkout basement awaiting your creative completion. This home has been loved, lived in and left ready for a full restoration that will bring joy to its new owners for years to come as it did for its prior owners. This estate provides a strong foundational framework and highly desired architectural layout, with unique custom finishes including built ins, large scale rooms, connectivity, skylights and window designs. Deferred exterior maintenance calls for a new roof, new doors, and some windows. The interior calls for baseline cosmetic repairs and an opportunity to upgrade systems, bathrooms, and the kitchen you desire. This home is priced for the restoration, and being offered, AS-IS. Schedule your tour to see all this home truly has in store....
Contact an agent
Home facts
- Year built:1988
- Subdivision & Development:GRANBY WOODS
- Listing ID #:MDMC2257960
- Added:9 day(s) ago
- Updated:October 24, 2026 at 04:44 AM
Rooms and interior
- Bedrooms:5
- Total bathrooms:3
- Full bathrooms:2
- Half bathrooms:1
- Rooms Total:15
- Dining Description:Dining Room
- Bathrooms Description:Full Bath, Primary Bathroom
- Bedroom Description:Primary Bedroom
- Basement:Yes
- Basement Description:Daylight, Partial
- Living area:4,598 sq. ft.
Heating and cooling
- Heating:Electric, Hot Water & Baseboard - Electric
Structure and exterior
- Year built:1988
- Building area:4,598 sq. ft.
- Lot area:1.98 Acres
- Lot Features:Adjoins - Open Space, Cul-de-sac, No Thru Street, Open, Partly Wooded, Suburban
- Architectural Style:Colonial
- Construction Materials:Brick
- Foundation Description:Concrete Perimeter
- Levels:3 Story
Schools
- High school:COL. ZADOK MAGRUDER
Utilities
- Water:Well
- Sewer:Private Septic Tank
Finances and disclosures
- Price:$790,000
- Price per sq. ft.:$171.81
- Tax amount:$12,217 (2026)
Features and amenities
- Laundry features:Has Laundry, Laundry
- Amenities:Electric Alarm
Parking
- Parking description:Asphalt Driveway, Attached Garage, Garage - Side Entry, Inside Access, Off Street, Oversized, Paved Driveway, Private, Shared Driveway
- Garage:Yes
- Garage spaces:2
New listings near 17858 Bowie Mill Rd
- Coming Soon
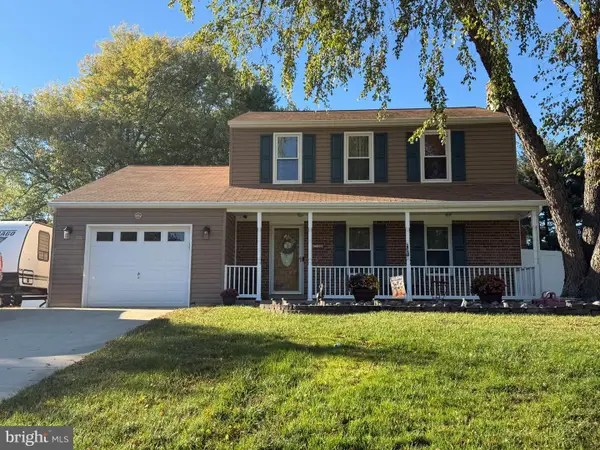 $769,999Coming Soon4 beds 4 baths2,056 sq. ft.
7708 Yellowstone Way, DERWOOD, MD 20855
MLS# MDMC2261460Listed by: CENTURY 21 REDWOOD REALTY - New
 $399,900Active3 beds 3 baths1,800 sq. ft.
7251 Mill Run Dr #12-3, DERWOOD, MD 20855
MLS# MDMC2258292Listed by: LPT REALTY, LLC  $799,900Active4 beds 3 baths2,548 sq. ft.
16613 Leopold Ter, DERWOOD, MD 20855
MLS# MDMC2259478Listed by: LONG & FOSTER REAL ESTATE, INC.- Open Sat, 1 to 4pm
 $320,000Active2 beds 2 baths1,143 sq. ft.
8010 Needwood Rd #203, DERWOOD, MD 20855
MLS# MDMC2259314Listed by: RE/MAX GATEWAY, LLC  $160,000Active7.58 Acres
Rio Vista Dr, DERWOOD, MD 20855
MLS# MDMC2255548Listed by: LONG & FOSTER REAL ESTATE, INC.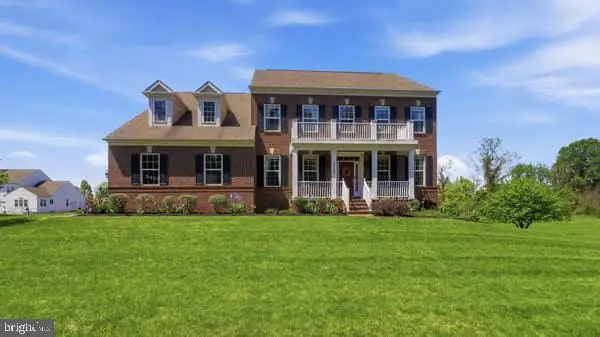 $1,220,000Active5 beds 5 baths5,787 sq. ft.
5709 Achille Ln, DERWOOD, MD 20855
MLS# MDMC2256582Listed by: PROFOUND REALTY, INC.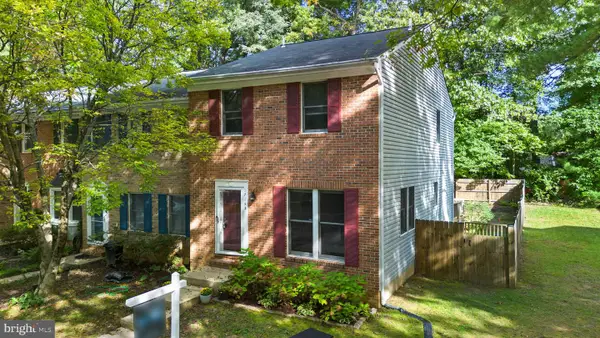 $524,999Pending3 beds 3 baths1,970 sq. ft.
17133 Briardale Rd, DERWOOD, MD 20855
MLS# MDMC2258304Listed by: REAL BROKER, LLC - GAITHERSBURG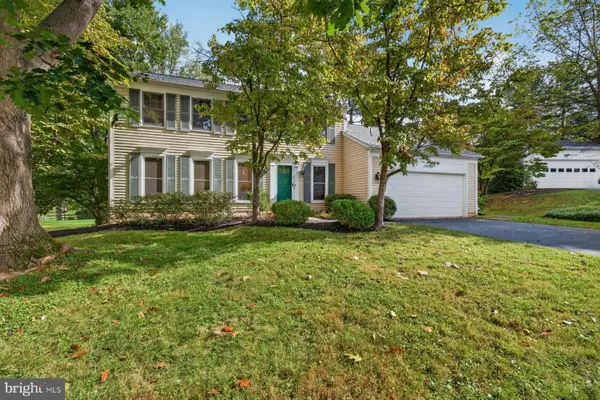 $739,900Pending4 beds 3 baths2,722 sq. ft.
17105 Founders Mill Dr, DERWOOD, MD 20855
MLS# MDMC2257868Listed by: RLAH @PROPERTIES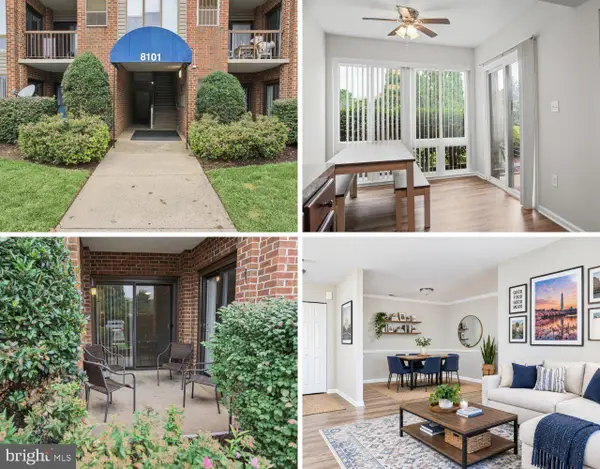 $290,000Pending2 beds 2 baths1,087 sq. ft.
8101 Needwood Rd #t104, DERWOOD, MD 20855
MLS# MDMC2257322Listed by: RE/MAX REALTY CENTRE, INC.


Protect your home and budget from life's surprises with an Assurant Home Warranty, backed by a partner that supports you through every step of homeownership. Explore Plans.
© 2023 - 2026 ERA Franchise Systems LLC. All rights reserved. ERA Franchise Systems LLC fully supports the principles of the Fair Housing Act and the Equal Opportunity Act. ERA, ERA Real Estate powered, and their respective logos are registered service marks of ERA Franchise Systems LLC. Each office is independently owned and operated.