
2406 Timbercrest Dr, District Heights, MD 20747
Local realty services provided by:Mountain Realty ERA Powered
2406 Timbercrest Dr,District Heights, MD 20747
$445,900
- 5 Beds
- 2 Baths
- 1,796 sq. ft.
- Single family
- Active
Listed by: alexander lee
Office: cummings & co. realtors
MLS#:MDPG2211792
Source:BRIGHTMLS
Price summary
- Price:$445,900
- Price per sq. ft.:$248.27
- Monthly HOA dues:$12.5
About this home
**Back on the market, buyers could not perform due to lender requirements. BRAND NEW HVAC System and Compressor installed** Welcome to this beautifully renovated 5-bedroom, 2-bath split-foyer home, thoughtfully updated with quality craftsmanship and designer-inspired finishes that set it apart from the ordinary.
Step inside to discover brand-new luxury vinyl plank (LVP) flooring, fresh designer paint, and abundant natural light throughout. The show-stopping kitchen is the centerpiece of the home, featuring ceiling-height shaker cabinetry, premium calacatta gold quartz countertops, a custom gold-accent designer backsplash, brushed gold hardware, and brand-new stainless steel appliances—designer finishes typically found in homes at a much higher price point.
Both bathrooms have been beautifully renovated with stylish modern finishes, while a new French drain system provides added peace of mind and long-term value, a brand new Water Heater (2026) and brand new HVAC and Compressor (2026) with a 1 year transferable warranty.
The versatile split-foyer layout offers fully finished walkout lower level, perfect for entertaining, a home office, guest accommodations, or multi-generational living.
Outside, enjoy a 2-car parking pad, additional on-street parking, and a prime location just minutes from Washington, D.C., shopping, dining, parks, and major commuter routes. Energy-conscious buyers will also appreciate the 30-panel Sunrun solar system, offering long-term utility savings through an easy transfer process.
If you’ve been waiting for a home that doesn’t look like every other flip on the market, this is it. With premium finishes, exceptional craftsmanship, and meticulous attention to detail throughout, this home truly stands apart. Opportunities to own a home finished to this standard in District Heights are rare—schedule your private tour today before it’s gone!...
Contact an agent
Home facts
- Year built:1986
- Subdivision & Development:FORESTVILLE CENTER
- Listing ID #:MDPG2211792
- Added:93 day(s) ago
- Updated:October 22, 2026 at 01:09 PM
Rooms and interior
- Bedrooms:5
- Total bathrooms:2
- Full bathrooms:2
- Flooring:Luxury Vinyl Plank
- Basement:Yes
- Basement Description:Walkout Level
- Living area:1,796 sq. ft.
Heating and cooling
- Cooling:Central A/C
- Heating:Electric, Heat Pump(s)
Structure and exterior
- Roof:Architectural Shingle
- Year built:1986
- Building area:1,796 sq. ft.
- Lot area:0.17 Acres
- Architectural Style:Split Foyer
- Construction Materials:Frame
- Foundation Description:Slab
- Levels:1 1/2 Story
Utilities
- Water:Public
- Sewer:Public Sewer
Finances and disclosures
- Price:$445,900
- Price per sq. ft.:$248.27
- Tax amount:$4,658 (2025)
Parking
- Parking description:On Street
New listings near 2406 Timbercrest Dr
- Coming Soon
 $495,000Coming Soon6 beds 3 baths1,350 sq. ft.
2583 Oak Glen Way, DISTRICT HEIGHTS, MD 20747
MLS# MDPG2223120Listed by: HOMEVIEW REAL ESTATE - Coming Soon
 $345,000Coming Soon3 beds 1 baths1,044 sq. ft.
6613 Gateway Blvd, DISTRICT HEIGHTS, MD 20747
MLS# MDPG2222898Listed by: SAMSON PROPERTIES - Coming Soon
 $350,000Coming Soon3 beds 3 baths1,136 sq. ft.
1735 Tulip Ave, DISTRICT HEIGHTS, MD 20747
MLS# MDPG2221600Listed by: RESIDENTIAL REAL ESTATE CORP. - Coming Soon
 $479,000Coming Soon4 beds 2 baths1,972 sq. ft.
2109 Wintergreen Ave, DISTRICT HEIGHTS, MD 20747
MLS# MDPG2213146Listed by: KELLER WILLIAMS LUCIDO AGENCY - Open Sun, 11am to 1pmNew
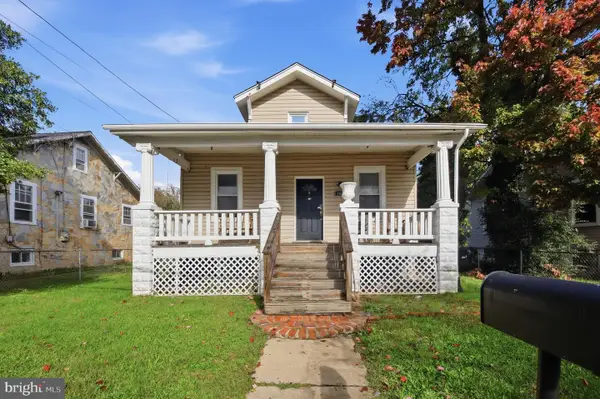 $425,000Active6 beds 3 baths1,300 sq. ft.
6304 Gateway Blvd, DISTRICT HEIGHTS, MD 20747
MLS# MDPG2222962Listed by: EPIC REALTY, LLC. 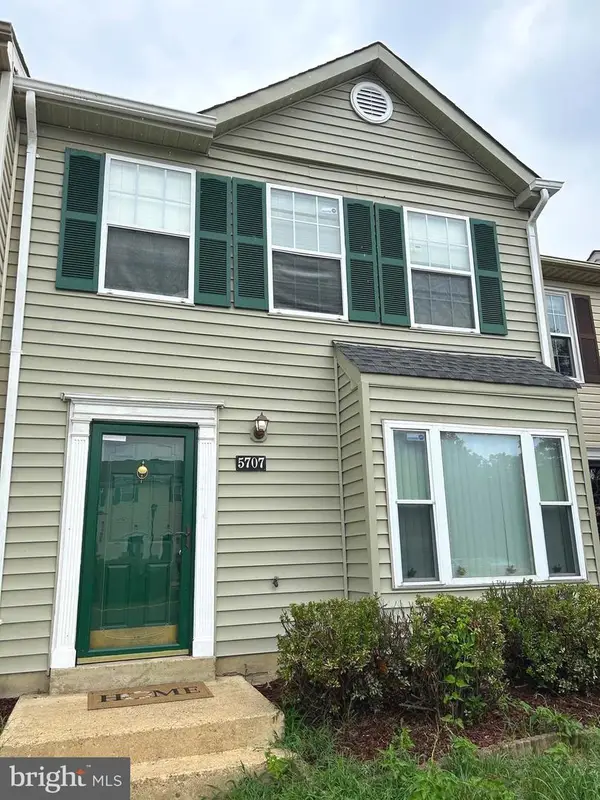 $319,900Active2 beds 2 baths1,296 sq. ft.
5707 Regency Ln, DISTRICT HEIGHTS, MD 20747
MLS# MDPG2213650Listed by: COMFORT REALTY, LLC.- New
 $314,950Active3 beds 2 baths1,096 sq. ft.
3510 Community Dr, DISTRICT HEIGHTS, MD 20747
MLS# MDPG2222518Listed by: ALL SERVICE REAL ESTATE - New
 $330,000Active3 beds 3 baths1,296 sq. ft.
1766 Tulip Ave, DISTRICT HEIGHTS, MD 20747
MLS# MDPG2213058Listed by: SAMSON PROPERTIES - New
 $449,000Active5 beds 3 baths1,252 sq. ft.
2012 Tiber Dr, DISTRICT HEIGHTS, MD 20747
MLS# MDPG2222880Listed by: SAMSON PROPERTIES - New
 $80,000Active2 beds 1 baths886 sq. ft.
7330 Donnell Pl #b8, DISTRICT HEIGHTS, MD 20747
MLS# MDPG2222852Listed by: SAMSON PROPERTIES


Protect your home and budget from life's surprises with an Assurant Home Warranty, backed by a partner that supports you through every step of homeownership. Explore Plans.
© 2023 - 2026 ERA Franchise Systems LLC. All rights reserved. ERA Franchise Systems LLC fully supports the principles of the Fair Housing Act and the Equal Opportunity Act. ERA, ERA Real Estate powered, and their respective logos are registered service marks of ERA Franchise Systems LLC. Each office is independently owned and operated.