
2406 Timbercrest Dr, District Heights, MD 20747
Local realty services provided by:ERA Central Realty Group
2406 Timbercrest Dr,District Heights, MD 20747
$425,000
- 5 Beds
- 2 Baths
- 1,796 sq. ft.
- Single family
- Coming Soon
Upcoming open houses
- Sat, Nov 2101:00 pm - 03:00 pm
- Sun, Nov 2201:00 pm - 03:00 pm
Listed by: alexandra ryan
Office: exp realty, llc.
MLS#:MDPG2226152
Source:BRIGHTMLS
Price summary
- Price:$425,000
- Price per sq. ft.:$236.64
- Monthly HOA dues:$150
About this home
Welcome to 2406 Timbercrest Drive, where modern updates, thoughtful design, and everyday functionality come together in this completely upgraded home: all from 2026. Offering a flexible floor plan with three bedrooms on the finished lower level and two on the upper level, this property provides plenty of options for today's evolving lifestyles. Inside, you'll find luxury vinyl plank flooring, fresh paint, and an inviting interior filled with natural light. The kitchen makes an immediate impression with its ceiling-height shaker-style cabinetry, Calacatta Gold quartz countertops, custom backsplash with gold detailing, coordinating brushed gold hardware, and a complete suite of new stainless steel appliances. Both full bathrooms have also been updated with contemporary finishes, creating a cohesive look throughout the home. Beyond the cosmetic improvements, several significant upgrades have already been completed, including a new French drain system, a new water heater (2026), and a new HVAC system and compressor (2026) accompanied by a one-year transferable warranty. The fully finished, walkout lower level expands the home's usable living space and offers flexibility for a recreation room, home office, guest space, or additional living arrangements. Outside, enjoy the convenience of a two-car parking pad and additional street parking. The property also features a 30-panel Sunrun solar system, offering the potential for reduced electricity costs, subject to system performance and agreement terms. The location puts shopping, dining, recreation, and commuter conveniences within easy reach. Nearby Ritchie Station Marketplace offers a variety of retail and restaurant options, while additional everyday essentials can be found at Forestville Plaza and the Centre at Forestville. Outdoor enthusiasts will appreciate access to Walker Mill Regional Park and Westphalia Neighborhood Park. Commuters benefit from convenient connections to I-495, I-95, Pennsylvania Avenue (Route 4), and Ritchie Marlboro Road, with Washington, D.C., Joint Base Andrews, and surrounding employment centers. With five bedrooms, two updated bathrooms, substantial mechanical improvements, and a convenient Prince George's County location, 2406 Timbercrest Drive delivers the space, style, and versatility you've been searching for. Schedule your private showing today!...
Contact an agent
Home facts
- Year built:1986
- Subdivision & Development:FORESTVILLE CENTER
- Listing ID #:MDPG2226152
- Updated:November 19, 2026 at 04:35 AM
Rooms and interior
- Bedrooms:5
- Total bathrooms:2
- Full bathrooms:2
- Flooring:Luxury Vinyl Plank
- Basement:Yes
- Basement Description:Daylight, Full, Fully Finished, Heated, Walkout Level
- Living area:1,796 sq. ft.
Heating and cooling
- Cooling:Central A/C
- Heating:Electric, Heat Pump(s)
Structure and exterior
- Roof:Architectural Shingle
- Year built:1986
- Building area:1,796 sq. ft.
- Lot area:0.17 Acres
- Architectural Style:Split Foyer, Split Level
- Construction Materials:Frame
- Foundation Description:Slab
- Levels:1 1/2 Story
Utilities
- Water:Public
- Sewer:Public Sewer
Finances and disclosures
- Price:$425,000
- Price per sq. ft.:$236.64
- Tax amount:$4,932 (2026)
Parking
- Parking description:On Street
New listings near 2406 Timbercrest Dr
- Coming Soon
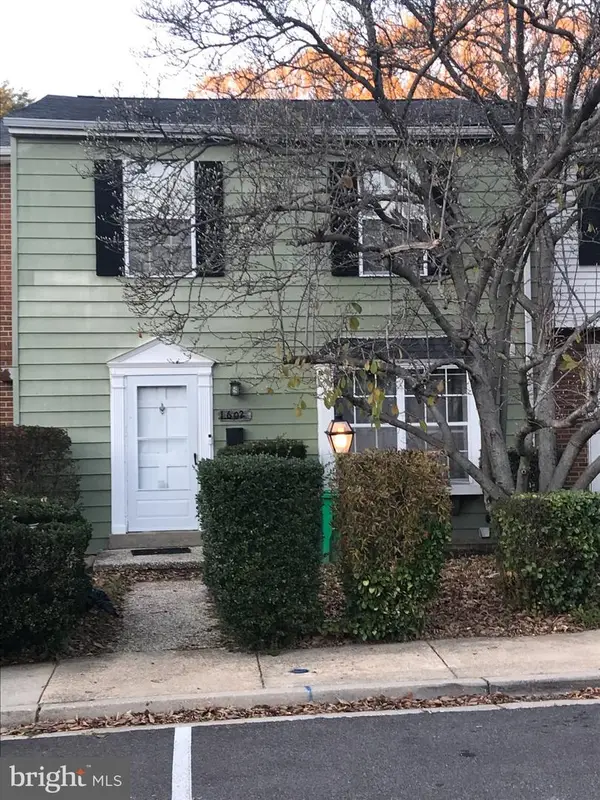 $260,000Coming Soon3 beds 4 baths1,496 sq. ft.
1602 Forest Park Dr, DISTRICT HEIGHTS, MD 20747
MLS# MDPG2225842Listed by: CENTURY 21 NEW MILLENNIUM - Coming Soon
 $529,900Coming Soon3 beds 4 baths2,739 sq. ft.
1702 Dennis Ct, DISTRICT HEIGHTS, MD 20747
MLS# MDPG2225246Listed by: DOUGLAS REALTY LLC - New
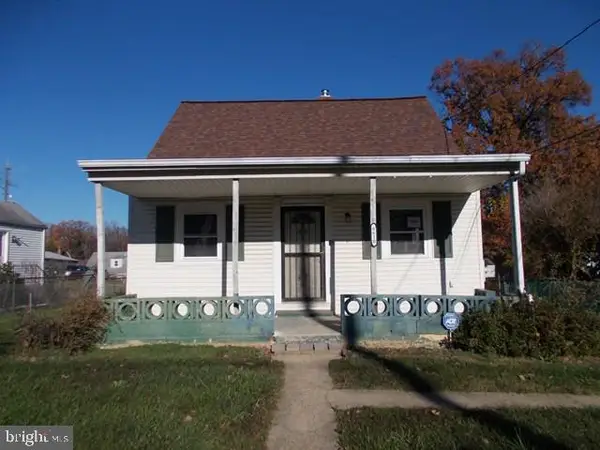 $249,900Active4 beds 2 baths1,170 sq. ft.
6610 Foster St, DISTRICT HEIGHTS, MD 20747
MLS# MDPG2226128Listed by: VYLLA HOME - New
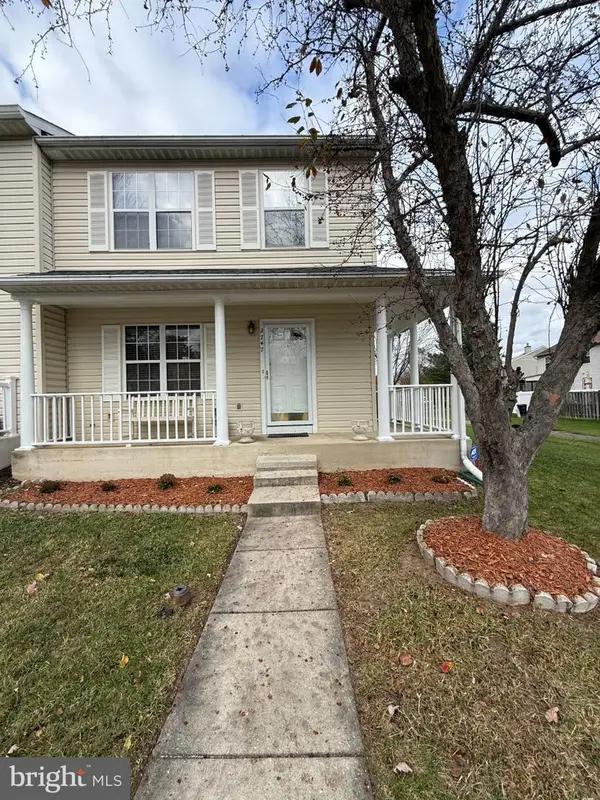 $375,000Active3 beds 4 baths1,960 sq. ft.
2747 Sweetwater Ct, DISTRICT HEIGHTS, MD 20747
MLS# MDPG2223596Listed by: FATHOM REALTY MD, LLC - New
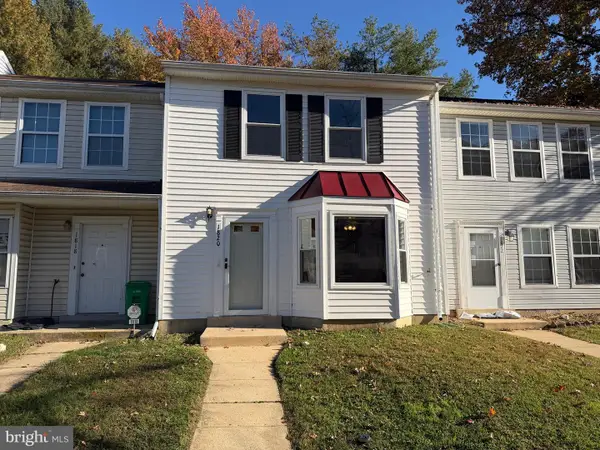 $325,000Active3 beds 3 baths1,296 sq. ft.
1820 Tulip Ave, DISTRICT HEIGHTS, MD 20747
MLS# MDPG2225876Listed by: OPEN DOOR BROKERAGE, LLC - New
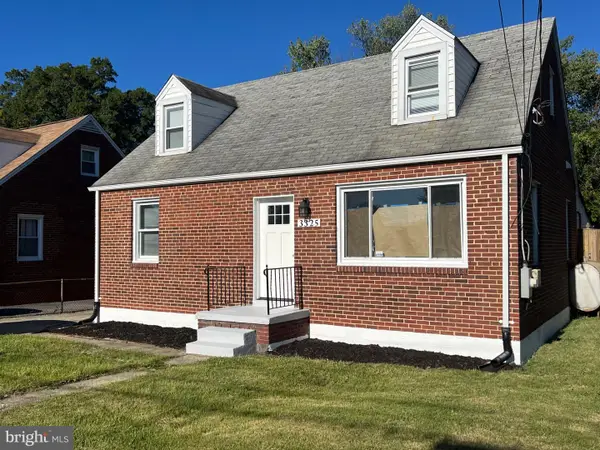 $349,000Active4 beds 2 baths1,848 sq. ft.
3325 Springdale Ave, DISTRICT HEIGHTS, MD 20747
MLS# MDPG2225808Listed by: PROPLOCATE REALTY - New
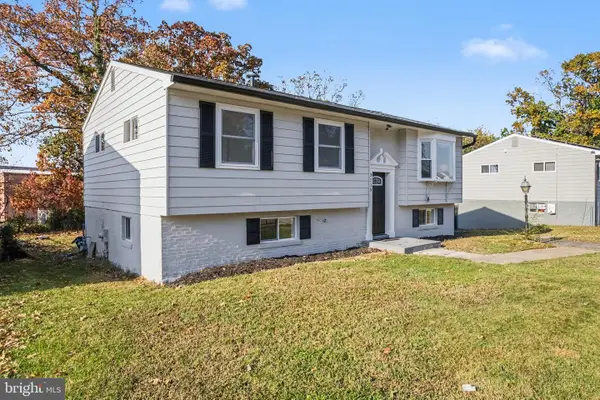 $449,900Active5 beds 2 baths2,040 sq. ft.
3115 Lakehurst Ave, DISTRICT HEIGHTS, MD 20747
MLS# MDPG2225688Listed by: SAMSON PROPERTIES - New
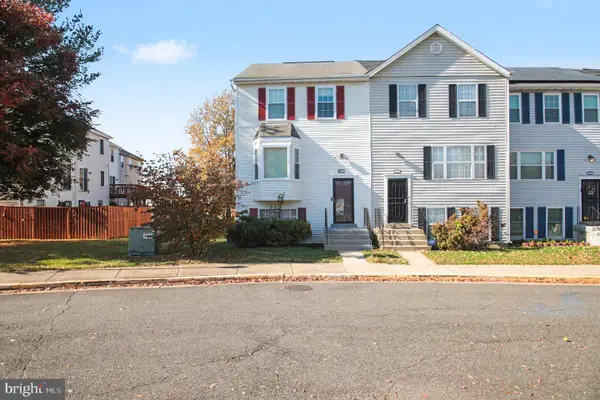 $380,000Active3 beds 3 baths1,288 sq. ft.
3465 Regency Pkwy, DISTRICT HEIGHTS, MD 20747
MLS# MDPG2225168Listed by: KW METRO CENTER - New
 $430,000Active3 beds 3 baths1,670 sq. ft.
7606 Mane Ln, DISTRICT HEIGHTS, MD 20747
MLS# MDPG2225290Listed by: KELLER WILLIAMS CAPITAL PROPERTIES


Protect your home and budget from life's surprises with an Assurant Home Warranty, backed by a partner that supports you through every step of homeownership. Explore Plans.
© 2023 - 2026 ERA Franchise Systems LLC. All rights reserved. ERA Franchise Systems LLC fully supports the principles of the Fair Housing Act and the Equal Opportunity Act. ERA, ERA Real Estate powered, and their respective logos are registered service marks of ERA Franchise Systems LLC. Each office is independently owned and operated.