
6610 Foster St, District Heights, MD 20747
Local realty services provided by:ERA Martin Associates
6610 Foster St,District Heights, MD 20747
$249,900
- 4 Beds
- 2 Baths
- 1,170 sq. ft.
- Single family
- Active
Listed by: barbara jordan
Office: vylla home
MLS#:MDPG2226128
Source:BRIGHTMLS
Price summary
- Price:$249,900
- Price per sq. ft.:$213.59
About this home
Opportunity awaits at 6610 Foster Street in District Heights! This 4 bedroom, 2 bath, cape code style home is brimming with potential and ready for your vision. Whether you are an investor seeking your next project, a renovator looking to bring new life to a property or buyer eager to create a home that reflects your personal style, this property offers an opportunity to make it your own. Bring your creativity and unlock the possibilities.
Contact an agent
Home facts
- Year built:1943
- Subdivision & Development:DISTRICT HEIGHTS
- Listing ID #:MDPG2226128
- Added:1 day(s) ago
- Updated:November 19, 2026 at 04:35 AM
Rooms and interior
- Bedrooms:4
- Total bathrooms:2
- Full bathrooms:2
- Basement:Yes
- Basement Description:Connecting Stairway, Full, Outside Entrance, Sump Pump
- Living area:1,170 sq. ft.
Heating and cooling
- Cooling:Central A/C
- Heating:90% Forced Air, Natural Gas
Structure and exterior
- Year built:1943
- Building area:1,170 sq. ft.
- Lot area:0.16 Acres
- Architectural Style:Cape Cod
- Construction Materials:Frame
- Foundation Description:Slab
- Levels:3 Story
Utilities
- Water:Public
- Sewer:Public Sewer
Finances and disclosures
- Price:$249,900
- Price per sq. ft.:$213.59
- Tax amount:$5,520 (2026)
Parking
- Parking description:On Street
New listings near 6610 Foster St
- Coming SoonOpen Sat, 1 to 3pm
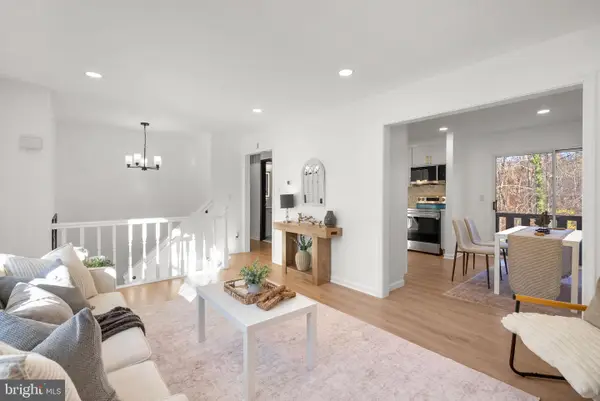 $425,000Coming Soon5 beds 2 baths1,796 sq. ft.
2406 Timbercrest Dr, DISTRICT HEIGHTS, MD 20747
MLS# MDPG2226152Listed by: EXP REALTY, LLC - Coming Soon
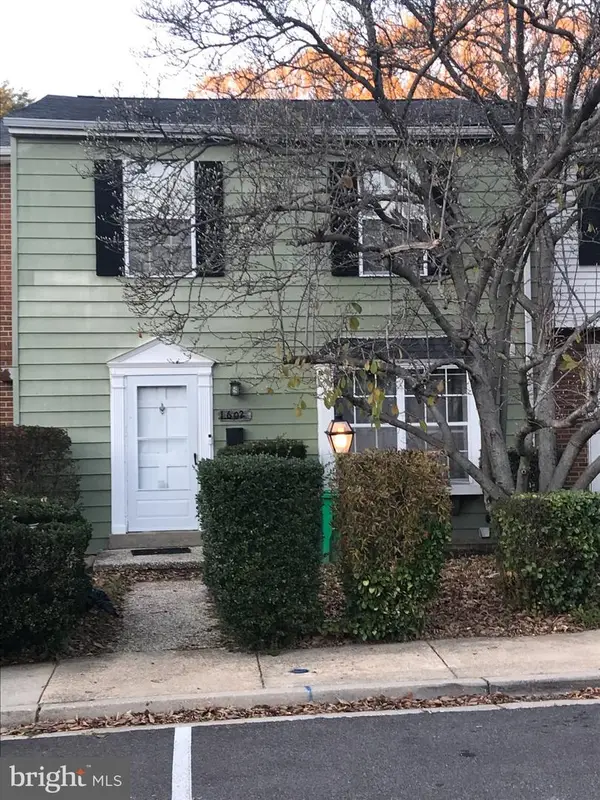 $260,000Coming Soon3 beds 4 baths1,496 sq. ft.
1602 Forest Park Dr, DISTRICT HEIGHTS, MD 20747
MLS# MDPG2225842Listed by: CENTURY 21 NEW MILLENNIUM - Coming Soon
 $529,900Coming Soon3 beds 4 baths2,739 sq. ft.
1702 Dennis Ct, DISTRICT HEIGHTS, MD 20747
MLS# MDPG2225246Listed by: DOUGLAS REALTY LLC - New
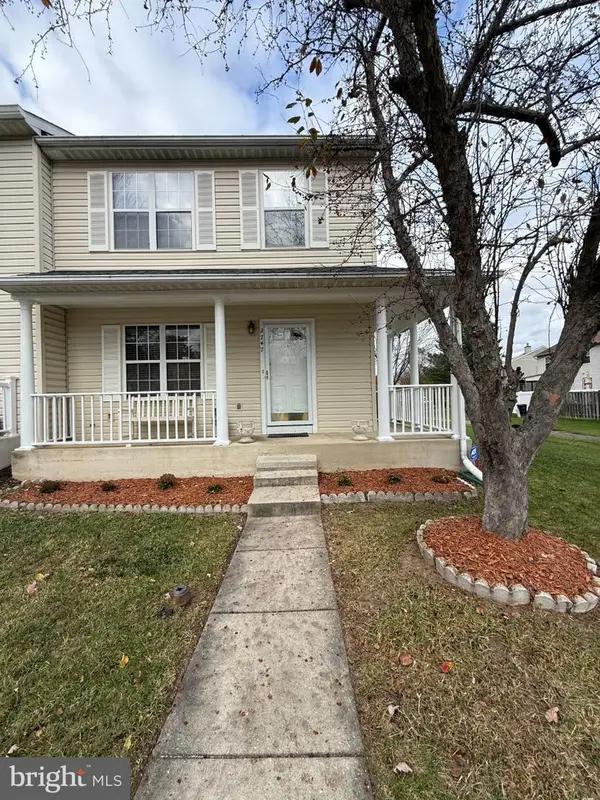 $375,000Active3 beds 4 baths1,960 sq. ft.
2747 Sweetwater Ct, DISTRICT HEIGHTS, MD 20747
MLS# MDPG2223596Listed by: FATHOM REALTY MD, LLC - New
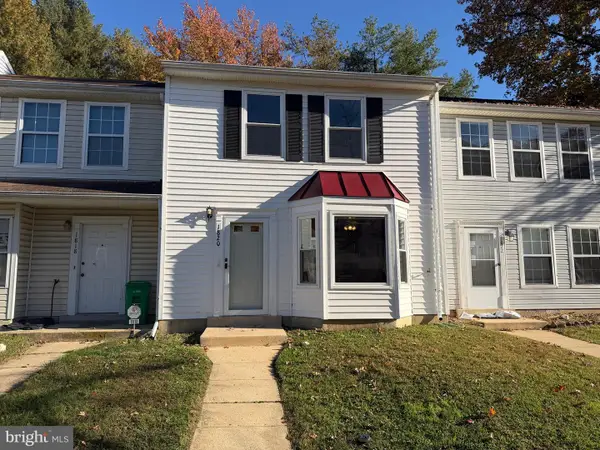 $325,000Active3 beds 3 baths1,296 sq. ft.
1820 Tulip Ave, DISTRICT HEIGHTS, MD 20747
MLS# MDPG2225876Listed by: OPEN DOOR BROKERAGE, LLC - New
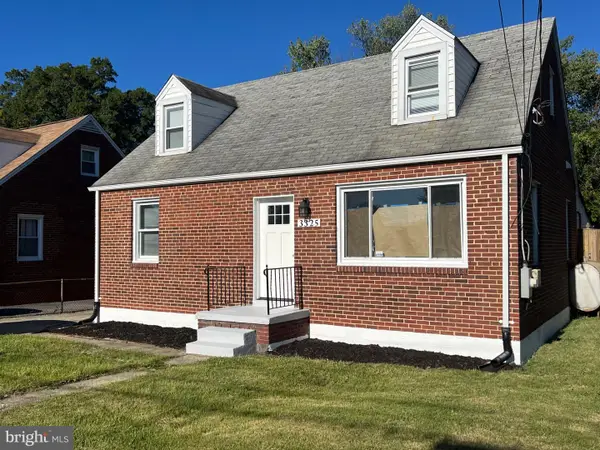 $349,000Active4 beds 2 baths1,848 sq. ft.
3325 Springdale Ave, DISTRICT HEIGHTS, MD 20747
MLS# MDPG2225808Listed by: PROPLOCATE REALTY - New
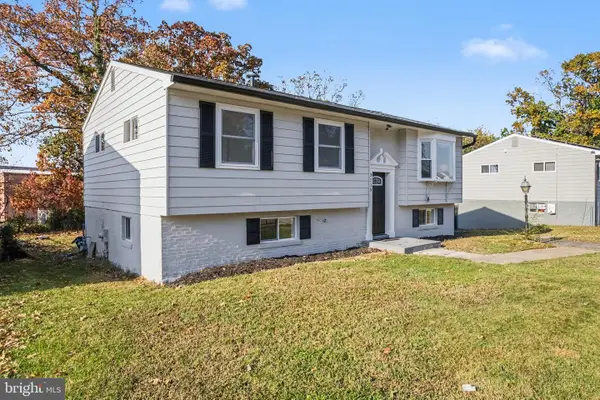 $449,900Active5 beds 2 baths2,040 sq. ft.
3115 Lakehurst Ave, DISTRICT HEIGHTS, MD 20747
MLS# MDPG2225688Listed by: SAMSON PROPERTIES - New
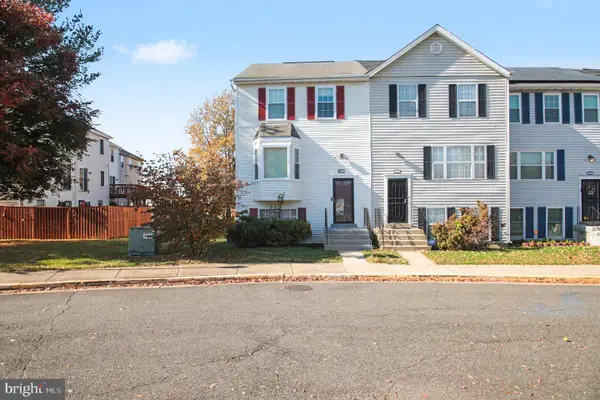 $380,000Active3 beds 3 baths1,288 sq. ft.
3465 Regency Pkwy, DISTRICT HEIGHTS, MD 20747
MLS# MDPG2225168Listed by: KW METRO CENTER - New
 $430,000Active3 beds 3 baths1,670 sq. ft.
7606 Mane Ln, DISTRICT HEIGHTS, MD 20747
MLS# MDPG2225290Listed by: KELLER WILLIAMS CAPITAL PROPERTIES


Protect your home and budget from life's surprises with an Assurant Home Warranty, backed by a partner that supports you through every step of homeownership. Explore Plans.
© 2023 - 2026 ERA Franchise Systems LLC. All rights reserved. ERA Franchise Systems LLC fully supports the principles of the Fair Housing Act and the Equal Opportunity Act. ERA, ERA Real Estate powered, and their respective logos are registered service marks of ERA Franchise Systems LLC. Each office is independently owned and operated.