
2801 Kirtland Ave, District Heights, MD 20747
Local realty services provided by:ERA Liberty Realty
Listed by: sarah a. reynolds, jovan ruzic
Office: keller williams realty
MLS#:MDPG2215690
Source:BRIGHTMLS
Price summary
- Price:$275,000
- Price per sq. ft.:$337.01
About this home
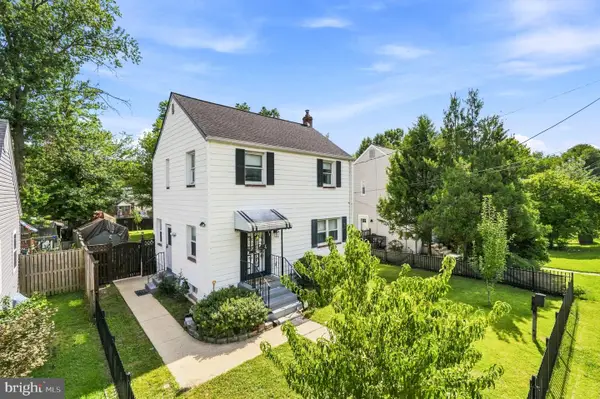
Discover a home where comfortable living, outdoor space, and everyday convenience come together in District Heights. Set on a spacious corner lot, this well-maintained home offers an inviting, functional floor plan with plenty of flexibility for relaxing, gathering, and entertaining. The kitchen features Formica countertops, stainless steel appliances, and generous cabinet storage, creating a practical space for everything from quick meals to weekend cooking. Comfortable bedrooms provide welcoming places to unwind, while the expansive yard extends your living space outdoors with room for gardening, entertaining, or enjoying a quiet afternoon. On-street parking adds extra convenience for visitors. The location keeps daily destinations within easy reach, with convenient access to Metro, major commuter routes, shopping, dining, parks, and recreational amenities. Washington, D.C., National Harbor, and other destinations throughout the region are also easily accessible. With comfortable interiors, generous outdoor space, and convenient connections to work and leisure, this District Heights home offers a lifestyle designed to make every day a little easier. Photos may be virtually staged...
Contact an agent
Home facts
- Year built:1951
- Subdivision & Development:CARLSON SPRINGS
- Listing ID #:MDPG2215690
- Added:10 day(s) ago
- Updated:August 29, 2026 at 02:02 PM
Rooms and interior
- Bedrooms:2
- Total bathrooms:1
- Full bathrooms:1
- Kitchen Description:Carpet, Microwave, Refrigerator, Stove
- Bedroom Description:Carpet
- Living area:816 sq. ft.
Heating and cooling
- Cooling:Central A/C
- Heating:Electric, Heat Pump(s)
Structure and exterior
- Year built:1951
- Building area:816 sq. ft.
- Lot area:0.22 Acres
- Architectural Style:Ranch/Rambler
- Construction Materials:Frame
- Levels:1 Story
Schools
- High school:DR. HENRY A. WISE JR.
- Middle school:DREW FREEMAN
- Elementary school:LONGFIELDS
Utilities
- Water:Public
- Sewer:Public Sewer
Finances and disclosures
- Price:$275,000
- Price per sq. ft.:$337.01
- Tax amount:$3,168 (2025)
Features and amenities
- Laundry features:Dryer, Washer
- Amenities:Carpet
Parking
- Parking description:On Street
New listings near 2801 Kirtland Ave
- Coming Soon
 $454,999Coming Soon5 beds 2 baths1,053 sq. ft.
6501 District Heights Pkwy, DISTRICT HEIGHTS, MD 20747
MLS# MDPG2217194Listed by: NETREALTYNOW.COM, LLC - Coming SoonOpen Sat, 12 to 2pm
 $375,000Coming Soon4 beds 3 baths1,144 sq. ft.
6117 Cabot St, DISTRICT HEIGHTS, MD 20747
MLS# MDPG2216868Listed by: THE AGENCY DC - Coming Soon
 $239,900Coming Soon2 beds 2 baths1,145 sq. ft.
2801 Forest Run #1-406, DISTRICT HEIGHTS, MD 20747
MLS# MDPG2216242Listed by: LONG & FOSTER REAL ESTATE, INC. - Coming Soon
 $365,000Coming Soon4 beds 2 baths1,092 sq. ft.
1422 Fernhill Ct, DISTRICT HEIGHTS, MD 20747
MLS# MDPG2210672Listed by: KELLER WILLIAMS PREFERRED PROPERTIES - New
 $71,900Active1 beds 1 baths659 sq. ft.
7233 Donnell Pl #a, DISTRICT HEIGHTS, MD 20747
MLS# MDPG2216982Listed by: BENNETT REALTY SOLUTIONS - New
 $214,888Active2 beds 2 baths1,159 sq. ft.
2805 Forest Run Dr #2-205, DISTRICT HEIGHTS, MD 20747
MLS# MDPG2217244Listed by: COLDWELL BANKER REALTY - Open Sat, 12 to 2pmNew
 $365,000Active3 beds 1 baths888 sq. ft.
7108 Gateway Blvd, DISTRICT HEIGHTS, MD 20747
MLS# MDPG2213062Listed by: KW METRO CENTER - New
 $310,000Active3 beds 2 baths962 sq. ft.
2514 Wintergreen Ave, DISTRICT HEIGHTS, MD 20747
MLS# MDPG2216888Listed by: SAMSON PROPERTIES - New
 $340,000Active3 beds 3 baths1,288 sq. ft.
3213 Prince Ranier Pl, DISTRICT HEIGHTS, MD 20747
MLS# MDPG2216818Listed by: KELLER WILLIAMS REALTY CENTRE - New
 $299,800Active3 beds 3 baths1,932 sq. ft.
7211 Cross St, DISTRICT HEIGHTS, MD 20747
MLS# MDPG2216740Listed by: THE AGENCY DC


Protect your home and budget from life's surprises with an Assurant Home Warranty, backed by a partner that supports you through every step of homeownership. Explore Plans.
© 2023 - 2026 ERA Franchise Systems LLC. All rights reserved. ERA Franchise Systems LLC fully supports the principles of the Fair Housing Act and the Equal Opportunity Act. ERA, ERA Real Estate powered, and their respective logos are registered service marks of ERA Franchise Systems LLC. Each office is independently owned and operated.