
6501 District Heights Pkwy, District Heights, MD 20747
Local realty services provided by:ERA Martin Associates
Listed by: thomas s hennerty
Office: netrealtynow.com, llc.
MLS#:MDPG2217194
Source:BRIGHTMLS
Price summary
- Price:$439,900
- Price per sq. ft.:$417.76
About this home
Introducing 6501 District Heights Parkway, District Heights, MD!
Beautifully renovated and move-in ready, this spacious 5-bedroom, 2-bath home offers approximately 2,100 sq. ft. of living space with extensive updates and modern finishes throughout.
The home has been thoughtfully updated with fresh interior paint, freshly stained hardwood floors on the top floor, and new LVP flooring throughout the basement level. Additional improvements include new baseboards, modern black fixtures, new door handles, hinges and door stops, decorative light panel switches, new receptacles, registers, and smoke detectors. New lighting has been installed throughout, with most fixtures featuring recessed LED lighting that can be adjusted from daylight to natural white or warm white.
The renovated kitchen features new stainless steel appliances, a quiet garbage disposal, new soft-close shaker-style cabinets with modern cabinet pulls, Viscon White granite countertops, a large island with two granite waterfall edges, and a Carrara-style subway tile backsplash. Dedicated recessed lighting completes the modern look.
Both bathrooms have been fully renovated with shaker-style vanities, marble/granite/quartz vanity tops, new mirrors, dual-flush toilets, new tile, updated lighting, and modern faucets and fixtures.
Additional updates include a new HVAC system, new water heater, front-load washer and dryer, Nest thermostat, and new doorbell. Outside, the home features fresh landscaping and a freshly power-washed exterior.
With generous living space, and extensive renovations throughout, this home offers a modern, comfortable, and truly move-in-ready living experience.
Be sure to check out the video tour—this one won’t last long...
Contact an agent
Home facts
- Year built:1954
- Subdivision & Development:DISTRICT HEIGHTS
- Listing ID #:MDPG2217194
- Added:55 day(s) ago
- Updated:October 23, 2026 at 02:41 AM
Rooms and interior
- Bedrooms:5
- Total bathrooms:2
- Full bathrooms:2
- Kitchen Description:Built-In Microwave, Dishwasher, Disposal, Kitchen - Island, Microwave, Recessed Lighting, Refrigerator, Stainless Steel Appliances, Water Heater
- Basement:Yes
- Basement Description:Connecting Stairway, Full, Fully Finished, Improved, Interior Access
- Living area:1,053 sq. ft.
Heating and cooling
- Cooling:Central A/C
- Heating:Forced Air, Natural Gas
Structure and exterior
- Roof:Architectural Shingle
- Year built:1954
- Building area:1,053 sq. ft.
- Lot area:0.21 Acres
- Architectural Style:Ranch/Rambler
- Construction Materials:Brick, Vinyl Siding
- Foundation Description:Permanent
- Levels:2 Stories
Schools
- High school:SUITLAND
- Elementary school:DISTRICT HEIGHTS
Utilities
- Water:Public
- Sewer:Public Sewer
Finances and disclosures
- Price:$439,900
- Price per sq. ft.:$417.76
- Tax amount:$5,208 (2025)
Features and amenities
- Laundry features:Dryer, Washer
- Amenities:Recessed Lighting
New listings near 6501 District Heights Pkwy
- Coming Soon
 $460,000Coming Soon5 beds 3 baths1,248 sq. ft.
6703 Halleck St, DISTRICT HEIGHTS, MD 20747
MLS# MDPG2223548Listed by: CAPITAL STRUCTURES REAL ESTATE, LLC. - Coming Soon
 $345,000Coming Soon3 beds 1 baths1,044 sq. ft.
6613 Gateway Blvd, DISTRICT HEIGHTS, MD 20747
MLS# MDPG2222898Listed by: SAMSON PROPERTIES - Coming Soon
 $350,000Coming Soon3 beds 3 baths1,136 sq. ft.
1735 Tulip Ave, DISTRICT HEIGHTS, MD 20747
MLS# MDPG2221600Listed by: RESIDENTIAL REAL ESTATE CORP. - Coming Soon
 $479,000Coming Soon4 beds 2 baths1,972 sq. ft.
2109 Wintergreen Ave, DISTRICT HEIGHTS, MD 20747
MLS# MDPG2213146Listed by: KELLER WILLIAMS LUCIDO AGENCY - Open Sun, 11am to 1pmNew
 $399,900Active5 beds 3 baths1,746 sq. ft.
2502 Newglen Ave, DISTRICT HEIGHTS, MD 20747
MLS# MDPG2223562Listed by: EXP REALTY, LLC - Open Sun, 11am to 1pmNew
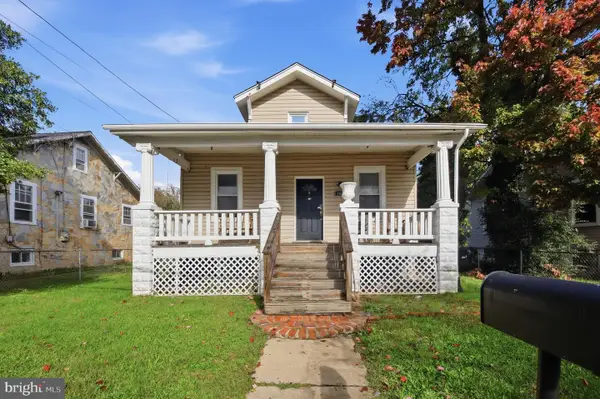 $450,000Active6 beds 3 baths1,300 sq. ft.
6304 Gateway Blvd, DISTRICT HEIGHTS, MD 20747
MLS# MDPG2222962Listed by: EPIC REALTY, LLC. - New
 $495,000Active6 beds 3 baths1,350 sq. ft.
2583 Oak Glen Way, DISTRICT HEIGHTS, MD 20747
MLS# MDPG2223120Listed by: HOMEVIEW REAL ESTATE 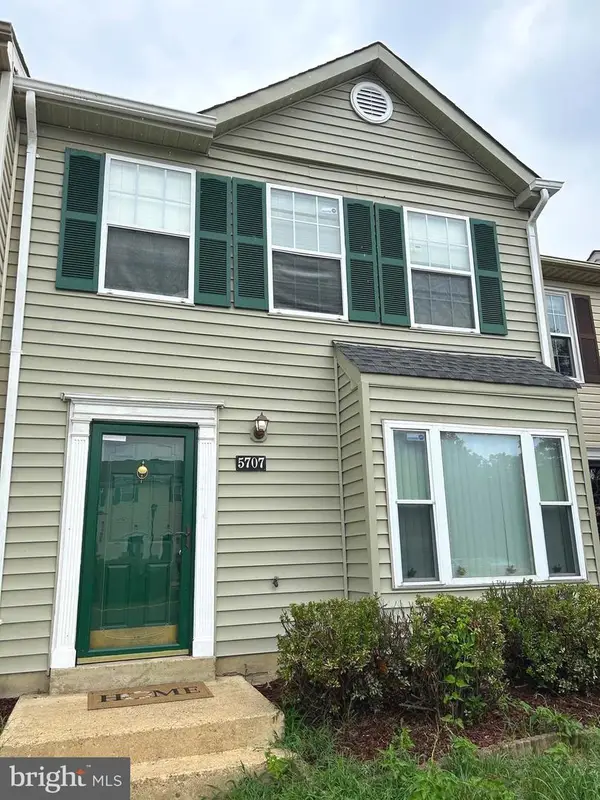 $319,900Active2 beds 2 baths1,296 sq. ft.
5707 Regency Ln, DISTRICT HEIGHTS, MD 20747
MLS# MDPG2213650Listed by: COMFORT REALTY, LLC.- New
 $314,950Active3 beds 2 baths1,096 sq. ft.
3510 Community Dr, DISTRICT HEIGHTS, MD 20747
MLS# MDPG2222518Listed by: ALL SERVICE REAL ESTATE - New
 $330,000Active3 beds 3 baths1,296 sq. ft.
1766 Tulip Ave, DISTRICT HEIGHTS, MD 20747
MLS# MDPG2213058Listed by: SAMSON PROPERTIES


Protect your home and budget from life's surprises with an Assurant Home Warranty, backed by a partner that supports you through every step of homeownership. Explore Plans.
© 2023 - 2026 ERA Franchise Systems LLC. All rights reserved. ERA Franchise Systems LLC fully supports the principles of the Fair Housing Act and the Equal Opportunity Act. ERA, ERA Real Estate powered, and their respective logos are registered service marks of ERA Franchise Systems LLC. Each office is independently owned and operated.