
3717 Apothecary St, District Heights, MD 20747
Local realty services provided by:ERA Central Realty Group
3717 Apothecary St,District Heights, MD 20747
$320,000
- 3 Beds
- 2 Baths
- - sq. ft.
- Townhouse
- Sold
Listed by: joshua joel grier
Office: own real estate
MLS#:MDPG2217808
Source:BRIGHTMLS
Sorry, we are unable to map this address
Price summary
- Price:$320,000
- Monthly HOA dues:$58.33
About this home
MULTIPLE OFFERS RECEIVED. ALL OFFERS DEADLINE BY 6PM SUNDAY 9/6/2026.
Welcome to 3717 Apothecary Street, a beautifully refreshed 3-bedroom, 1.5-bath end-unit townhome offering three levels of comfortable living space, abundant natural light, and numerous recent improvements.
Step inside to a bright, freshly updated interior featuring new carpeting throughout, neutral finishes, and generous living spaces. The updated kitchen features granite countertops, a new stainless-steel sink, new flooring, and brand-new stainless-steel appliances, including a gas range, built-in microwave, refrigerator and dishwasher.
Adjacent to the kitchen, the dining area opens directly onto a large rear deck overlooking the fully fenced backyard, creating excellent indoor-outdoor living and entertaining space.
Upstairs are three bedrooms, including a spacious primary bedroom with multiple windows, ample closet space and a ceiling fan. The newly renovated full bathroom stands out with a modern vanity, contemporary black fixtures, updated flooring and a beautifully tiled tub/shower surround.
The finished lower level adds substantial flexibility with a large recreation/family room featuring a fireplace and walkout access to the backyard. The lower level also provides additional storage and a separate laundry area with washer and dryer.
Additional updates include an HVAC system replaced in 2025, providing buyers with added peace of mind.
Outside, the end-unit location offers additional natural light and exterior exposure, while the home's large deck, fenced backyard and landscaped front entrance provide attractive outdoor spaces to enjoy.
With an updated kitchen and bathroom, newer HVAC, fresh carpeting, three levels of living space, fireplace, deck, fenced yard and an end-unit location, 3717 Apothecary Street is move-in ready and waiting for its next owner.
Schedule your private showing today....
Contact an agent
Home facts
- Year built:2002
- Subdivision & Development:COLONY SQUARE
- Listing ID #:MDPG2217808
- Added:32 day(s) ago
- Updated:October 05, 2026 at 06:04 AM
Rooms and interior
- Bedrooms:3
- Total bathrooms:2
- Full bathrooms:1
- Half bathrooms:1
- Dining Description:Dining Area
- Kitchen Description:Breakfast Area, Dishwasher, Disposal, Exhaust Fan, Oven/Range - Gas, Refrigerator, Stove
- Basement:Yes
- Basement Description:Fully Finished, Rear Entrance
Heating and cooling
- Cooling:Central A/C
- Heating:Heat Pump(s), Natural Gas
Structure and exterior
- Roof:Composite
- Year built:2002
- Construction Materials:Vinyl Siding
- Exterior Features:Deck(s)
- Foundation Description:Brick/Mortar
- Levels:3 Story
Schools
- High school:SUITLAND
- Elementary school:SAMUEL P MASSIE
Utilities
- Water:Public
- Sewer:Public Septic, Public Sewer
Finances and disclosures
- Price:$320,000
- Tax amount:$4,493 (2026)
Features and amenities
- Laundry features:Dryer, Washer, Washer/Dryer Hookups Only
- Amenities:Monitored, Motion Detectors, Window Treatments
Parking
- Parking description:Assigned
New listings near 3717 Apothecary St
- Coming Soon
 $439,900Coming Soon5 beds 2 baths1,750 sq. ft.
6921 Halleck St, DISTRICT HEIGHTS, MD 20747
MLS# MDPG2219384Listed by: LONG & FOSTER REAL ESTATE, INC. - Coming Soon
 $479,000Coming Soon4 beds 2 baths1,972 sq. ft.
2109 Wintergreen Ave, DISTRICT HEIGHTS, MD 20747
MLS# MDPG2213146Listed by: KELLER WILLIAMS LUCIDO AGENCY - New
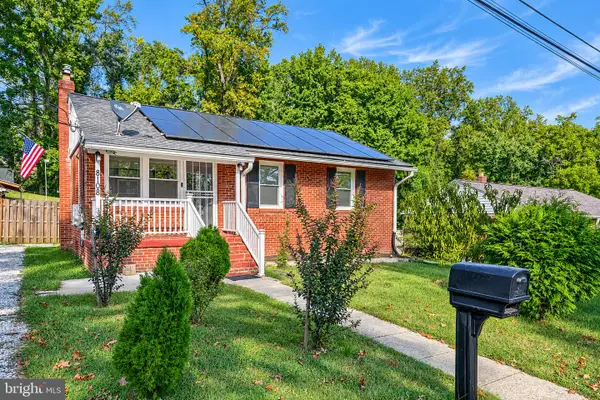 $419,900Active5 beds 2 baths1,750 sq. ft.
8108 Redview Dr, DISTRICT HEIGHTS, MD 20747
MLS# MDPG2221344Listed by: SAMSON PROPERTIES - New
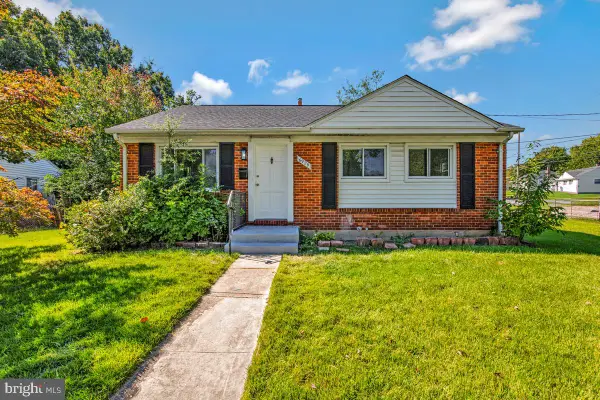 $375,000Active3 beds 1 baths992 sq. ft.
6929 Halleck St, DISTRICT HEIGHTS, MD 20747
MLS# MDPG2216950Listed by: RE/MAX UNITED REAL ESTATE - New
 $449,900Active4 beds 3 baths2,180 sq. ft.
2310 Roslyn Ave, DISTRICT HEIGHTS, MD 20747
MLS# MDPG2220994Listed by: SAMSON PROPERTIES - New
 $384,999Active3 beds 2 baths1,074 sq. ft.
3211 Newkirk Ave, DISTRICT HEIGHTS, MD 20747
MLS# MDPG2220844Listed by: SAMSON PROPERTIES - New
 $335,000Active3 beds 3 baths1,280 sq. ft.
3256 Prince Ranier Pl, DISTRICT HEIGHTS, MD 20747
MLS# MDPG2220784Listed by: TAYLOR PROPERTIES - New
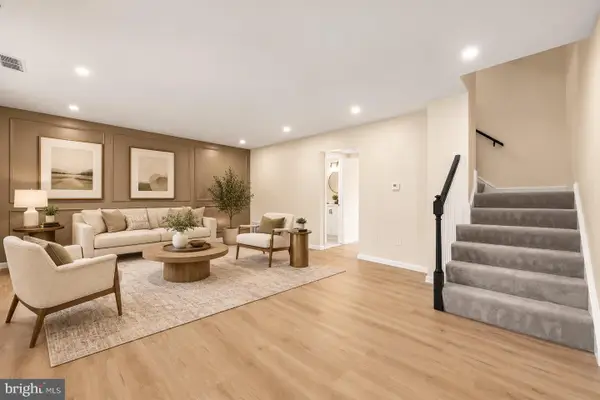 $189,999Active3 beds 2 baths1,156 sq. ft.
1831 Addison Rd S, DISTRICT HEIGHTS, MD 20747
MLS# MDPG2220748Listed by: DISTRICT PRO REALTY - New
 $425,000Active4 beds 3 baths960 sq. ft.
5951 Surrey Service Dr, DISTRICT HEIGHTS, MD 20747
MLS# MDPG2220716Listed by: SAMSON PROPERTIES - New
 $385,600Active3 beds 4 baths1,336 sq. ft.
6022 Cedar Post Dr, DISTRICT HEIGHTS, MD 20747
MLS# MDPG2220956Listed by: SAMSON PROPERTIES


Protect your home and budget from life's surprises with an Assurant Home Warranty, backed by a partner that supports you through every step of homeownership. Explore Plans.
© 2023 - 2026 ERA Franchise Systems LLC. All rights reserved. ERA Franchise Systems LLC fully supports the principles of the Fair Housing Act and the Equal Opportunity Act. ERA, ERA Real Estate powered, and their respective logos are registered service marks of ERA Franchise Systems LLC. Each office is independently owned and operated.