
6911 Lansdale St, District Heights, MD 20747
Local realty services provided by:ERA Martin Associates
6911 Lansdale St,District Heights, MD 20747
$395,000
- 2 Beds
- 2 Baths
- 1,093 sq. ft.
- Single family
- Active
Listed by: shequita james, charles elbert brown iii
Office: rlah @properties
MLS#:MDPG2209436
Source:BRIGHTMLS
Price summary
- Price:$395,000
- Price per sq. ft.:$361.39
About this home
Back on the market and move-in ready! This beautifully updated home features two bedrooms, three full bathrooms, and a fully finished basement. Recent improvements, including an updated electrical panel, add to the home’s appeal and make it ready for its next owner.
The spacious finished basement offers plenty of room for recreation, additional living space, and a potential additional bedroom. Enjoy your own private bar and sauna—inviting spaces to relax and entertain. Outside, the generous fenced backyard provides ample room for outdoor dining, cookouts, and gatherings.
Additional highlights include wheelchair-accessible features and most furniture conveying with the home, subject to agreement. Eligible buyers may qualify for the Home Run Program through the preferred lender, offering financing with as little as 3% down and no mortgage insurance, subject to lender approval and program requirements.
Schedule your showing today and explore all this home has to offer!
Contact an agent
Home facts
- Year built:1956
- Subdivision & Development:NONE AVAILABLE
- Listing ID #:MDPG2209436
- Added:105 day(s) ago
- Updated:October 22, 2026 at 04:01 PM
Rooms and interior
- Bedrooms:2
- Total bathrooms:2
- Full bathrooms:2
- Basement:Yes
- Basement Description:Fully Finished
- Living area:1,093 sq. ft.
Heating and cooling
- Cooling:Central A/C
- Heating:Central
Structure and exterior
- Year built:1956
- Building area:1,093 sq. ft.
- Lot area:0.19 Acres
- Architectural Style:Contemporary
- Construction Materials:Brick
- Exterior Features:BBQ Grill, Exterior Lighting
- Foundation Description:Permanent
- Levels:2 Stories
Utilities
- Water:Public
- Sewer:Public Sewer
Finances and disclosures
- Price:$395,000
- Price per sq. ft.:$361.39
- Tax amount:$5,457 (2025)
Parking
- Parking description:Attached Carport, On Street
New listings near 6911 Lansdale St
- Coming Soon
 $345,000Coming Soon3 beds 1 baths1,044 sq. ft.
6613 Gateway Blvd, DISTRICT HEIGHTS, MD 20747
MLS# MDPG2222898Listed by: SAMSON PROPERTIES - Coming Soon
 $350,000Coming Soon3 beds 3 baths1,136 sq. ft.
1735 Tulip Ave, DISTRICT HEIGHTS, MD 20747
MLS# MDPG2221600Listed by: RESIDENTIAL REAL ESTATE CORP. - Coming Soon
 $479,000Coming Soon4 beds 2 baths1,972 sq. ft.
2109 Wintergreen Ave, DISTRICT HEIGHTS, MD 20747
MLS# MDPG2213146Listed by: KELLER WILLIAMS LUCIDO AGENCY - Open Sun, 11am to 1pmNew
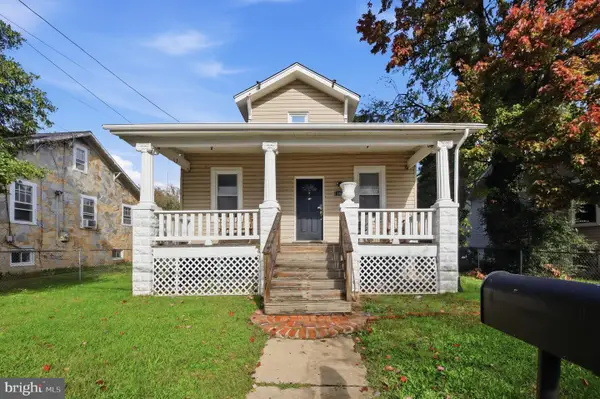 $425,000Active6 beds 3 baths1,300 sq. ft.
6304 Gateway Blvd, DISTRICT HEIGHTS, MD 20747
MLS# MDPG2222962Listed by: EPIC REALTY, LLC. - New
 $495,000Active6 beds 3 baths1,350 sq. ft.
2583 Oak Glen Way, DISTRICT HEIGHTS, MD 20747
MLS# MDPG2223120Listed by: HOMEVIEW REAL ESTATE 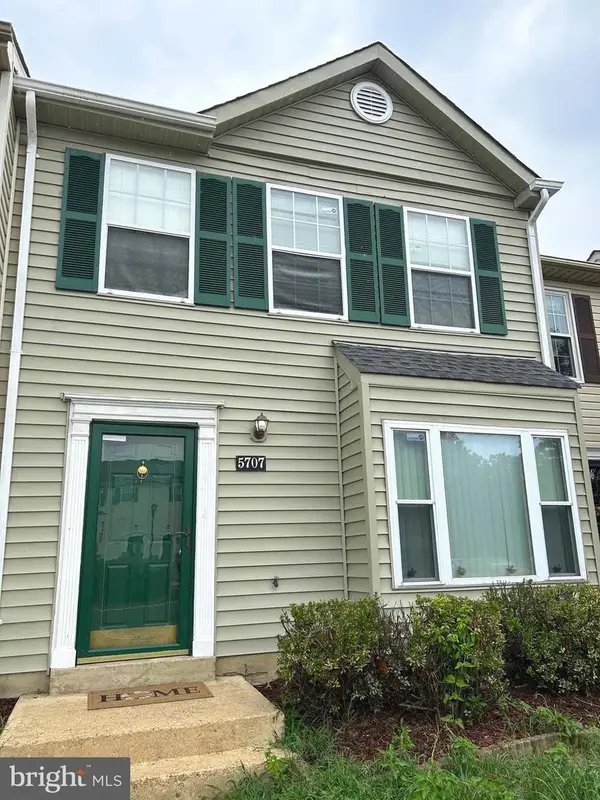 $319,900Active2 beds 2 baths1,296 sq. ft.
5707 Regency Ln, DISTRICT HEIGHTS, MD 20747
MLS# MDPG2213650Listed by: COMFORT REALTY, LLC.- New
 $314,950Active3 beds 2 baths1,096 sq. ft.
3510 Community Dr, DISTRICT HEIGHTS, MD 20747
MLS# MDPG2222518Listed by: ALL SERVICE REAL ESTATE - New
 $330,000Active3 beds 3 baths1,296 sq. ft.
1766 Tulip Ave, DISTRICT HEIGHTS, MD 20747
MLS# MDPG2213058Listed by: SAMSON PROPERTIES - New
 $449,000Active5 beds 3 baths1,252 sq. ft.
2012 Tiber Dr, DISTRICT HEIGHTS, MD 20747
MLS# MDPG2222880Listed by: SAMSON PROPERTIES - New
 $80,000Active2 beds 1 baths886 sq. ft.
7330 Donnell Pl #b8, DISTRICT HEIGHTS, MD 20747
MLS# MDPG2222852Listed by: SAMSON PROPERTIES


Protect your home and budget from life's surprises with an Assurant Home Warranty, backed by a partner that supports you through every step of homeownership. Explore Plans.
© 2023 - 2026 ERA Franchise Systems LLC. All rights reserved. ERA Franchise Systems LLC fully supports the principles of the Fair Housing Act and the Equal Opportunity Act. ERA, ERA Real Estate powered, and their respective logos are registered service marks of ERA Franchise Systems LLC. Each office is independently owned and operated.