
7005 Migliori Ct St, District Heights, MD 20747
Local realty services provided by:ERA OakCrest Realty, Inc.
7005 Migliori Ct St,District Heights, MD 20747
$345,000
- 3 Beds
- 3 Baths
- 1,320 sq. ft.
- Townhouse
- Active
Listed by: george f mugri
Office: long & foster real estate, inc.
MLS#:MDPG2222968
Source:BRIGHTMLS
Price summary
- Price:$345,000
- Price per sq. ft.:$261.36
- Monthly HOA dues:$20
About this home
Beautiful 3-level townhouse in the sought-after Thompson Estates community offering with ample of living space. Conveniently located near major commuter routes, public transportation, shopping, 3 bedrooms and 2 and a half baths occupied by owner for the past 20 yrs.
Close to the capital city of the District of Columbia.
Contact an agent
Home facts
- Year built:2000
- Subdivision & Development:THOMPSON ESTATES
- Listing ID #:MDPG2222968
- Added:1 day(s) ago
- Updated:October 27, 2026 at 11:33 AM
Rooms and interior
- Bedrooms:3
- Total bathrooms:3
- Full bathrooms:2
- Half bathrooms:1
- Dining Description:Combination Dining/Living
- Bathrooms Description:Primary Bath(s)
- Kitchen Description:Dishwasher, Disposal, Kitchen - Table Space, Refrigerator, Stove, Upgraded Countertops
- Living area:1,320 sq. ft.
Heating and cooling
- Cooling:Ceiling Fan(s), Central A/C, Heat Pump(s)
- Heating:Central, Heat Pump(s)
Structure and exterior
- Year built:2000
- Building area:1,320 sq. ft.
- Architectural Style:A-Frame
- Construction Materials:Aluminum Siding
- Foundation Description:Concrete Perimeter
- Levels:3 Story
Utilities
- Water:Public
- Sewer:Public Septic
Finances and disclosures
- Price:$345,000
- Price per sq. ft.:$261.36
- Tax amount:$4,825 (2026)
Features and amenities
- Laundry features:Dryer, Has Laundry, Washer, Washer/Dryer Hookups Only
- Amenities:Cable TV Available, Fire Detection System, Window Treatments
Parking
- Parking description:Assigned, Attached Garage, Garage Door Opener
- Garage:Yes
- Garage spaces:1
New listings near 7005 Migliori Ct St
- Coming Soon
 $460,000Coming Soon5 beds 3 baths1,248 sq. ft.
6703 Halleck St, DISTRICT HEIGHTS, MD 20747
MLS# MDPG2223548Listed by: CAPITAL STRUCTURES REAL ESTATE, LLC. - Coming Soon
 $345,000Coming Soon3 beds 1 baths1,044 sq. ft.
6613 Gateway Blvd, DISTRICT HEIGHTS, MD 20747
MLS# MDPG2222898Listed by: SAMSON PROPERTIES - Coming Soon
 $479,000Coming Soon4 beds 2 baths1,972 sq. ft.
2109 Wintergreen Ave, DISTRICT HEIGHTS, MD 20747
MLS# MDPG2213146Listed by: KELLER WILLIAMS LUCIDO AGENCY - New
 $395,900Active4 beds 2 baths1,064 sq. ft.
2007 Ode Rd, DISTRICT HEIGHTS, MD 20747
MLS# MDPG2223880Listed by: NORTHROP REALTY - New
 $379,900Active3 beds 4 baths1,952 sq. ft.
6010 Rose Bay Dr, DISTRICT HEIGHTS, MD 20747
MLS# MDPG2223634Listed by: NETREALTYNOW.COM, LLC - New
 $399,900Active5 beds 3 baths1,746 sq. ft.
2502 Newglen Ave, DISTRICT HEIGHTS, MD 20747
MLS# MDPG2223562Listed by: EXP REALTY, LLC - New
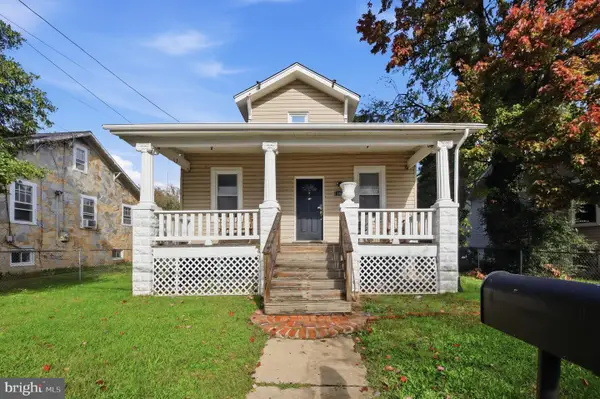 $450,000Active6 beds 3 baths1,300 sq. ft.
6304 Gateway Blvd, DISTRICT HEIGHTS, MD 20747
MLS# MDPG2222962Listed by: EPIC REALTY, LLC. - New
 $495,000Active6 beds 3 baths1,350 sq. ft.
2583 Oak Glen Way, DISTRICT HEIGHTS, MD 20747
MLS# MDPG2223120Listed by: HOMEVIEW REAL ESTATE 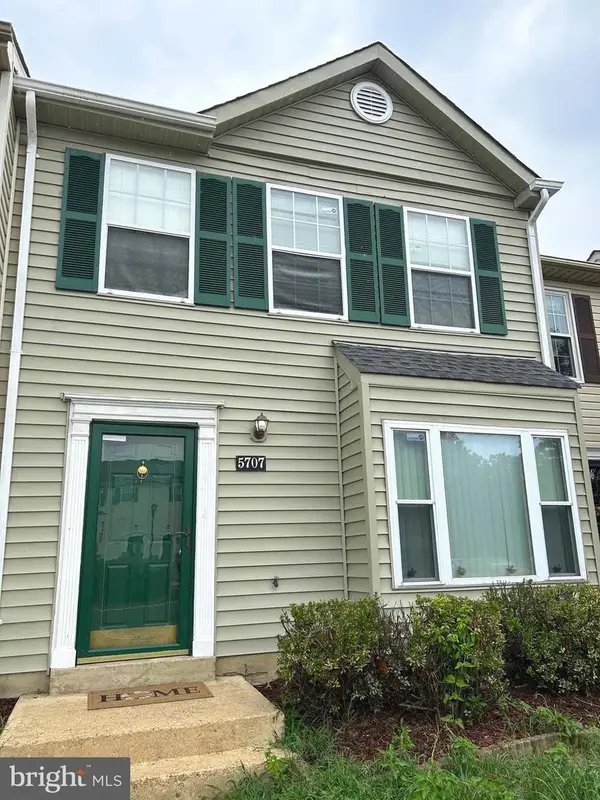 $319,900Active2 beds 2 baths1,296 sq. ft.
5707 Regency Ln, DISTRICT HEIGHTS, MD 20747
MLS# MDPG2213650Listed by: COMFORT REALTY, LLC.


Protect your home and budget from life's surprises with an Assurant Home Warranty, backed by a partner that supports you through every step of homeownership. Explore Plans.
© 2023 - 2026 ERA Franchise Systems LLC. All rights reserved. ERA Franchise Systems LLC fully supports the principles of the Fair Housing Act and the Equal Opportunity Act. ERA, ERA Real Estate powered, and their respective logos are registered service marks of ERA Franchise Systems LLC. Each office is independently owned and operated.