
8534 Ritchboro Rd, District Heights, MD 20747
Local realty services provided by:Pagoda Realty ERA Powered
8534 Ritchboro Rd,District Heights, MD 20747
$340,000
- 3 Beds
- 4 Baths
- 1,776 sq. ft.
- Townhouse
- Pending
Listed by: bradley pitt
Office: keller williams flagship
MLS#:MDPG2214564
Source:BRIGHTMLS
Price summary
- Price:$340,000
- Price per sq. ft.:$191.44
- Monthly HOA dues:$130
About this home
No Carpet, No Problem! Showcasing exceptional space and abundant natural light, 8534 Ritchboro Rd is a move-in ready, end unit townhome that shows like a model home across three fully finished levels. Inside, the open main level boasts a bright, inviting layout with hardwood floors, designed for effortless living and entertaining and complete with a convenient main level powder room. Hardwood floors continue on the upper level features 3 spacious bedrooms and 2 full bathrooms, helping you keep the family on the same floor. Downstairs, the finished walkout basement provides versatile extra living space, which could be ideal for a family room, home office, or guest area, along with a second half bathroom for convenience. The Luxury Vinyl Plank flooring helps the light shine through. Nestled in a beautiful neighborhood just minutes from D.C., I-495, and local Metro stations, this home delivers the perfect balance of interior comfort and everyday accessibility.
Contact an agent
Home facts
- Year built:1990
- Subdivision & Development:FORESTVILLE PARK
- Listing ID #:MDPG2214564
- Added:47 day(s) ago
- Updated:October 22, 2026 at 08:31 AM
Rooms and interior
- Bedrooms:3
- Total bathrooms:4
- Full bathrooms:2
- Half bathrooms:2
- Basement:Yes
- Living area:1,776 sq. ft.
Heating and cooling
- Heating:Electric, Heat Pump(s)
Structure and exterior
- Year built:1990
- Building area:1,776 sq. ft.
- Lot area:0.05 Acres
- Architectural Style:Colonial
- Construction Materials:Frame
- Foundation Description:Slab
- Levels:3 Story
Utilities
- Water:Public
- Sewer:Public Sewer
Finances and disclosures
- Price:$340,000
- Price per sq. ft.:$191.44
- Tax amount:$4,456 (2025)
Parking
- Parking description:Parking Lot
New listings near 8534 Ritchboro Rd
- Coming Soon
 $495,000Coming Soon6 beds 3 baths1,350 sq. ft.
2583 Oak Glen Way, DISTRICT HEIGHTS, MD 20747
MLS# MDPG2223120Listed by: HOMEVIEW REAL ESTATE - Coming Soon
 $345,000Coming Soon3 beds 1 baths1,044 sq. ft.
6613 Gateway Blvd, DISTRICT HEIGHTS, MD 20747
MLS# MDPG2222898Listed by: SAMSON PROPERTIES - Coming Soon
 $350,000Coming Soon3 beds 3 baths1,136 sq. ft.
1735 Tulip Ave, DISTRICT HEIGHTS, MD 20747
MLS# MDPG2221600Listed by: RESIDENTIAL REAL ESTATE CORP. - Coming Soon
 $479,000Coming Soon4 beds 2 baths1,972 sq. ft.
2109 Wintergreen Ave, DISTRICT HEIGHTS, MD 20747
MLS# MDPG2213146Listed by: KELLER WILLIAMS LUCIDO AGENCY - Open Sun, 11am to 1pmNew
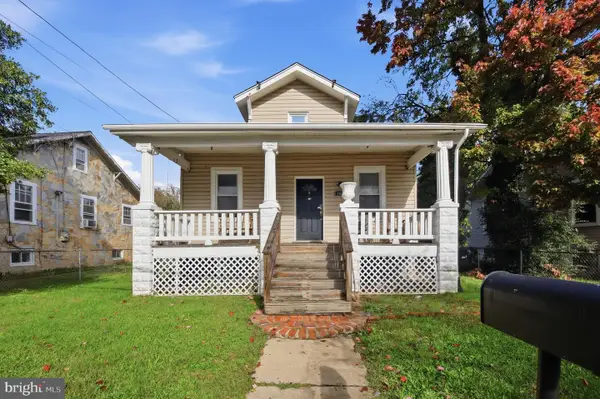 $425,000Active6 beds 3 baths1,300 sq. ft.
6304 Gateway Blvd, DISTRICT HEIGHTS, MD 20747
MLS# MDPG2222962Listed by: EPIC REALTY, LLC. 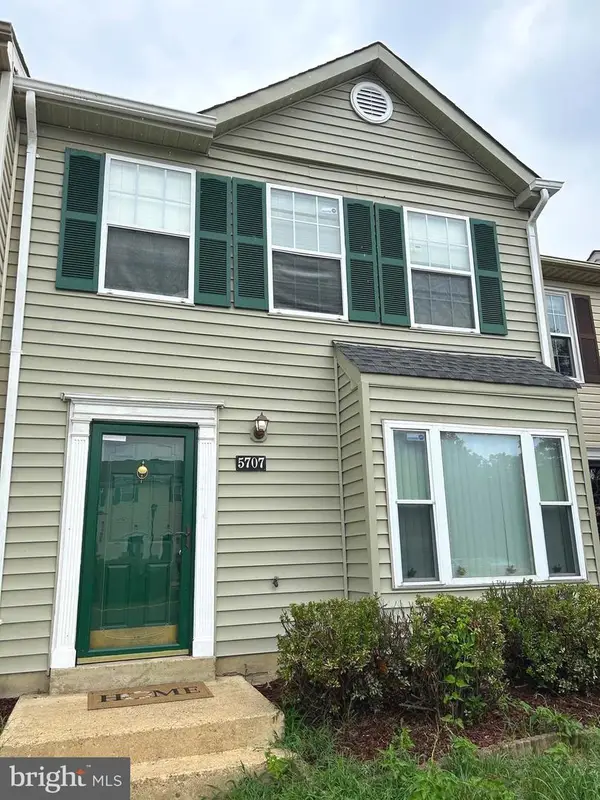 $319,900Active2 beds 2 baths1,296 sq. ft.
5707 Regency Ln, DISTRICT HEIGHTS, MD 20747
MLS# MDPG2213650Listed by: COMFORT REALTY, LLC.- New
 $314,950Active3 beds 2 baths1,096 sq. ft.
3510 Community Dr, DISTRICT HEIGHTS, MD 20747
MLS# MDPG2222518Listed by: ALL SERVICE REAL ESTATE - New
 $330,000Active3 beds 3 baths1,296 sq. ft.
1766 Tulip Ave, DISTRICT HEIGHTS, MD 20747
MLS# MDPG2213058Listed by: SAMSON PROPERTIES - New
 $449,000Active5 beds 3 baths1,252 sq. ft.
2012 Tiber Dr, DISTRICT HEIGHTS, MD 20747
MLS# MDPG2222880Listed by: SAMSON PROPERTIES - New
 $80,000Active2 beds 1 baths886 sq. ft.
7330 Donnell Pl #b8, DISTRICT HEIGHTS, MD 20747
MLS# MDPG2222852Listed by: SAMSON PROPERTIES


Protect your home and budget from life's surprises with an Assurant Home Warranty, backed by a partner that supports you through every step of homeownership. Explore Plans.
© 2023 - 2026 ERA Franchise Systems LLC. All rights reserved. ERA Franchise Systems LLC fully supports the principles of the Fair Housing Act and the Equal Opportunity Act. ERA, ERA Real Estate powered, and their respective logos are registered service marks of ERA Franchise Systems LLC. Each office is independently owned and operated.