
18532 Cherryfield Rd, Drayden, MD 20630
Local realty services provided by:ERA Central Realty Group
18532 Cherryfield Rd,Drayden, MD 20630
$499,900
- 3 Beds
- 2 Baths
- 1,948 sq. ft.
- Single family
- Active
Listed by: connie j. gunn
Office: century 21 new millennium
MLS#:MDSM2033742
Source:BRIGHTMLS
Price summary
- Price:$499,900
- Price per sq. ft.:$256.62
About this home
Peace, privacy, and room to breathe! Discover Southern Maryland living in this 3-bedroom, 2-bath, one-level home set on 1.48 acres in peaceful Drayden. Built in 2012, this home offers approximately 1,948 square feet of living space, an oversized attached 528-square-foot garage, an open porch, and a versatile front flex room/ office or even 4th bedroom if needed. Custom Kitchen and Enclosed screened in porch are favorite attributes here!!!
Contact an agent
Home facts
- Year built:2012
- Subdivision & Development:NONE AVAILABLE
- Listing ID #:MDSM2033742
- Added:4 day(s) ago
- Updated:September 28, 2026 at 01:56 PM
Rooms and interior
- Bedrooms:3
- Total bathrooms:2
- Full bathrooms:2
- Living area:1,948 sq. ft.
Heating and cooling
- Cooling:Central A/C
- Heating:Electric, Heat Pump - Electric BackUp
Structure and exterior
- Year built:2012
- Building area:1,948 sq. ft.
- Lot area:1.48 Acres
- Architectural Style:Colonial
- Construction Materials:Vinyl Siding
- Foundation Description:Crawl Space
- Levels:1 Story
Utilities
- Water:Well
- Sewer:Private Septic Tank
Finances and disclosures
- Price:$499,900
- Price per sq. ft.:$256.62
- Tax amount:$3,271 (2026)
Parking
- Parking description:Attached Garage, Garage - Front Entry
- Garage:Yes
- Garage spaces:2
New listings near 18532 Cherryfield Rd
- New
 $776,220Active4 beds 4 baths2,253 sq. ft.
19166 N Porto Bello Dr, DRAYDEN, MD 20630
MLS# MDSM2033752Listed by: RE/MAX ONE 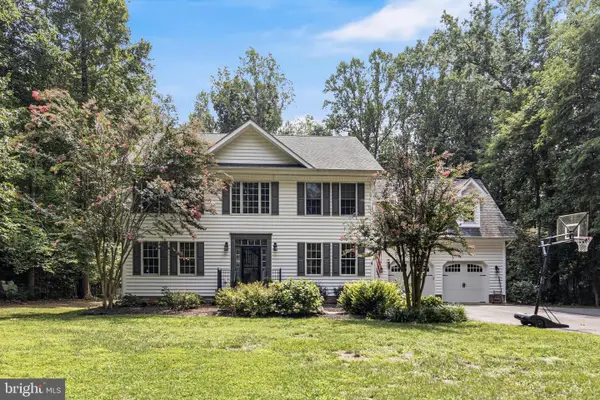 $680,000Active5 beds 3 baths3,430 sq. ft.
46461 Porto Bello Ct, DRAYDEN, MD 20630
MLS# MDSM2032804Listed by: CENTURY 21 NEW MILLENNIUM $3,500,000Active3 beds 2 baths4,541 sq. ft.
45776 Boothe Rd, DRAYDEN, MD 20630
MLS# MDSM2032920Listed by: CENTURY 21 REDWOOD REALTY $175,000Pending2.45 Acres
18645 Hebb Way, DRAYDEN, MD 20630
MLS# MDSM2007616Listed by: EXP REALTY, LLC $160,000Pending2.37 Acres
18711 Hebb Way, DRAYDEN, MD 20630
MLS# MDSM2007718Listed by: EXP REALTY, LLC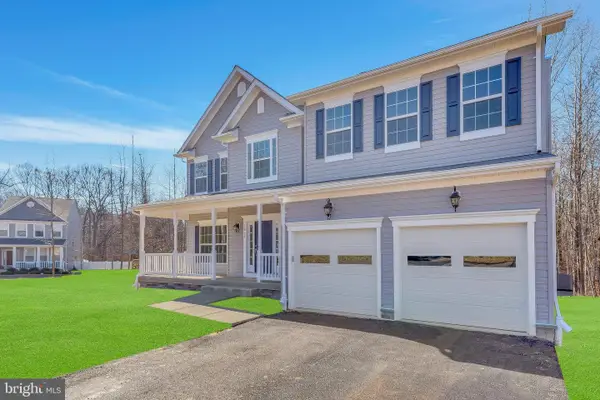 $599,900Active4 beds 3 baths2,343 sq. ft.
19163 Porto Bello, DRAYDEN, MD 20630
MLS# MDSM2028060Listed by: RE/MAX ONE $679,900Active4 beds 3 baths2,643 sq. ft.
46234 Stasha, DRAYDEN, MD 20630
MLS# MDSM2026548Listed by: RE/MAX ONE


Protect your home and budget from life's surprises with an Assurant Home Warranty, backed by a partner that supports you through every step of homeownership. Explore Plans.
© 2023 - 2026 ERA Franchise Systems LLC. All rights reserved. ERA Franchise Systems LLC fully supports the principles of the Fair Housing Act and the Equal Opportunity Act. ERA, ERA Real Estate powered, and their respective logos are registered service marks of ERA Franchise Systems LLC. Each office is independently owned and operated.