
18711 Hebb Way, Drayden, MD 20630
Local realty services provided by:ERA Martin Associates
18711 Hebb Way,Drayden, MD 20630
$719,900
- 3 Beds
- 2 Baths
- 2,300 sq. ft.
- Single family
- Active
Listed by: michele posey, michele posey
Office: re/max realty group
MLS#:MDSM2034120
Source:BRIGHTMLS
Price summary
- Price:$719,900
- Price per sq. ft.:$313
About this home
TO BE BUILT – 2.37 ACRES – LITZ CUSTOM HOMES! Here’s your opportunity to build the home you’ve been wanting on a beautiful 2.37-acre lot in St Mary’s County. The Fairview is a thoughtfully designed rambler offering approximately 2,300 square feet of main-level living with 4 bedrooms, 2.5 baths, and an attached two-car garage. Love the Fairview but want to make changes? You can! Litz Custom Homes offers the flexibility to customize the floor plan, change the layout, or bring your own plans for consideration.
The Fairview features an inviting covered front porch and a spacious, open floor plan with vaulted ceilings, a fireplace, and plenty of natural light. The kitchen opens to the great room and offers a large center island, walk-in pantry, and room for entertaining. Buyers can personalize the cabinetry, countertops, appliances, and finishes to create a space that fits their style.
The primary suite is privately situated on one side of the home and features a spacious bedroom, walk-in closets, and an ensuite bath. Three additional bedrooms are located on the opposite side of the home, providing privacy and flexibility for family, guests, or a home office. A separate laundry room and convenient mudroom add to the home’s functional layout.
Every Litz Custom Home includes an unfinished basement with a three-piece rough-in for a future bathroom. Finish the basement during construction or leave it unfinished for additional storage and future living space.
What makes building with Litz Custom Homes different is the ability to make the home your own. Want a larger kitchen, a different primary suite, additional bedrooms, or a completely different layout? The builder can work with you to make changes before construction begins. You’re not limited to the Fairview, either. Buyers are welcome to bring their own floor plan for consideration.
Already have land? Litz Custom Homes can build on your lot, too! Contact the listing agent to discuss available homesites, floor plans, and custom-building opportunities.
Photos are of a previously built Fairview and are for illustrative purposes only. Features, finishes, and upgrades shown may not be included in the advertised price. Final pricing will depend on the selected floor plan, finishes, and modifications....
Contact an agent
Home facts
- Year built:2027
- Subdivision & Development:NONE AVAILABLE
- Listing ID #:MDSM2034120
- Added:10 day(s) ago
- Updated:October 23, 2026 at 02:00 PM
Rooms and interior
- Bedrooms:3
- Total bathrooms:2
- Full bathrooms:2
- Flooring:Carpet, Ceramic Tile, Luxury Vinyl Plank
- Dining Description:Combination Dining/Living, Formal/Separate Dining Room
- Kitchen Description:Breakfast Area, Built-In Microwave, Carpet, Dishwasher, Disposal, Exhaust Fan, Kitchen - Eat-In, Kitchen - Island, Kitchen - Table Space, Oven/Range - Electric, Pantry, Recessed Lighting, Refrigerator, Stainless Steel Appliances, Upgraded Countertops
- Bedroom Description:Carpet, Entry Level Bedroom, Walk In Closet(s)
- Basement:Yes
- Basement Description:Full
- Living area:2,300 sq. ft.
Heating and cooling
- Cooling:Ceiling Fan(s), Central A/C, Heat Pump(s), Programmable Thermostat
- Heating:Electric, Heat Pump(s)
Structure and exterior
- Roof:Architectural Shingle, Shingle
- Year built:2027
- Building area:2,300 sq. ft.
- Lot area:2.37 Acres
- Lot Features:Backs to Trees, Cul-de-sac, Landscaping
- Architectural Style:Ranch/Rambler
- Construction Materials:Shake Siding, Stone, Tile, Vinyl Siding
- Exterior Features:Deck(s), Gutter System, Porch(es)
- Foundation Description:Concrete Perimeter
- Levels:2 Stories
Utilities
- Water:Well
- Sewer:Septic Pump
Finances and disclosures
- Price:$719,900
- Price per sq. ft.:$313
- Tax amount:$901 (2023)
Features and amenities
- Laundry features:Hookup, Washer/Dryer Hookups Only
- Amenities:200+ Amp Service, Attic, Carbon Monoxide Detector(s), Carpet, Ceiling Fan(s), Chair Railings, Electric Available, Main Entrance Lock, Recessed Lighting, Smoke Detector, Sprinkler System - Indoor
Parking
- Parking description:Asphalt Driveway, Attached Garage, Garage - Side Entry, Inside Access
- Garage:Yes
- Garage spaces:2
New listings near 18711 Hebb Way
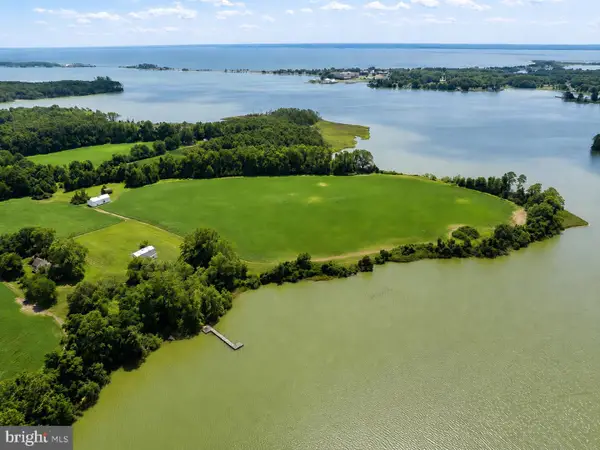 $3,500,000Active3 beds 2 baths4,541 sq. ft.
45776 Boothe Rd, DRAYDEN, MD 20630
MLS# MDSM2033824Listed by: CENTURY 21 REDWOOD REALTY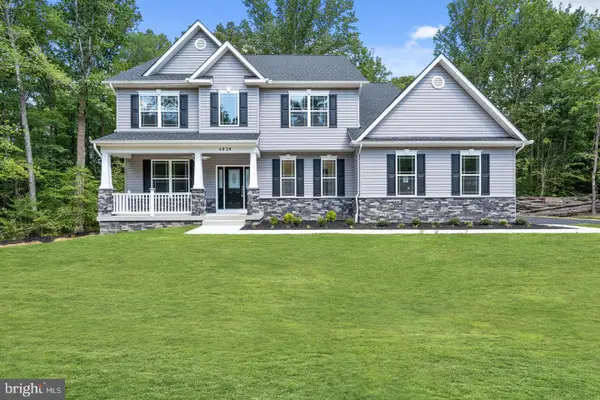 $734,900Active4 beds 3 baths3,850 sq. ft.
18645 Hebb Way, DRAYDEN, MD 20630
MLS# MDSM2034022Listed by: RE/MAX REALTY GROUP $475,000Active3 beds 2 baths1,948 sq. ft.
18532 Cherryfield Rd, DRAYDEN, MD 20630
MLS# MDSM2033742Listed by: CENTURY 21 NEW MILLENNIUM $776,220Active4 beds 4 baths2,253 sq. ft.
19166 N Porto Bello Dr, DRAYDEN, MD 20630
MLS# MDSM2033752Listed by: RE/MAX ONE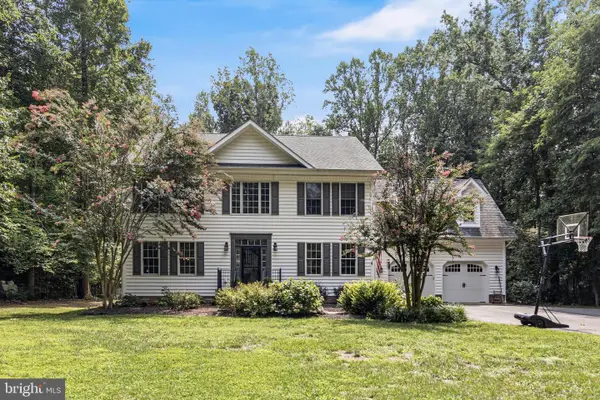 $670,000Pending5 beds 3 baths3,430 sq. ft.
46461 Porto Bello Ct, DRAYDEN, MD 20630
MLS# MDSM2032804Listed by: CENTURY 21 NEW MILLENNIUM $3,500,000Active3 beds 2 baths4,541 sq. ft.
45776 Boothe Rd, DRAYDEN, MD 20630
MLS# MDSM2032920Listed by: CENTURY 21 REDWOOD REALTY $175,000Pending2.45 Acres
18645 Hebb Way, DRAYDEN, MD 20630
MLS# MDSM2007616Listed by: EXP REALTY, LLC $160,000Pending2.37 Acres
18711 Hebb Way, DRAYDEN, MD 20630
MLS# MDSM2007718Listed by: EXP REALTY, LLC


Protect your home and budget from life's surprises with an Assurant Home Warranty, backed by a partner that supports you through every step of homeownership. Explore Plans.
© 2023 - 2026 ERA Franchise Systems LLC. All rights reserved. ERA Franchise Systems LLC fully supports the principles of the Fair Housing Act and the Equal Opportunity Act. ERA, ERA Real Estate powered, and their respective logos are registered service marks of ERA Franchise Systems LLC. Each office is independently owned and operated.