
1000 Towerwood Ct, Dundalk, MD 21222
Local realty services provided by:ERA Central Realty Group
1000 Towerwood Ct,Dundalk, MD 21222
$89,999
- 2 Beds
- 2 Baths
- 1,000 sq. ft.
- Mobile / Manufactured
- Active
Listed by: donna w. steffe
Office: re/max components
MLS#:MDBC2181654
Source:BRIGHTMLS
Price summary
- Price:$89,999
- Price per sq. ft.:$90
About this home
Rare opportunity to own this meticulously maintained double-wide manufactured home on a spacious corner lot in Briarwood Estates, featuring numerous upgrades! The home offers two generously sized master bedrooms with new carpeting and two fully renovated bathrooms completed in 2020. Enjoy an open-concept kitchen and expansive living area with ample built-in cabinetry in the dining room. The kitchen and appliances were fully updated in 2020, including plumbing, along with a new HVAC system and water heater. Outside, you'll find a storage shed, a large deck, and a newly installed handicap ramp. Don't miss your chance—schedule a showing today!
Contact an agent
Home facts
- Year built:1989
- Subdivision & Development:BRIARWOOD ESTATES
- Listing ID #:MDBC2181654
- Added:1 day(s) ago
- Updated:November 20, 2026 at 03:11 PM
Rooms and interior
- Bedrooms:2
- Total bathrooms:2
- Full bathrooms:2
- Flooring:Carpet, Laminated
- Dining Description:Combination Dining/Living, Combination Kitchen/Dining
- Kitchen Description:Built-In Microwave, Built-In Range, Built-Ins, Carpet, Dishwasher, Exhaust Fan, Icemaker, Kitchen - Island, Kitchen - Table Space, Oven/Range - Electric, Pantry, Refrigerator, Stainless Steel Appliances, Water Heater
- Bedroom Description:Carpet, Entry Level Bedroom, Walk In Closet(s)
- Living area:1,000 sq. ft.
Heating and cooling
- Cooling:Ceiling Fan(s), Central A/C
- Heating:Electric, Forced Air
Structure and exterior
- Year built:1989
- Building area:1,000 sq. ft.
- Lot Features:Corner, Corner Lot/Unit
- Architectural Style:Modular/Pre-Fabricated
- Construction Materials:Modular/Manufactured
- Exterior Features:Porch(es)
- Foundation Description:Concrete Perimeter
- Levels:1 Story
Schools
- High school:SPARROWS POINT
- Middle school:SPARROWS POINT
- Elementary school:CHARLESMONT
Utilities
- Water:Public
- Sewer:Public Septic, Public Sewer
Finances and disclosures
- Price:$89,999
- Price per sq. ft.:$90
Features and amenities
- Laundry features:Dryer, Washer/Dryer Stacked
- Amenities:Built-Ins, Carpet, Ceiling Fan(s), Window Treatments
Parking
- Parking description:Asphalt Driveway
New listings near 1000 Towerwood Ct
- Coming Soon
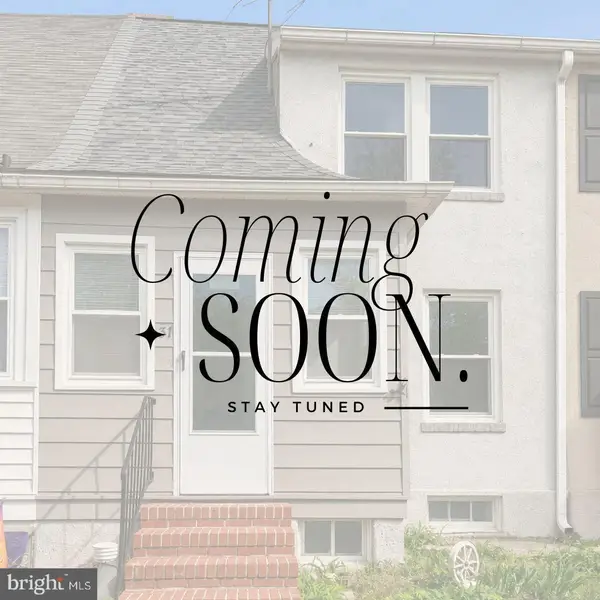 $155,000Coming Soon2 beds 2 baths1,296 sq. ft.
31 Kinship Rd, BALTIMORE, MD 21222
MLS# MDBC2181642Listed by: LPT REALTY, LLC - Coming Soon
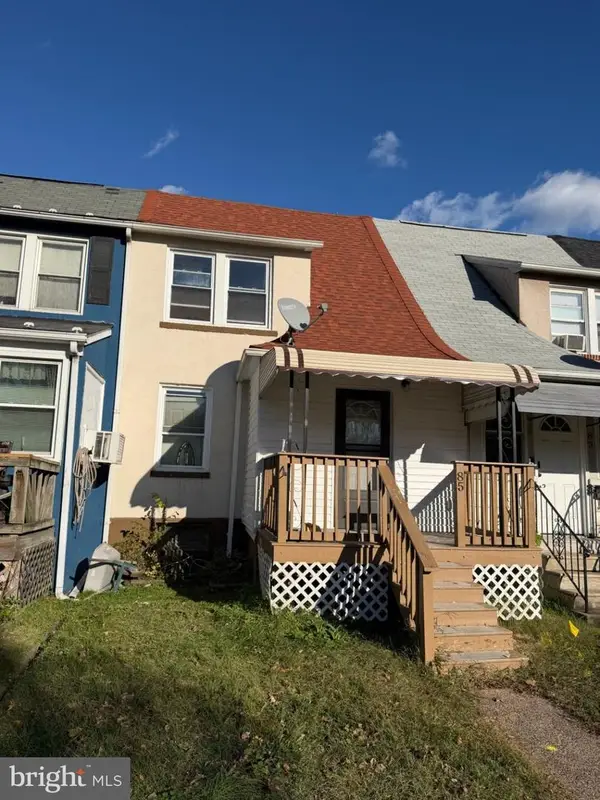 $215,000Coming Soon3 beds 2 baths1,296 sq. ft.
85 N Dundalk Ave, DUNDALK, MD 21222
MLS# MDBC2180562Listed by: KELLER WILLIAMS FLAGSHIP - Coming Soon
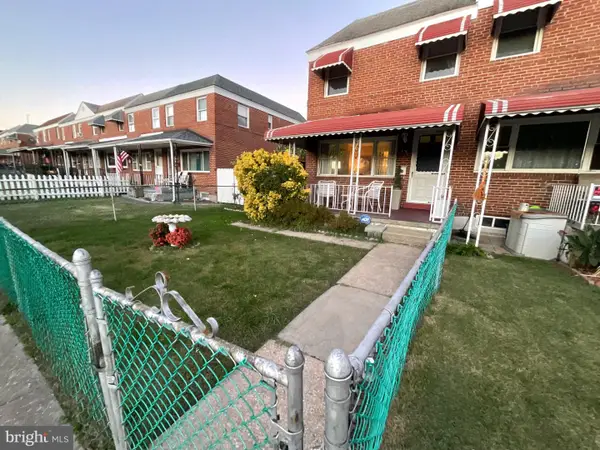 $234,900Coming Soon3 beds 2 baths1,144 sq. ft.
841 Loalan Ave, BALTIMORE, MD 21222
MLS# MDBC2180870Listed by: SAMSON PROPERTIES - Coming Soon
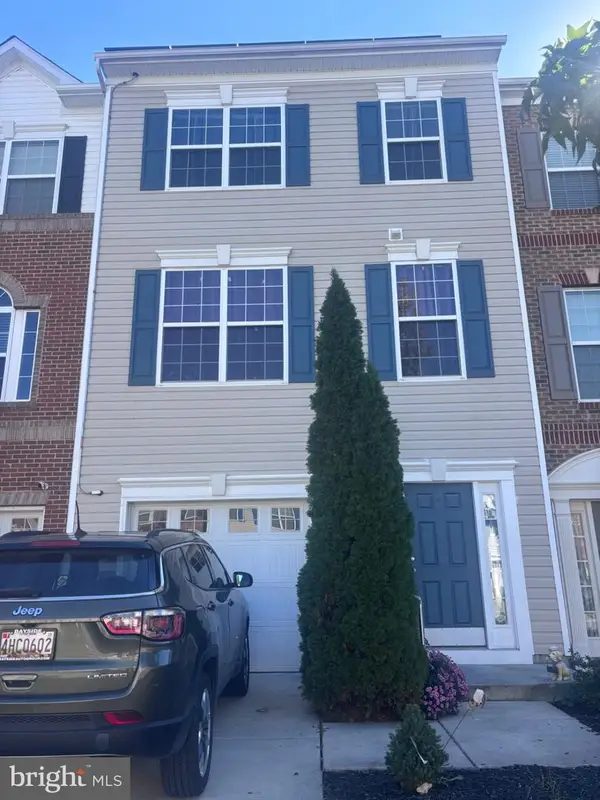 $280,000Coming Soon3 beds 3 baths1,920 sq. ft.
7707 Town View Dr, BALTIMORE, MD 21222
MLS# MDBC2179548Listed by: EXP REALTY, LLC - Coming Soon
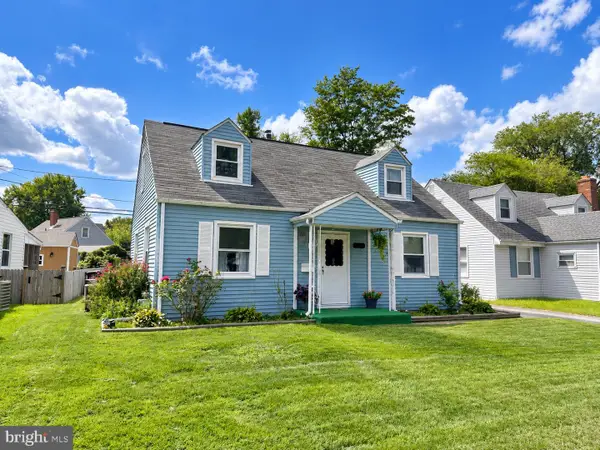 $275,000Coming Soon4 beds 1 baths1,342 sq. ft.
3454 Sollers Point Rd, BALTIMORE, MD 21222
MLS# MDBC2177550Listed by: EXP REALTY, LLC - New
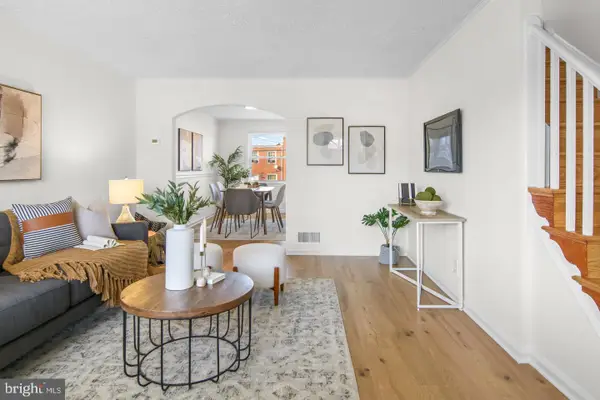 $234,900Active4 beds 2 baths1,280 sq. ft.
7442 Edsworth Rd, DUNDALK, MD 21222
MLS# MDBC2181714Listed by: MARYLAND REALTY COMPANY - New
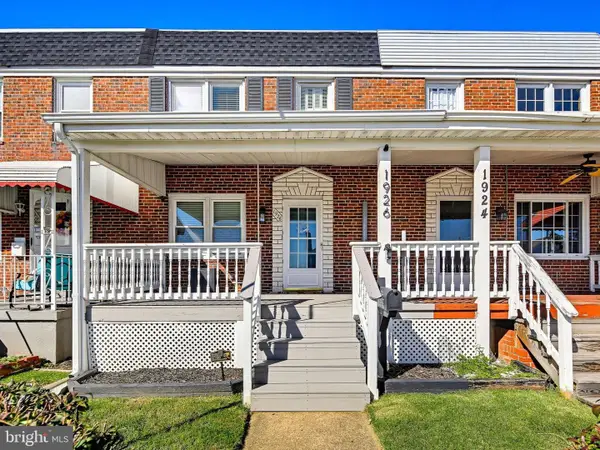 $219,900Active3 beds 2 baths1,200 sq. ft.
1926 Searles Rd, BALTIMORE, MD 21222
MLS# MDBC2181112Listed by: THE KW COLLECTIVE - Open Sat, 1 to 3pmNew
 $359,900Active3 beds 3 baths2,076 sq. ft.
8439 Stansbury Lake Dr, BALTIMORE, MD 21222
MLS# MDBC2180040Listed by: LPT REALTY, LLC - New
 $385,000Active4 beds 3 baths1,600 sq. ft.
1301 N Point Rd, DUNDALK, MD 21222
MLS# MDBC2181146Listed by: REAL ESTATE PROFESSIONALS, INC.


Protect your home and budget from life's surprises with an Assurant Home Warranty, backed by a partner that supports you through every step of homeownership. Explore Plans.
© 2023 - 2026 ERA Franchise Systems LLC. All rights reserved. ERA Franchise Systems LLC fully supports the principles of the Fair Housing Act and the Equal Opportunity Act. ERA, ERA Real Estate powered, and their respective logos are registered service marks of ERA Franchise Systems LLC. Each office is independently owned and operated.