
841 Loalan Ave, Baltimore, MD 21222
Local realty services provided by:ERA Byrne Realty
841 Loalan Ave,Baltimore, MD 21222
$234,900
- 3 Beds
- 2 Baths
- 1,144 sq. ft.
- Townhouse
- Coming Soon
Listed by: sandra stillman dipasquale
Office: samson properties
MLS#:MDBC2180870
Source:BRIGHTMLS
Price summary
- Price:$234,900
- Price per sq. ft.:$205.33
About this home
Welcome to your new home! Family-owned for over 50 years , this charming end-of-group home offers additional living space and an abundance of natural light compared to the interior units.
Enjoy your morning coffee on the welcoming front porch, overlooking the fenced front yard. Window/ porch awnings provide added shade and help protect against the elements.
Inside, you'll find a traditional floor plan featuring luxury vinyl plank flooring and a true dining room—perfect for hosting family and friends, especially during the holidays! The kitchen offers additional cabinetry, extra counter space, and an open pantry to accommodate all your storage needs.
A convenient half bath is located just across from the lower level entrance with newly carpeted stairs which offers flexible space for a family room, recreation area, or additional living space(New carpet too!
On the Upper level, , you'll find three bedrooms with new paint & carpeting. The spacious primary bedroom features extensive closet space, with room for additional tote storage if desired.
The full bathroom has been tastefully updated with vertical subway tile accents, a new vanity, updated lighting,fresh paint and luxury vinyl plank flooring. A former laundry chute cabinet has been repurposed for convenient towel storage, and there's an additional hallway closet for even more storage.
Step outside through the kitchen doorway to discover a privacy-fenced rear yard and a driveway that can accommodate approximately two vehicles.
And there's more! An impressive 18' x 6' storage shed provides plenty of room for tools, outdoor equipment, and all those extras.
A wonderful opportunity to own a well-cared-for home offering plenty of living space, natural light, and ample storage! Hardwood flooring is believed to be underneath the existing flooring on both the main and upper levels. The sellers installed central air conditioning and a new hot water heater within the past five years. The property is being sold AS IS; however, the home has been lovingly maintained and is in excellent overall condition....
Contact an agent
Home facts
- Year built:1954
- Subdivision & Development:GRAY MANOR HOMES
- Listing ID #:MDBC2180870
- Updated:November 13, 2026 at 03:01 PM
Rooms and interior
- Bedrooms:3
- Total bathrooms:2
- Full bathrooms:1
- Half bathrooms:1
- Flooring:Carpet, Luxury Vinyl Plank
- Dining Description:Dining Room, Formal/Separate Dining Room
- Bathrooms Description:Half Bath
- Kitchen Description:Carpet, Dishwasher, Kitchen - Galley, Oven/Range - Gas, Refrigerator, Stainless Steel Appliances, Water Dispenser, Water Heater
- Bedroom Description:Carpet
- Basement:Yes
- Basement Description:Connecting Stairway, Full, Heated, Improved, Interior Access, Outside Entrance, Sump Pump, Walkout Stairs
- Living area:1,144 sq. ft.
Heating and cooling
- Cooling:Ceiling Fan(s), Central A/C
- Heating:Forced Air, Natural Gas
Structure and exterior
- Year built:1954
- Building area:1,144 sq. ft.
- Lot area:0.06 Acres
- Architectural Style:Colonial
- Construction Materials:Brick
- Exterior Features:Awning(s), Porch(es)
- Foundation Description:Block
- Levels:3 Story
Utilities
- Water:Public
- Sewer:Public Sewer
Finances and disclosures
- Price:$234,900
- Price per sq. ft.:$205.33
- Tax amount:$1,880 (2026)
Features and amenities
- Laundry features:Dryer, Washer
- Amenities:Carpet, Ceiling Fan(s)
Parking
- Parking description:On Street
New listings near 841 Loalan Ave
- Coming Soon
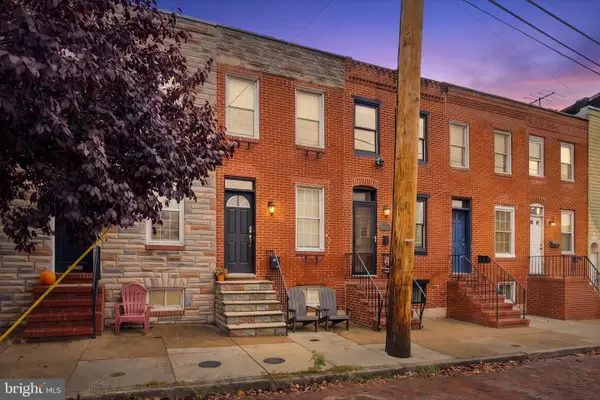 $299,900Coming Soon2 beds 2 baths1,016 sq. ft.
1528 E Clement St, BALTIMORE, MD 21230
MLS# MDBA2237280Listed by: NEXT STEP REALTY - Coming Soon
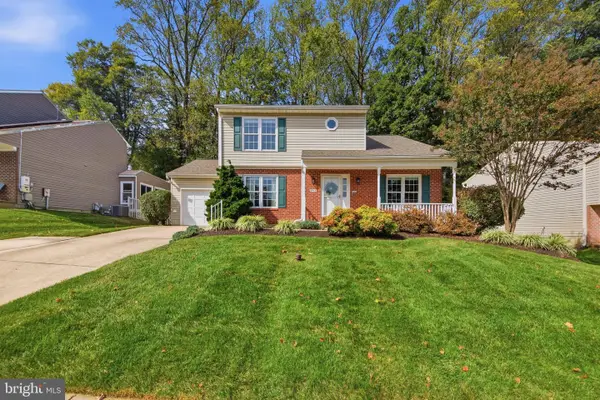 $465,000Coming Soon4 beds 4 baths2,038 sq. ft.
9504 Oakbranch Way, BALTIMORE, MD 21236
MLS# MDBC2181004Listed by: CUMMINGS & CO. REALTORS - Coming Soon
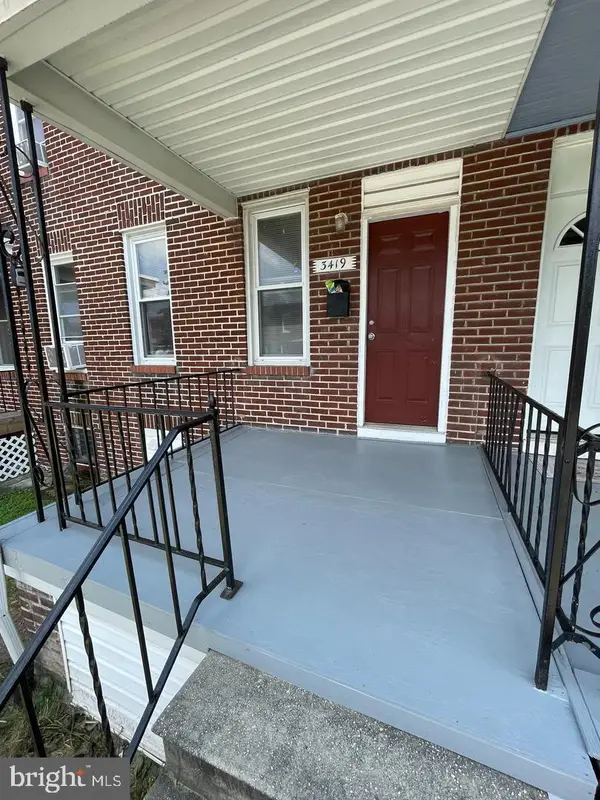 $127,000Coming Soon3 beds 1 baths1,116 sq. ft.
3419 Lyndale Ave, BALTIMORE, MD 21213
MLS# MDBA2237770Listed by: HOMESMART - Coming Soon
 $324,990Coming Soon4 beds 3 baths1,712 sq. ft.
645 Hunting Fields Rd, BALTIMORE, MD 21220
MLS# MDBC2181156Listed by: SUPERIOR SOLUTIONS REALTY LLC - Coming Soon
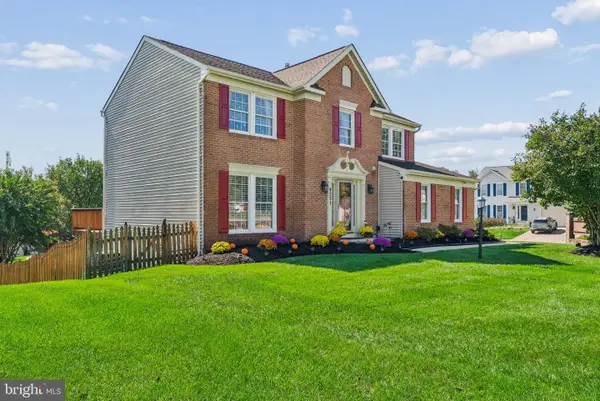 $619,000Coming Soon4 beds 3 baths2,792 sq. ft.
9231 Hines Rd, BALTIMORE, MD 21234
MLS# MDBC2181124Listed by: EXP REALTY, LLC - Coming Soon
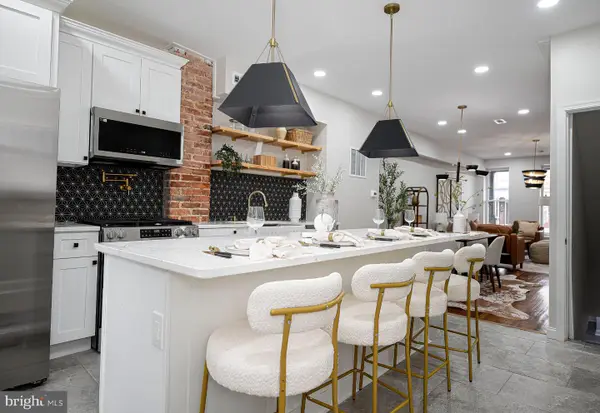 $269,500Coming Soon3 beds 3 baths1,260 sq. ft.
604 E 35th St E, BALTIMORE, MD 21218
MLS# MDBA2237798Listed by: EXECUHOME REALTY - Coming Soon
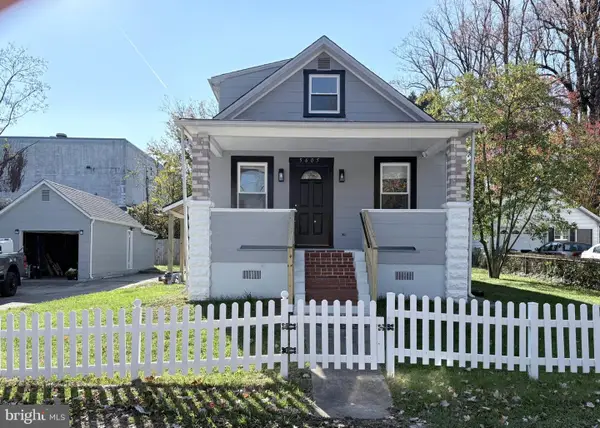 $380,000Coming Soon4 beds 2 baths2,070 sq. ft.
5605 Saint Marys St, BALTIMORE, MD 21207
MLS# MDBC2181026Listed by: HYATT & COMPANY REAL ESTATE LLC - Coming Soon
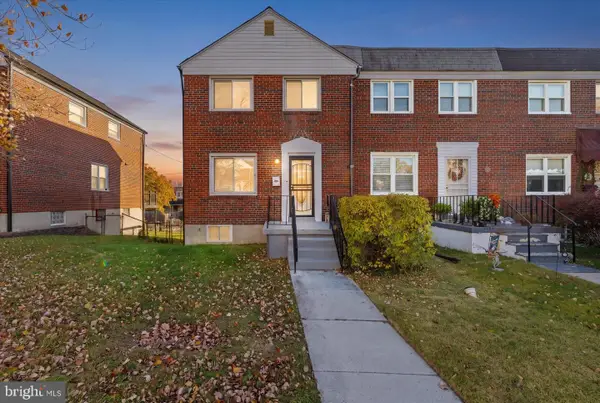 $220,000Coming Soon3 beds 2 baths1,465 sq. ft.
1213 Deanwood Rd, BALTIMORE, MD 21234
MLS# MDBC2181092Listed by: DOUGLAS REALTY LLC - Coming Soon
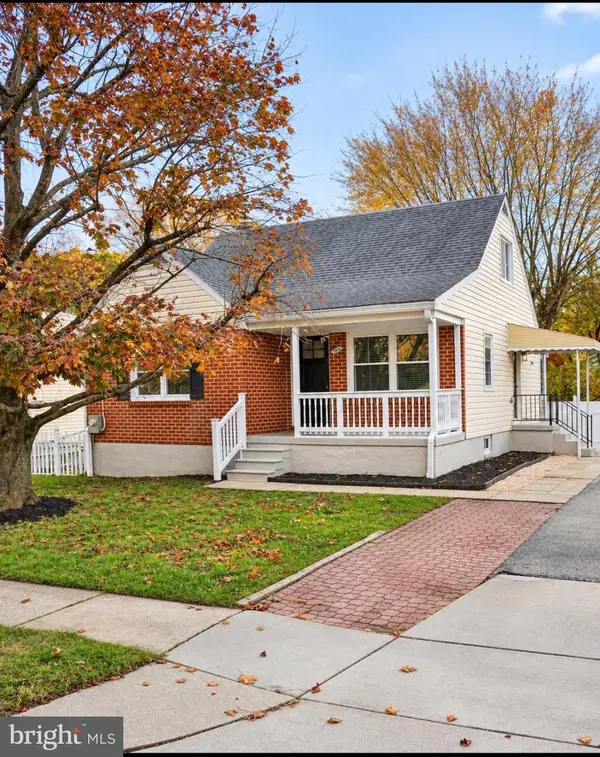 $429,900Coming Soon4 beds 3 baths2,140 sq. ft.
3019 Summit Ave, BALTIMORE, MD 21234
MLS# MDBC2181102Listed by: EXECUHOME REALTY - Coming Soon
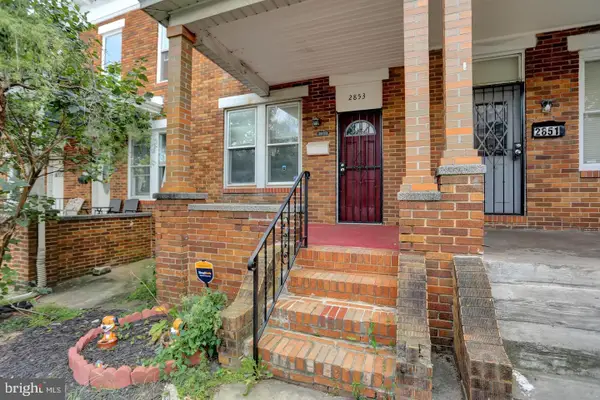 $158,000Coming Soon3 beds 1 baths1,140 sq. ft.
2853 Mayfield Ave, BALTIMORE, MD 21213
MLS# MDBA2237772Listed by: HOMESMART


Protect your home and budget from life's surprises with an Assurant Home Warranty, backed by a partner that supports you through every step of homeownership. Explore Plans.
© 2023 - 2026 ERA Franchise Systems LLC. All rights reserved. ERA Franchise Systems LLC fully supports the principles of the Fair Housing Act and the Equal Opportunity Act. ERA, ERA Real Estate powered, and their respective logos are registered service marks of ERA Franchise Systems LLC. Each office is independently owned and operated.