
1815 Belle Ave, Dundalk, MD 21222
Local realty services provided by:O'BRIEN REALTY ERA POWERED
1815 Belle Ave,Dundalk, MD 21222
$315,000
- 3 Beds
- 2 Baths
- 1,580 sq. ft.
- Single family
- Coming Soon
Listed by: laura m snyder
Office: american premier realty, llc.
MLS#:MDBC2176936
Source:BRIGHTMLS
Price summary
- Price:$315,000
- Price per sq. ft.:$199.37
About this home
Enjoy relaxing or entertaining on the covered front and back porches, or gather around the fire pit under exterior lighting in the backyard - complete with a huge patio, shed with electric, and plenty of room to host. Car lovers, this one's for you! The oversized 3-car garage comes fully equipped with a hydraulic lift, compressor with four air lines, bathroom, floored attic, and workbenches - all served by a separate BGE meter. You even have an attached carport and driveway. Inside, you'll love the main level primary bedroom with two closets, an updated full bathroom, and convenient main level laundry. The eat-in kitchen features a stylish backsplash, updated stainless steel appliances. It flows into the bright living room. The finished lower level offers a fantastic bonus space, including a wet bar, chair rail detail, family room, rec room, and a full bath. Upstairs, you'll find two more spacious bedrooms for guests, family, or a home office setup. Major updates include: Central A/C (2024) with warranty, water heater (2018), replacement windows and replaced main water line for peace of mind....
Contact an agent
Home facts
- Year built:1943
- Subdivision & Development:MOUNTAIN FARMS
- Listing ID #:MDBC2176936
- Updated:October 04, 2026 at 01:37 PM
Rooms and interior
- Bedrooms:3
- Total bathrooms:2
- Full bathrooms:2
- Flooring:Ceramic Tile, Laminate Plank, Luxury Vinyl Plank
- Dining Description:Dining Area
- Kitchen Description:Carpet, Freezer, Icemaker, Kitchen - Eat-In, Kitchen - Table Space, Microwave, Recessed Lighting, Refrigerator, Water Heater
- Bedroom Description:Carpet, Entry Level Bedroom
- Basement:Yes
- Basement Description:Daylight, Fully Finished, Heated, Improved, Partial, Walkout Stairs
- Living area:1,580 sq. ft.
Heating and cooling
- Cooling:Ceiling Fan(s), Central A/C, Programmable Thermostat
- Heating:Forced Air, Natural Gas, Programmable Thermostat
Structure and exterior
- Roof:Architectural Shingle
- Year built:1943
- Building area:1,580 sq. ft.
- Lot area:0.15 Acres
- Lot Features:Level
- Architectural Style:Cape Cod
- Construction Materials:Vinyl Siding
- Exterior Features:Awning(s), Extensive Hardscape, Exterior Lighting, Flood Lights, Patio(s), Porch(es), Sidewalks, Street Lights
- Foundation Description:Slab
- Levels:3 Story
Schools
- High school:DUNDALK
- Middle school:HOLABIRD
- Elementary school:NORWOOD
Utilities
- Water:Public
- Sewer:Public Sewer
Finances and disclosures
- Price:$315,000
- Price per sq. ft.:$199.37
- Tax amount:$3,532 (2026)
Features and amenities
- Laundry features:Dryer, Dryer In Unit, Washer, Washer In Unit
- Amenities:200+ Amp Service, Carpet, Ceiling Fan(s), Chair Railings, Recessed Lighting, Replacement Windows, Smoke Detector, Window Treatments
Parking
- Parking description:Attached Carport, Concrete Driveway, Detached Garage, Garage - Front Entry, Garage Door Opener, Oversized
- Garage:Yes
- Garage spaces:3
New listings near 1815 Belle Ave
- Coming Soon
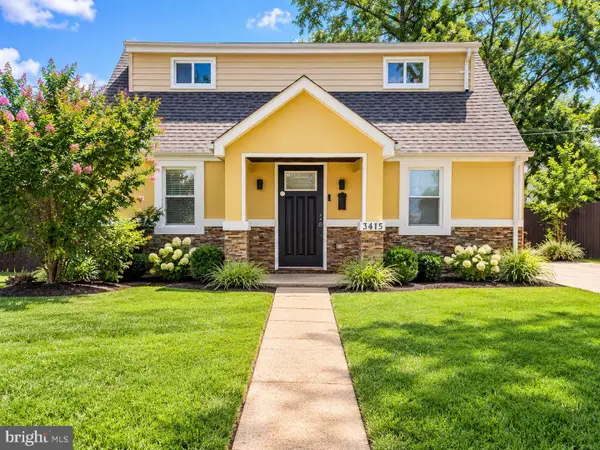 $350,000Coming Soon3 beds 3 baths1,822 sq. ft.
3415 Sollers Point Rd, DUNDALK, MD 21222
MLS# MDBC2177738Listed by: RE/MAX ONE - Coming Soon
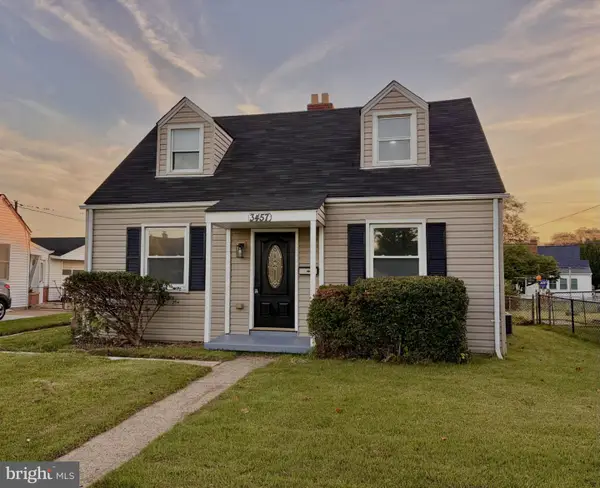 $289,900Coming Soon3 beds 2 baths1,118 sq. ft.
3457 Liberty Pkwy, DUNDALK, MD 21222
MLS# MDBC2175944Listed by: CUMMINGS & CO. REALTORS - Coming Soon
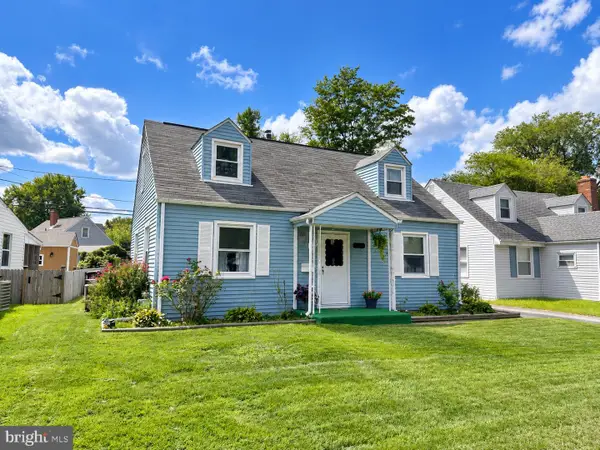 $275,000Coming Soon4 beds 1 baths1,342 sq. ft.
3454 Sollers Point Rd, BALTIMORE, MD 21222
MLS# MDBC2177550Listed by: EXP REALTY, LLC - Coming Soon
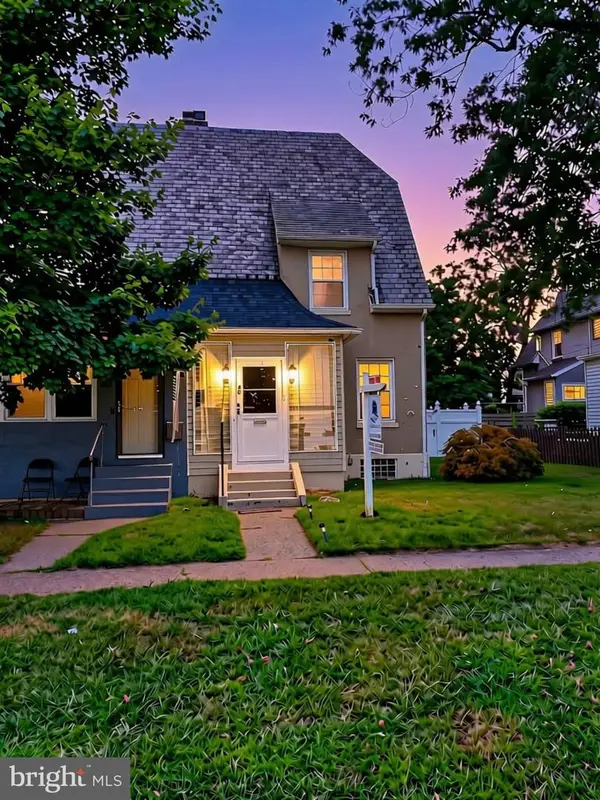 $219,900Coming Soon3 beds 1 baths924 sq. ft.
82 Shipway, BALTIMORE, MD 21222
MLS# MDBC2176946Listed by: SIGNATURE REALTY GROUP,LLC - Coming Soon
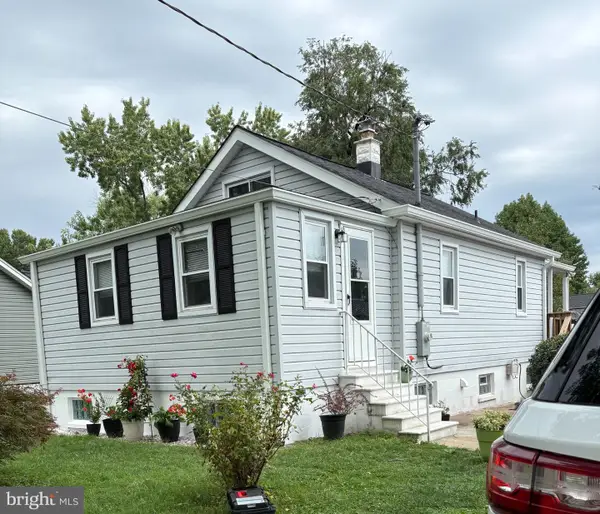 $349,000Coming Soon3 beds 1 baths898 sq. ft.
906 Meadow Ave, BALTIMORE, MD 21222
MLS# MDBC2177104Listed by: REALM REALTY LLC - Coming Soon
 $249,900Coming Soon4 beds 2 baths1,257 sq. ft.
3428 Yardley Dr, DUNDALK, MD 21222
MLS# MDBC2177010Listed by: EXECUHOME REALTY - Coming Soon
 $199,999Coming Soon2 beds 2 baths896 sq. ft.
8016 Wallace Rd, DUNDALK, MD 21222
MLS# MDBC2176150Listed by: RE/MAX ADVANTAGE REALTY - Coming Soon
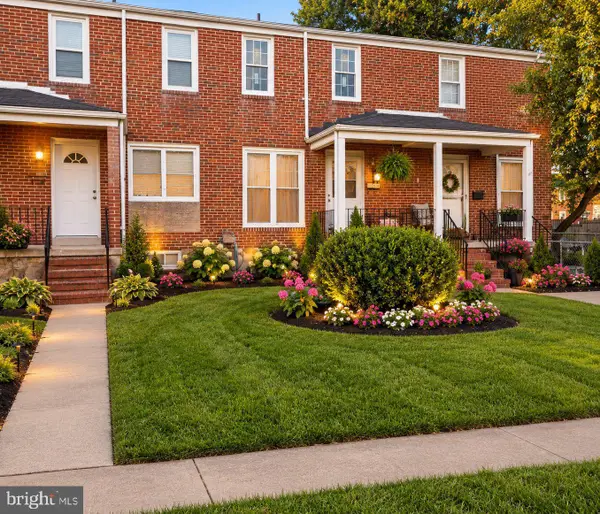 $209,000Coming Soon3 beds 1 baths1,574 sq. ft.
7870 St Gregory Dr, DUNDALK, MD 21222
MLS# MDBC2176004Listed by: RE/MAX UNITED REAL ESTATE - Coming Soon
 $245,000Coming Soon3 beds 2 baths1,665 sq. ft.
2604 Liberty Pkwy, DUNDALK, MD 21222
MLS# MDBC2165818Listed by: RE/MAX COMPONENTS


Protect your home and budget from life's surprises with an Assurant Home Warranty, backed by a partner that supports you through every step of homeownership. Explore Plans.
© 2023 - 2026 ERA Franchise Systems LLC. All rights reserved. ERA Franchise Systems LLC fully supports the principles of the Fair Housing Act and the Equal Opportunity Act. ERA, ERA Real Estate powered, and their respective logos are registered service marks of ERA Franchise Systems LLC. Each office is independently owned and operated.