
1843 Merritt Blvd, Dundalk, MD 21222
Local realty services provided by:Mountain Realty ERA Powered
1843 Merritt Blvd,Dundalk, MD 21222
$215,000
- 3 Beds
- 1 Baths
- 1,568 sq. ft.
- Townhouse
- Coming Soon
Upcoming open houses
- Sun, Oct 2511:00 am - 01:00 pm
Listed by: janelle m. brubach
Office: realty plus associates
MLS#:MDBC2178030
Source:BRIGHTMLS
Price summary
- Price:$215,000
- Price per sq. ft.:$137.12
About this home
Professional Photos coming soon!
Contact an agent
Home facts
- Year built:1953
- Subdivision & Development:EASTFIELD
- Listing ID #:MDBC2178030
- Updated:October 07, 2026 at 10:49 PM
Rooms and interior
- Bedrooms:3
- Total bathrooms:1
- Full bathrooms:1
- Dining Description:Dining Area, Dining Room
- Kitchen Description:Breakfast Area, Exhaust Fan, Kitchen - Island, Microwave, Oven/Range - Gas, Refrigerator, Stove, Upgraded Countertops
- Basement:Yes
- Basement Description:Full, Fully Finished, Outside Entrance, Rear Entrance, Sump Pump, Walkout Stairs
- Living area:1,568 sq. ft.
Heating and cooling
- Cooling:Ceiling Fan(s), Central A/C
- Heating:Forced Air, Natural Gas
Structure and exterior
- Year built:1953
- Building area:1,568 sq. ft.
- Lot area:0.07 Acres
- Architectural Style:Traditional
- Construction Materials:Brick
- Foundation Description:Permanent
- Levels:3 Story
Utilities
- Water:Public
- Sewer:Public Sewer
Finances and disclosures
- Price:$215,000
- Price per sq. ft.:$137.12
- Tax amount:$1,933 (2026)
Features and amenities
- Laundry features:Dryer, Laundry, Washer, Washer/Dryer Hookups Only
- Amenities:Window Treatments
Parking
- Parking description:Off Street, On Street
New listings near 1843 Merritt Blvd
- Coming Soon
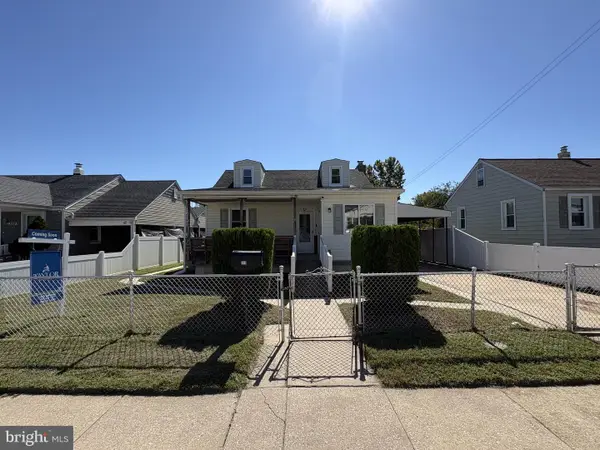
 $324,900Coming Soon4 beds 1 baths1,215 sq. ft.
3451 Yardley Dr, DUNDALK, MD 21222
MLS# MDBC2178050Listed by: AMERICAN DREAM REALTY AND MANAGEMENT - Coming Soon
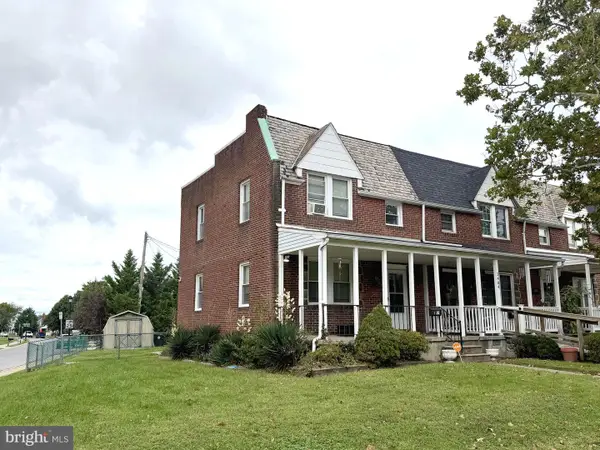
 $339,900Coming Soon4 beds 2 baths1,602 sq. ft.
310 Pinewood Rd, DUNDALK, MD 21222
MLS# MDBC2178016Listed by: TAYLOR PROPERTIES - Coming Soon
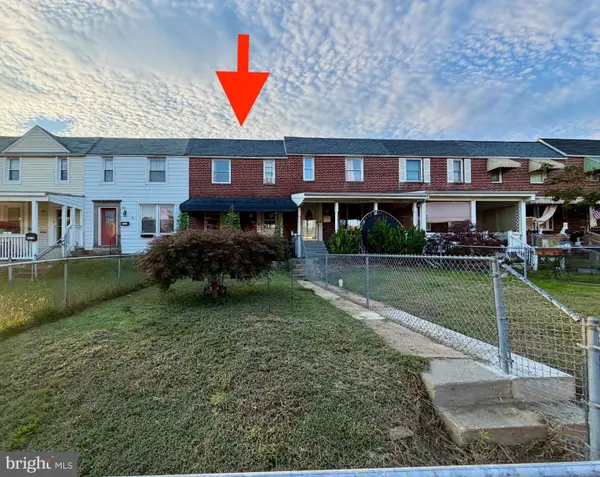
 $50,000Coming Soon3 beds 2 baths1,328 sq. ft.
2486 Keyway, DUNDALK, MD 21222
MLS# MDBC2177864Listed by: A.J. BILLIG & COMPANY - Coming Soon
 $340,000Coming Soon3 beds 2 baths2,145 sq. ft.
3413 Loganview Dr, DUNDALK, MD 21222
MLS# MDBC2177912Listed by: RLAH @PROPERTIES - Coming Soon
 $185,000Coming Soon3 beds 2 baths1,320 sq. ft.
7456 Berkshire Rd, BALTIMORE, MD 21224
MLS# MDBC2177866Listed by: NORTHROP REALTY - Coming Soon
 $240,000Coming Soon1.7 Acres
4414 Purple Martins Rd, PASADENA, MD 21122
MLS# MDAA2158464Listed by: RE/MAX EXECUTIVE - Coming Soon
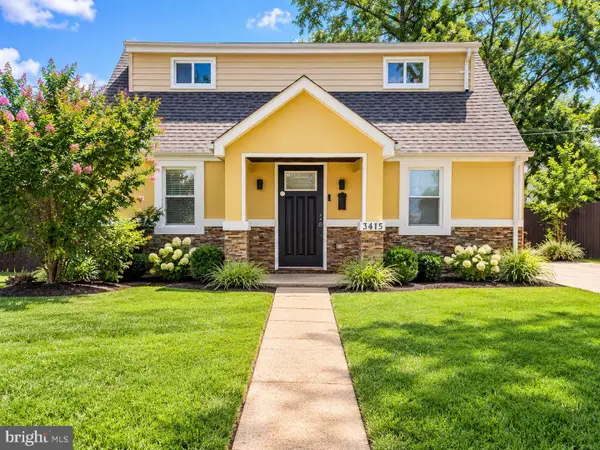 $350,000Coming Soon3 beds 3 baths1,822 sq. ft.
3415 Sollers Point Rd, DUNDALK, MD 21222
MLS# MDBC2177738Listed by: RE/MAX ONE - Coming Soon
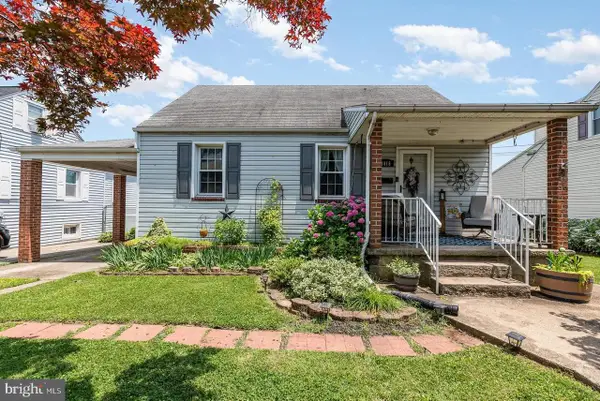 $315,000Coming Soon3 beds 2 baths1,580 sq. ft.
1815 Belle Ave, DUNDALK, MD 21222
MLS# MDBC2176936Listed by: AMERICAN PREMIER REALTY, LLC - Coming Soon
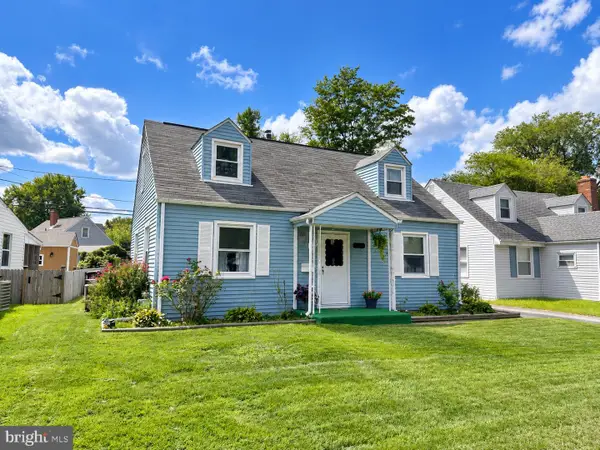 $275,000Coming Soon4 beds 1 baths1,342 sq. ft.
3454 Sollers Point Rd, BALTIMORE, MD 21222
MLS# MDBC2177550Listed by: EXP REALTY, LLC


Protect your home and budget from life's surprises with an Assurant Home Warranty, backed by a partner that supports you through every step of homeownership. Explore Plans.
© 2023 - 2026 ERA Franchise Systems LLC. All rights reserved. ERA Franchise Systems LLC fully supports the principles of the Fair Housing Act and the Equal Opportunity Act. ERA, ERA Real Estate powered, and their respective logos are registered service marks of ERA Franchise Systems LLC. Each office is independently owned and operated.