
3322 Goldeneye Cir, Dundalk, MD 21222
Local realty services provided by:Mountain Realty ERA Powered
Listed by: gail stepney
Office: gallery collective
MLS#:MDBC2175162
Source:BRIGHTMLS
Price summary
- Price:$339,900
- Price per sq. ft.:$220.71
- Monthly HOA dues:$52
About this home
Welcome to 3322 Goldeneye Circle, a beautifully updated three-level townhome in the Lakes at Stansbury Shore community. Fresh paint throughout creates a bright, move-in-ready interior, while luxury vinyl plank flooring enhances the main living level. The open and inviting main level features a spacious living area and an eat-in kitchen with granite countertops, stainless-steel appliances, generous cabinetry, and island seating. Step outside to the privacy deck, offering additional space to relax or entertain. The third level includes three comfortable bedrooms, two full bathrooms, and newly installed carpeting in the bedrooms and along both staircases. A newly finished half bath on the entry level adds everyday convenience. Additional highlights include interior access to the attached two-car, rear-entry garage and driveway parking. Conveniently located near community ponds, walking paths, shopping, dining, and major commuter routes. Schedule your private showing today!
Contact an agent
Home facts
- Year built:2011
- Subdivision & Development:LAKES AT STANSBURY SHORE
- Listing ID #:MDBC2175162
- Added:1 day(s) ago
- Updated:September 07, 2026 at 05:42 AM
Rooms and interior
- Bedrooms:3
- Total bathrooms:3
- Full bathrooms:2
- Half bathrooms:1
- Rooms Total:7
- Dining Description:Combination Dining/Living
- Bathrooms Description:Primary Bath(s)
- Kitchen Description:Built-In Microwave, Dishwasher, Energy Efficient Appliances, Kitchen - Eat-In, Kitchen - Island, Recessed Lighting, Refrigerator, Stainless Steel Appliances, Stove, Upgraded Countertops
- Bedroom Description:Walk In Closet(s)
- Basement:Yes
- Basement Description:Garage Access, Interior Access, Walkout Level
- Living area:1,540 sq. ft.
Heating and cooling
- Cooling:Central A/C
- Heating:Forced Air, Natural Gas
Structure and exterior
- Year built:2011
- Building area:1,540 sq. ft.
- Lot area:0.05 Acres
- Architectural Style:Contemporary
- Construction Materials:Vinyl Siding
- Foundation Description:Slab
- Levels:3 Story
Utilities
- Water:Public
- Sewer:Public Sewer
Finances and disclosures
- Price:$339,900
- Price per sq. ft.:$220.71
- Tax amount:$3,339 (2026)
Features and amenities
- Laundry features:Dryer
- Amenities:Ceiling Fan(s), Recessed Lighting, Sprinkler System
Parking
- Parking description:Attached Garage, Garage - Rear Entry, Inside Access
- Garage:Yes
- Garage spaces:2
New listings near 3322 Goldeneye Cir
- Coming Soon
 $364,900Coming Soon3 beds 3 baths2,072 sq. ft.
8532 Stansbury Lake Dr, BALTIMORE, MD 21222
MLS# MDBC2175216Listed by: LONG & FOSTER REAL ESTATE, INC. - Coming Soon
 $210,000Coming Soon3 beds 2 baths1,480 sq. ft.
106 Kentway, DUNDALK, MD 21222
MLS# MDBC2175184Listed by: COMPASS - Coming Soon
 $245,000Coming Soon3 beds 2 baths1,665 sq. ft.
2604 Liberty Pkwy, DUNDALK, MD 21222
MLS# MDBC2165818Listed by: RE/MAX COMPONENTS - Coming Soon
 $240,000Coming Soon3 beds 2 baths1,536 sq. ft.
1905 Nevill Rd, BALTIMORE, MD 21222
MLS# MDBC2174974Listed by: EXP REALTY, LLC - Coming Soon
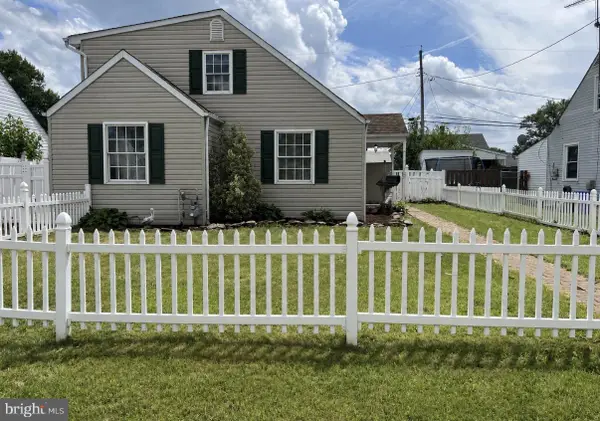 $324,900Coming Soon4 beds 2 baths1,457 sq. ft.
8133 Bullneck Rd, BALTIMORE, MD 21222
MLS# MDBC2173098Listed by: PLATINUM REALTY GROUP - Coming Soon
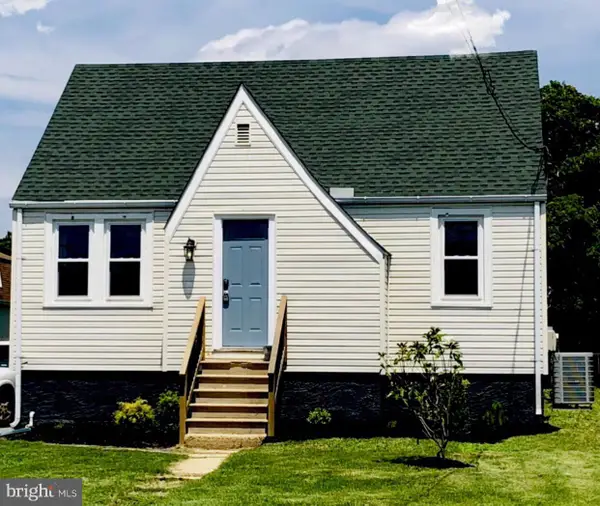 $349,999Coming Soon4 beds 3 baths1,650 sq. ft.
822-wise Ave Wise Ave, DUNDALK, MD 21222
MLS# MDBC2172490Listed by: EXECUHOME REALTY - Coming Soon
 $329,900Coming Soon3 beds 2 baths1,118 sq. ft.
7415 Hill Ct, DUNDALK, MD 21222
MLS# MDBC2161998Listed by: BERKSHIRE HATHAWAY HOMESERVICES HOMESALE REALTY - New
 $329,900Active3 beds 2 baths1,344 sq. ft.
3117 Sollers Point, DUNDALK, MD 21222
MLS# MDBC2175232Listed by: SMART REALTY, LLC - New
 $162,500Active3 beds 1 baths1,008 sq. ft.
2015 Denbury Dr, BALTIMORE, MD 21222
MLS# MDBC2175150Listed by: COLDWELL BANKER REALTY - New
 $165,000Active2 beds 1 baths896 sq. ft.
1930 Dineen Dr, DUNDALK, MD 21222
MLS# MDBC2175240Listed by: CUMMINGS & CO. REALTORS


Protect your home and budget from life's surprises with an Assurant Home Warranty, backed by a partner that supports you through every step of homeownership. Explore Plans.
© 2023 - 2026 ERA Franchise Systems LLC. All rights reserved. ERA Franchise Systems LLC fully supports the principles of the Fair Housing Act and the Equal Opportunity Act. ERA, ERA Real Estate powered, and their respective logos are registered service marks of ERA Franchise Systems LLC. Each office is independently owned and operated.