
10700 Ward Rd, Dunkirk, MD 20754
Local realty services provided by:ERA Reed Realty, Inc.
10700 Ward Rd,Dunkirk, MD 20754
$519,000
- 4 Beds
- 3 Baths
- 2,575 sq. ft.
- Single family
- Pending
Listed by: charlene l bell
Office: re/max realty group
MLS#:MDCA2026264
Source:BRIGHTMLS
Price summary
- Price:$519,000
- Price per sq. ft.:$201.55
About this home
Welcome to Dunkirk Woods—where space, flexibility, and opportunity come together. Situated on a beautiful, flat 3-acre corner lot, this solid split foyer offers a versatile layout ideal for multi-generational living.
The main level features a primary suite with a private full bath, plus two additional bedrooms and a second full bath. Enjoy a separate dining room and a bright living room just off the kitchen—perfect for everyday living and entertaining.
The lower level expands your options with a fourth bedroom, full bath, second kitchen, and a spacious family room with a cozy fireplace—well-suited for an in-law suite or guest quarters.
Outside, the property continues to impress with a second driveway leading to a large detached garage and abundant parking—ideal for multiple vehicles, hobbies, or storage.
A well-built home with great bones, ready for your personal updates. Conveniently located near shopping, restaurants, and everyday amenities while still offering privacy and room to spread out. Home is sold AS IS....
Contact an agent
Home facts
- Year built:1971
- Listing ID #:MDCA2026264
- Added:4 day(s) ago
- Updated:May 25, 2026 at 05:42 PM
Rooms and interior
- Bedrooms:4
- Total bathrooms:3
- Full bathrooms:3
- Flooring:Carpet, Hardwood
- Basement:Yes
- Basement Description:Connecting Stairway, Daylight, Full, Fully Finished
- Living area:2,575 sq. ft.
Heating and cooling
- Cooling:Central A/C
- Heating:Electric, Heat Pump(s)
Structure and exterior
- Year built:1971
- Building area:2,575 sq. ft.
- Lot area:3 Acres
- Lot Features:Cleared, Corner
- Architectural Style:Split Foyer
- Construction Materials:Brick
- Foundation Description:Slab
- Levels:2 Stories
Schools
- High school:NORTHERN
- Middle school:NORTHERN
- Elementary school:MOUNT HARMONY
Utilities
- Water:Well
- Sewer:Private Septic Tank
Finances and disclosures
- Price:$519,000
- Price per sq. ft.:$201.55
- Tax amount:$5,594 (2025)
Parking
- Parking description:Asphalt Driveway, Attached Carport, Detached Garage, Garage - Front Entry, Off Street
- Garage:Yes
- Garage spaces:2
New listings near 10700 Ward Rd
- New
 $1,350,000Active6 beds 5 baths5,749 sq. ft.
3820 Leafcrest Ct, DUNKIRK, MD 20754
MLS# MDCA2027204Listed by: CENTURY 21 NEW MILLENNIUM - New
 $699,900Active4 beds 3 baths3,712 sq. ft.
12675 Perrywood Ln, DUNKIRK, MD 20754
MLS# MDCA2027170Listed by: BERKSHIRE HATHAWAY HOMESERVICES PENFED REALTY - New
 $480,000Active4 beds 2 baths1,578 sq. ft.
1458 Knight Ave, DUNKIRK, MD 20754
MLS# MDCA2027130Listed by: HUTCHINS PROPERTIES - Coming Soon
 $1,690,000Coming Soon8 beds 8 baths
3740 Larkview Ct, DUNKIRK, MD 20754
MLS# MDCA2027152Listed by: RE/MAX UNITED REAL ESTATE 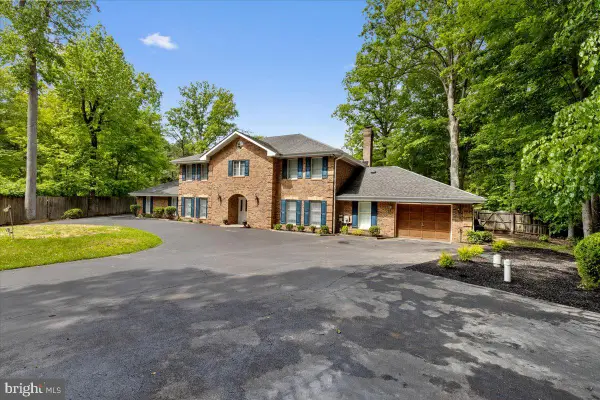 $849,000Active4 beds 5 baths3,764 sq. ft.
3901 Lakeside Ct, DUNKIRK, MD 20754
MLS# MDCA2027072Listed by: REALTY NAVIGATOR $600,000Pending4 beds 3 baths2,216 sq. ft.
10241 Three Doctors Rd, DUNKIRK, MD 20754
MLS# MDCA2026928Listed by: RE/MAX REALTY GROUP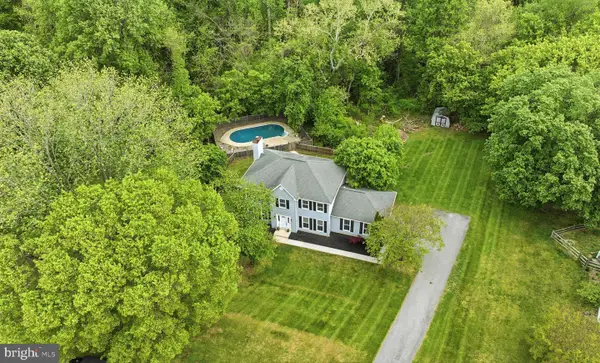 $699,900Pending4 beds 4 baths3,182 sq. ft.
6353 Audubon Ct, DUNKIRK, MD 20754
MLS# MDAA2143710Listed by: CENTURY 21 NEW MILLENNIUM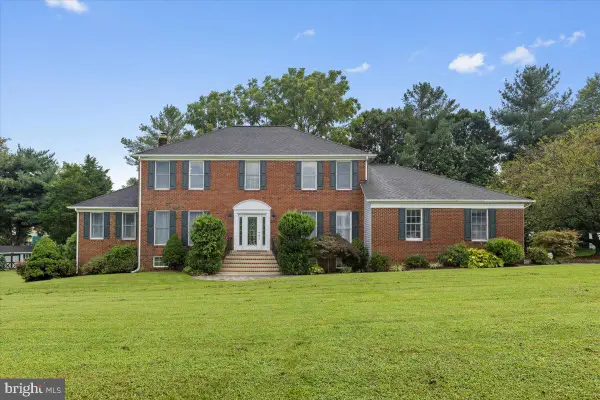 $734,999Pending6 beds 5 baths3,830 sq. ft.
11871 Lexington Dr, DUNKIRK, MD 20754
MLS# MDCA2026458Listed by: SAMSON PROPERTIES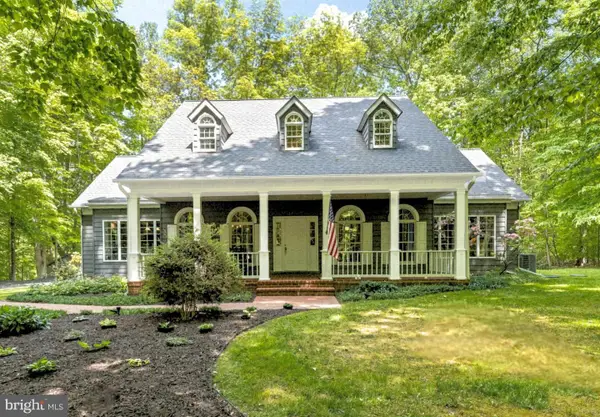 $884,000Pending4 beds 4 baths3,018 sq. ft.
4111 Buck Board Ln, DUNKIRK, MD 20754
MLS# MDCA2026414Listed by: CENTURY 21 NEW MILLENNIUM


Protect your home and budget from life's surprises with an Assurant Home Warranty, backed by a partner that supports you through every step of homeownership. Explore Plans.
© 2023 - 2026 ERA Franchise Systems LLC. All rights reserved. ERA Franchise Systems LLC fully supports the principles of the Fair Housing Act and the Equal Opportunity Act. ERA, ERA Real Estate powered, and their respective logos are registered service marks of ERA Franchise Systems LLC. Each office is independently owned and operated.