
3820 Leafcrest Ct, Dunkirk, MD 20754
Local realty services provided by:O'BRIEN REALTY ERA POWERED
3820 Leafcrest Ct,Dunkirk, MD 20754
$1,350,000
- 6 Beds
- 5 Baths
- 5,749 sq. ft.
- Single family
- Active
Listed by: cheryl a bare, mallory bare
Office: century 21 new millennium
MLS#:MDCA2027204
Source:BRIGHTMLS
Price summary
- Price:$1,350,000
- Price per sq. ft.:$234.82
- Monthly HOA dues:$23.33
About this home
Welcome home to this stunning 5,500+ sq ft estate home in the highly sought-after Lyons Creek Overlook community of Dunkirk. Offering 6 bedrooms, 5 full bathrooms, a 3-car garage, and a beautifully landscaped private lot on over an acre, this home delivers timeless elegance, thoughtful updates, and exceptional living space across all three levels! Step inside to a grand two-story foyer with gleaming hardwood flooring throughout the main and upper levels, all redone in 2022. Just off the foyer, French doors open to the formal dining room, while the opposite side offers a spacious living room with board and batten detailing. Make your way into the family room featuring soaring ceilings, abundant natural light, and a beautiful stone-surround gas fireplace. The updated kitchen opens seamlessly to the family room and features granite countertops, tile backsplash, a large center island, breakfast nook, and a built-in desk area tucked beneath the staircase. Just beyond the kitchen, the sunroom is surrounded by windows and offers the perfect space to enjoy morning coffee, unwind, or gather with guests, with direct access to the rear patio and backyard. The main level also includes a dedicated office with built-in shelving, which could also function as a main-level bedroom, along with a conveniently located full bathroom and hallway closet. Upstairs, you’ll find four spacious bedrooms, upper-level laundry, and an open overlook to the family room below. The primary suite is a true retreat, complete with a generously sized bedroom, sitting area, fireplace, large walk-in closet, and beautifully updated en suite bath with dual vanities, soaking tub, walk-in shower (all redone in 2024), and an additional large walk-in closet off the bathroom. The three additional spacious upper-level bedrooms are all equipped ceiling fans, ample closet space, and 2 detailed with stunning board and batten features. One bedroom features its own private full bathroom, while the others share access to the updated hall bath. The fully finished basement offers incredible additional living space with a large recreation room, cozy gas fireplace, custom bar, theater area, gym room, additional bedroom (bedroom #6), full bathroom, and unfinished storage area. Recently replaced basement doors lead directly to the level, usable backyard, creating an easy flow for indoor-outdoor living! Additional features and updates include a 3-car garage with garage doors replaced in 2024, roof replaced in 2019, 3-zoned HVAC with 2 heat pumps replaced in 2019, 8-zoned irrigation in the front and side yard, updated appliances, beautifully maintained landscaping, and generous indoor and outdoor living spaces. An exceptional opportunity to own a grand, beautifully maintained home in one of Dunkirk’s most desirable communities... schedule your showing today!...
Contact an agent
Home facts
- Year built:2004
- Listing ID #:MDCA2027204
- Added:49 day(s) ago
- Updated:July 09, 2026 at 02:10 PM
Rooms and interior
- Bedrooms:6
- Total bathrooms:5
- Full bathrooms:5
- Rooms Total:6
- Flooring:Carpet, Ceramic Tile, Hardwood
- Dining Description:Combination Kitchen/Dining, Dining Area, Dining Room
- Bathrooms Description:Full Bath, Primary Bath(s), Primary Bathroom
- Kitchen Description:Breakfast Area, Built-Ins, Carpet, Crown Moldings, Double/Dual Staircase, Kitchen - Island, Kitchen - Table Space, Pantry, Recessed Lighting, Upgraded Countertops
- Bedroom Description:Carpet, Entry Level Bedroom, Primary Bedroom, Walk In Closet(s)
- Basement:Yes
- Basement Description:Fully Finished, Outside Entrance, Space For Rooms, Walkout Stairs
- Living area:5,749 sq. ft.
Heating and cooling
- Cooling:Central A/C
- Heating:Electric, Heat Pump(s)
Structure and exterior
- Roof:Shingle
- Year built:2004
- Building area:5,749 sq. ft.
- Lot area:1.03 Acres
- Lot Features:Backs to Trees, Private
- Architectural Style:Colonial
- Construction Materials:Brick, Vinyl Siding
- Exterior Features:Extensive Hardscape, Lawn Sprinkler, Patio(s), Underground Lawn Sprinkler
- Foundation Description:Concrete Perimeter
- Levels:3 Story
Schools
- High school:NORTHERN
- Middle school:NORTHERN
- Elementary school:MOUNT HARMONY
Utilities
- Water:Well
- Sewer:Private Septic Tank
Finances and disclosures
- Price:$1,350,000
- Price per sq. ft.:$234.82
- Tax amount:$8,101 (2025)
Features and amenities
- Laundry features:Laundry
- Amenities:Built-Ins, Cable TV Available, Carpet, Ceiling Fan(s), Crown Moldings, Double/Dual Staircase, Recessed Lighting, Skylight(s), Sound System
Parking
- Parking description:Attached Garage, Built In, Garage - Side Entry, Garage Door Opener, Inside Access, Oversized
- Garage:Yes
- Garage spaces:3
New listings near 3820 Leafcrest Ct
- New
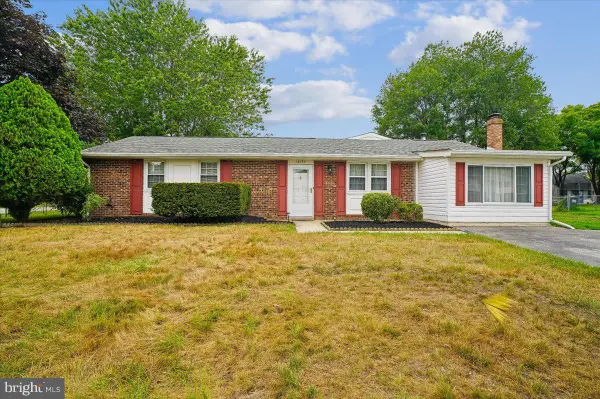 $500,000Active3 beds 2 baths2,263 sq. ft.
12194 Cavalier Dr, DUNKIRK, MD 20754
MLS# MDCA2029056Listed by: ANNE ARUNDEL PROPERTIES, INC. - Coming Soon
 $700,000Coming Soon4 beds 3 baths
12029 Palisades Dr, DUNKIRK, MD 20754
MLS# MDCA2028956Listed by: EXP REALTY, LLC - New
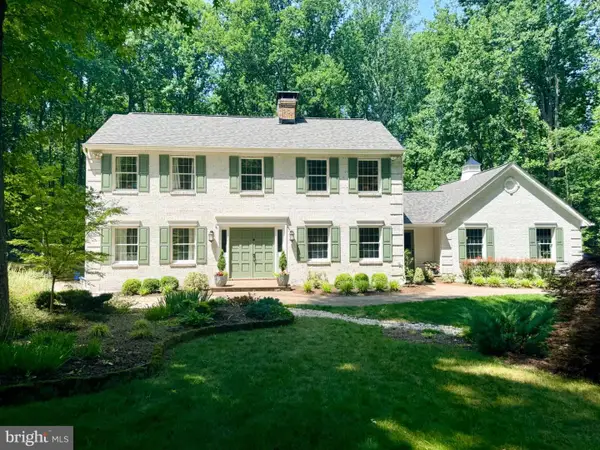 $899,990Active4 beds 4 baths4,088 sq. ft.
12810 Long Gun Dr, DUNKIRK, MD 20754
MLS# MDCA2028974Listed by: RE/MAX ONE - Coming Soon
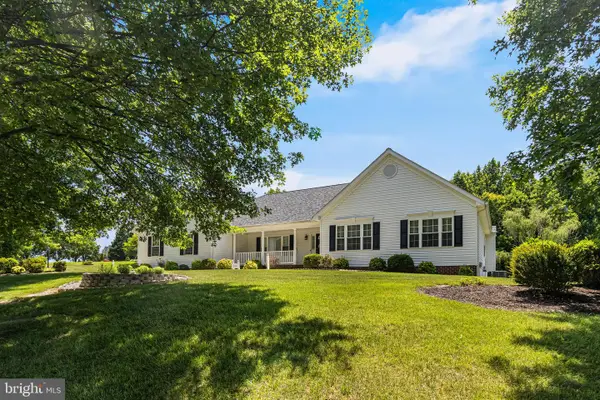 $810,000Coming Soon5 beds 4 baths
12310 Longleaf Ln, DUNKIRK, MD 20754
MLS# MDCA2027008Listed by: RE/MAX UNITED REAL ESTATE - Coming Soon
 $650,000Coming Soon3 beds 3 baths
51 Jewell Rd, DUNKIRK, MD 20754
MLS# MDAA2148840Listed by: EXP REALTY, LLC 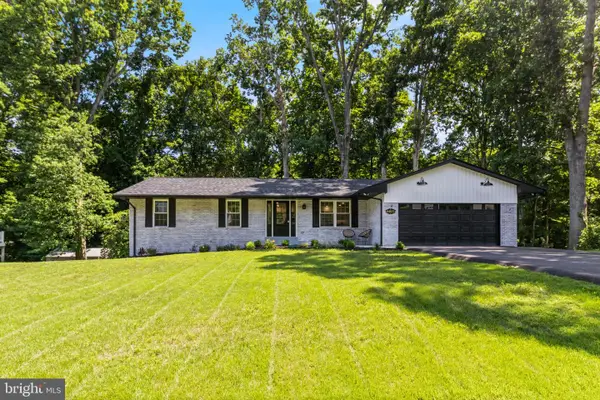 $640,000Pending5 beds 3 baths2,691 sq. ft.
9617 Cortland Ln, DUNKIRK, MD 20754
MLS# MDCA2026992Listed by: RE/MAX UNITED REAL ESTATE- Open Sun, 1 to 3pm
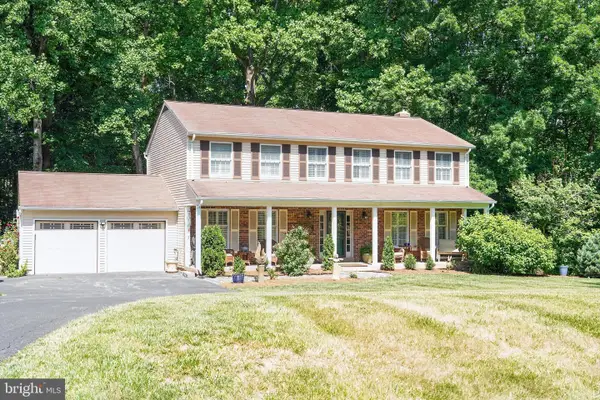 $740,000Active5 beds 3 baths3,026 sq. ft.
6310 Westmont Ct, DUNKIRK, MD 20754
MLS# MDAA2149816Listed by: COASTAL REALTY MARYLAND - Coming Soon
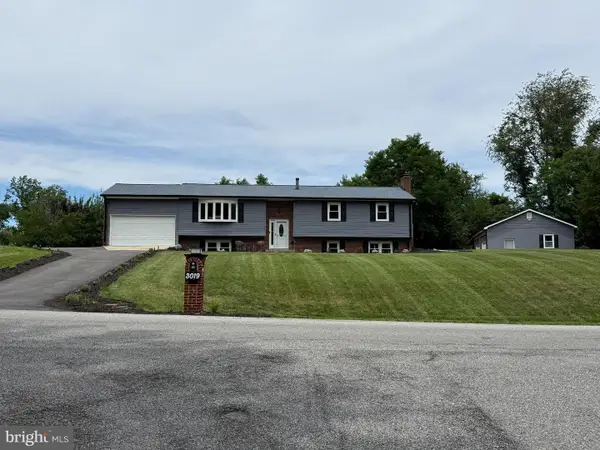 $575,000Coming Soon4 beds 3 baths
3019 Ashwood Dr, DUNKIRK, MD 20754
MLS# MDCA2028020Listed by: DOUGLAS REALTY LLC - Open Sat, 11am to 1pm
 $950,000Active5 beds 5 baths5,608 sq. ft.
6456 Meadowlark Dr, DUNKIRK, MD 20754
MLS# MDAA2149422Listed by: RE/MAX ONE 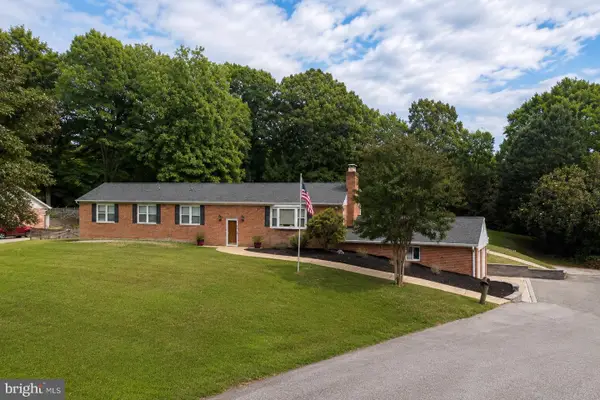 $750,000Active5 beds 3 baths3,559 sq. ft.
11802 Rivershore Dr, DUNKIRK, MD 20754
MLS# MDCA2027986Listed by: EPIQUE REALTY


Protect your home and budget from life's surprises with an Assurant Home Warranty, backed by a partner that supports you through every step of homeownership. Explore Plans.
© 2023 - 2026 ERA Franchise Systems LLC. All rights reserved. ERA Franchise Systems LLC fully supports the principles of the Fair Housing Act and the Equal Opportunity Act. ERA, ERA Real Estate powered, and their respective logos are registered service marks of ERA Franchise Systems LLC. Each office is independently owned and operated.