
2341 Shields Dr, Dunkirk, MD 20754
Local realty services provided by:ERA Central Realty Group
2341 Shields Dr,Dunkirk, MD 20754
$880,900
- 4 Beds
- 4 Baths
- 3,686 sq. ft.
- Single family
- Active
Listed by: kadie t gertz
Office: re/max one
MLS#:MDCA2030994
Source:BRIGHTMLS
Price summary
- Price:$880,900
- Price per sq. ft.:$238.99
- Monthly HOA dues:$90
About this home
Brand new home, To Be Built in The Lakes at Twin Shields, located in Northern Calvert County. You can choose this floorplan or from a few others at QBHI and customize it with options available through the builder. This price reflects the base price of the Somerset plus lot costs. Call to schedule an appointment for more information today!
Contact an agent
Home facts
- Subdivision & Development:THE LAKES AT TWIN SHIELDS
- Listing ID #:MDCA2030994
- Added:1 day(s) ago
- Updated:October 08, 2026 at 11:48 PM
Rooms and interior
- Bedrooms:4
- Total bathrooms:4
- Full bathrooms:3
- Half bathrooms:1
- Dining Description:Dining Room
- Basement:Yes
- Basement Description:Interior Access, Outside Entrance
- Living area:3,686 sq. ft.
Heating and cooling
- Cooling:Energy Star Cooling System
- Heating:Electric, Energy Star Heating System, Propane - Leased
Structure and exterior
- Building area:3,686 sq. ft.
- Lot area:3 Acres
- Architectural Style:Colonial
- Construction Materials:Stone, Vinyl Siding
- Foundation Description:Passive Radon Mitigation
- Levels:3 Story
Utilities
- Water:Well
- Sewer:Perc Approved Septic
Finances and disclosures
- Price:$880,900
- Price per sq. ft.:$238.99
- Tax amount:$2,514 (2026)
Parking
- Parking description:Attached Garage, Garage - Front Entry
- Garage:Yes
- Garage spaces:2
New listings near 2341 Shields Dr
- Coming Soon
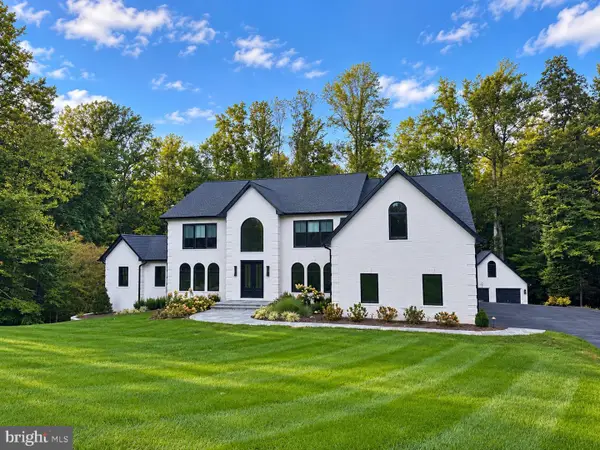 $1,499,000Coming Soon5 beds 5 baths6,158 sq. ft.
3495 Lancer Ct, DUNKIRK, MD 20754
MLS# MDCA2030880Listed by: RE/MAX ONE - Coming Soon
 $585,000Coming Soon6 beds 3 baths4,196 sq. ft.
11705 Rivershore Dr, DUNKIRK, MD 20754
MLS# MDCA2030526Listed by: NEXTHOME ENVISION - Coming Soon
 $650,000Coming Soon3 beds 3 baths2,570 sq. ft.
51 Jewell Rd, DUNKIRK, MD 20754
MLS# MDAA2148840Listed by: EXP REALTY, LLC - New
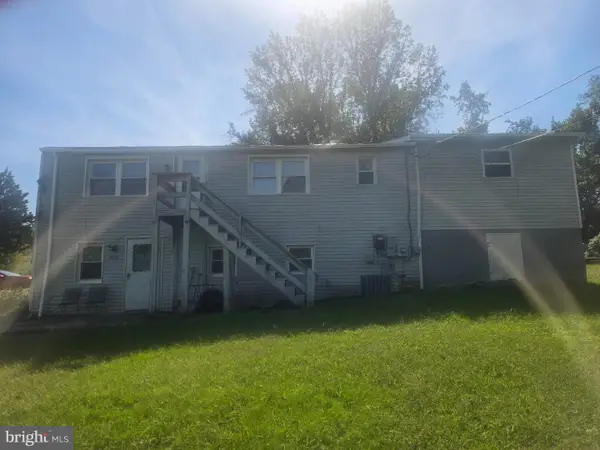 $475,000Active5 beds 2 baths3,764 sq. ft.
10020 Kirksville Ln, DUNKIRK, MD 20754
MLS# MDCA2030930Listed by: ABR REAL ESTATE, LLC. - New
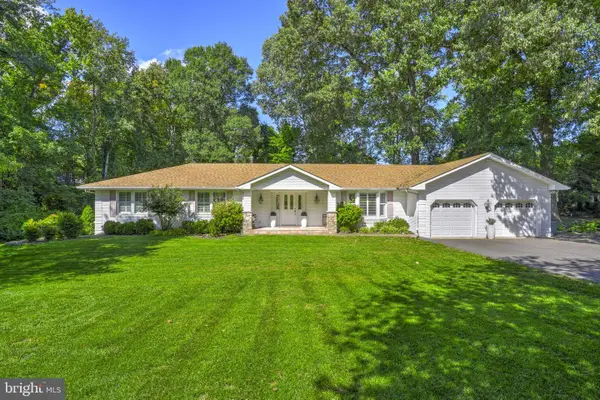 $799,900Active6 beds 4 baths3,078 sq. ft.
6400 Meadowlark Dr, DUNKIRK, MD 20754
MLS# MDAA2158238Listed by: SCHWARTZ REALTY, INC. 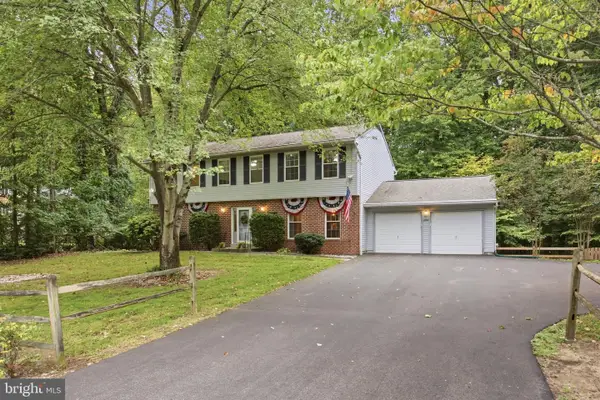 $675,000Active4 beds 3 baths3,430 sq. ft.
284 Southland Ct, DUNKIRK, MD 20754
MLS# MDAA2157406Listed by: JASON MITCHELL GROUP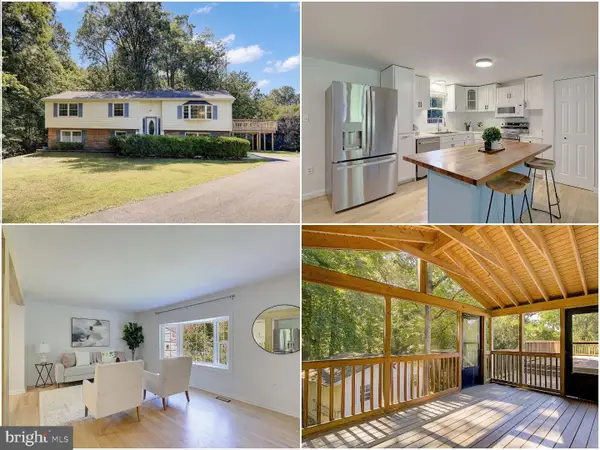 $549,900Active5 beds 3 baths2,258 sq. ft.
3614 King Dr, DUNKIRK, MD 20754
MLS# MDCA2030456Listed by: KELLER WILLIAMS FLAGSHIP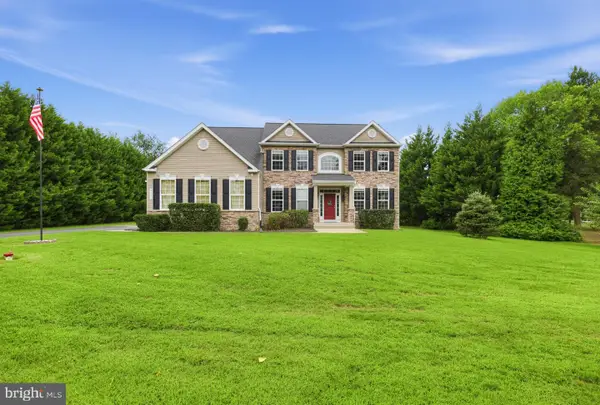 $899,900Active5 beds 4 baths4,134 sq. ft.
3480 Old Jones Rd, DUNKIRK, MD 20754
MLS# MDCA2030404Listed by: RE/MAX ONE- Open Sat, 11am to 1pm
 $1,299,900Active6 beds 5 baths5,749 sq. ft.
3820 Leafcrest Ct, DUNKIRK, MD 20754
MLS# MDCA2030380Listed by: CENTURY 21 NEW MILLENNIUM


Protect your home and budget from life's surprises with an Assurant Home Warranty, backed by a partner that supports you through every step of homeownership. Explore Plans.
© 2023 - 2026 ERA Franchise Systems LLC. All rights reserved. ERA Franchise Systems LLC fully supports the principles of the Fair Housing Act and the Equal Opportunity Act. ERA, ERA Real Estate powered, and their respective logos are registered service marks of ERA Franchise Systems LLC. Each office is independently owned and operated.