
284 Southland Ct, Dunkirk, MD 20754
Local realty services provided by:O'BRIEN REALTY ERA POWERED
284 Southland Ct,Dunkirk, MD 20754
$680,000
- 4 Beds
- 3 Baths
- - sq. ft.
- Single family
- Coming Soon
Upcoming open houses
- Sat, Aug 2202:00 pm - 04:00 pm
Listed by: wanda gail foster
Office: century 21 new millennium
MLS#:MDAA2154774
Source:BRIGHTMLS
Price summary
- Price:$680,000
- Monthly HOA dues:$3.33
About this home
This stunning colonial sits on a serene, private 1.3-acre cul-de-sac lot—your own peaceful retreat waiting just for you. The moment you walk through the door, gleaming hardwood floors and neutral interiors wrap you in warmth and welcome you home. The heart of the main level is an more than generous kitchen designed for both everyday living and memorable gatherings. Enjoy tons of custom cabinetry, sleek stainless steel appliances, a specious island, and a separate table area. It flows effortlessly into the inviting family room, anchored by a classic brick gas fireplace and custom built-ins—perfect for cozy evenings or lively conversations. Step outside and the fun continues. A four-season room, built-in hot tub, and expansive deck create the ultimate outdoor living space, all overlooking peaceful, wooded views. Imagine weekends spent entertaining friends, relaxing under the stars, or simply soaking in the quiet beauty of your private landscape.Upstairs you’ll find four generously sized bedrooms, including a primary suite with a walk-in closet, make-up vanity, and private ensuite bath—your personal sanctuary at the end of the day. The walk-out basement adds even more living space with a bright, open rec room featuring a wood-burning stove, plus expansive storage areas ready for whatever life brings. This Home is truly turnkey and priced to oh so reasonably! This is the kind of home everyone has been waiting for. Don’t let it slip away—schedule your private showing today and make it yours!...
Contact an agent
Home facts
- Year built:1987
- Subdivision & Development:BAY COUNTRY
- Listing ID #:MDAA2154774
- Updated:August 20, 2026 at 01:36 PM
Rooms and interior
- Bedrooms:4
- Total bathrooms:3
- Full bathrooms:2
- Half bathrooms:1
- Rooms Total:9
- Flooring:Carpet, Ceramic Tile, Hardwood
- Dining Description:Dining Area, Formal/Separate Dining Room
- Bathrooms Description:Primary Bath(s), WhirlPool/HotTub
- Kitchen Description:Breakfast Area, Built-Ins, Carpet, Cedar Closet(s), Crown Moldings, Dishwasher, Exhaust Fan, Kitchen - Gourmet, Kitchen - Island, Kitchen - Table Space, Microwave, Oven/Range - Electric, Pantry, Recessed Lighting, Refrigerator, Stainless Steel Appliances, Upgraded Countertops, Water Heater
- Bedroom Description:Carpet, Cedar Closet(s), Walk In Closet(s)
- Basement:Yes
- Basement Description:Daylight, Full, Heated, Improved, Interior Access, Outside Entrance, Partially Finished, Space For Rooms, Walkout Level, Windows
Heating and cooling
- Cooling:Central A/C
- Heating:Electric, Heat Pump(s)
Structure and exterior
- Roof:Composite
- Year built:1987
- Lot Features:Backs to Trees, Cul-de-sac, Landscaping, Premium, Private, Rural
- Architectural Style:Colonial
- Construction Materials:Brick, Vinyl Siding
- Exterior Features:Awning(s), Deck(s), Enclosed, Exterior Lighting, Gutter System, Patio(s), Porch(es)
- Foundation Description:Concrete Perimeter
- Levels:3 Story
Schools
- High school:SOUTHERN
Utilities
- Water:Well
- Sewer:Private Septic Tank
Finances and disclosures
- Price:$680,000
- Tax amount:$5,776 (2025)
Features and amenities
- Laundry features:Dryer, Washer
- Amenities:Attic, Built-Ins, Carpet, Cedar Closet(s), Ceiling Fan(s), Chair Railings, Crown Moldings, Double Hung Windows, Double Pane Windows, Recessed Lighting, Skylight(s), Water Treat System
Parking
- Parking description:Asphalt Driveway, Attached Garage, Garage - Front Entry, Garage Door Opener, Inside Access
- Garage:Yes
- Garage spaces:2
New listings near 284 Southland Ct
- Coming Soon
 $650,000Coming Soon3 beds 3 baths
51 Jewell Rd, DUNKIRK, MD 20754
MLS# MDAA2148840Listed by: EXP REALTY, LLC - New
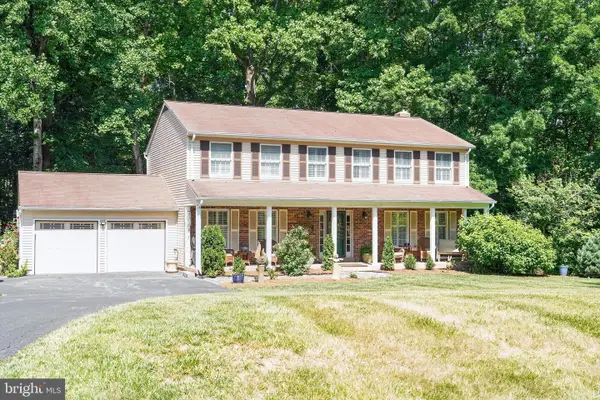 $740,000Active5 beds 3 baths3,026 sq. ft.
6310 Westmont Ct, DUNKIRK, MD 20754
MLS# MDAA2154328Listed by: COASTAL REALTY MARYLAND - New
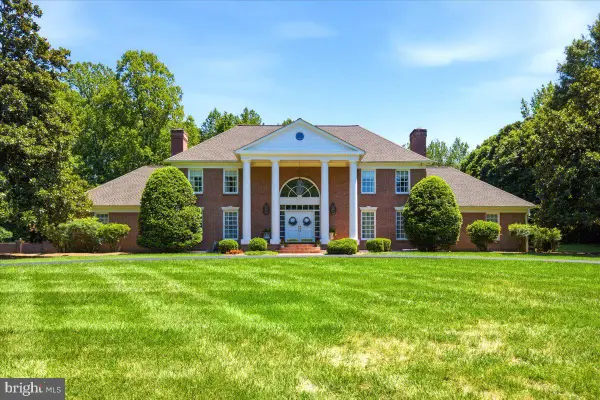 $1,990,000Active6 beds 8 baths5,802 sq. ft.
2230 Shields Dr, DUNKIRK, MD 20754
MLS# MDCA2029218Listed by: RE/MAX UNITED REAL ESTATE - Open Sat, 12 to 2pmNew
 $850,000Active5 beds 3 baths6,096 sq. ft.
3640 Yellow Bank Rd, DUNKIRK, MD 20754
MLS# MDCA2029716Listed by: KELLER WILLIAMS REALTY - Open Sun, 11am to 1pmNew
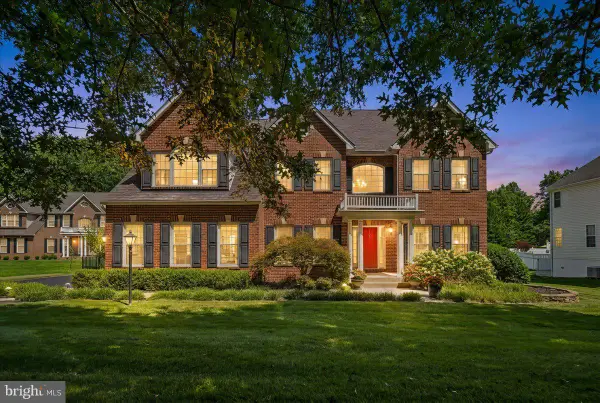 Listed by ERA$1,170,000Active5 beds 5 baths6,951 sq. ft.
3535 Loyola Ct, DUNKIRK, MD 20754
MLS# MDCA2029944Listed by: SAMSON PROPERTIES 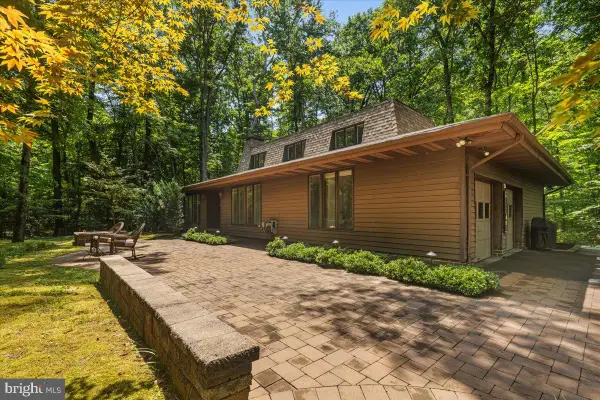 $689,000Active4 beds 4 baths3,076 sq. ft.
10310 Wild Goose Way, DUNKIRK, MD 20754
MLS# MDCA2029750Listed by: RE/MAX UNITED REAL ESTATE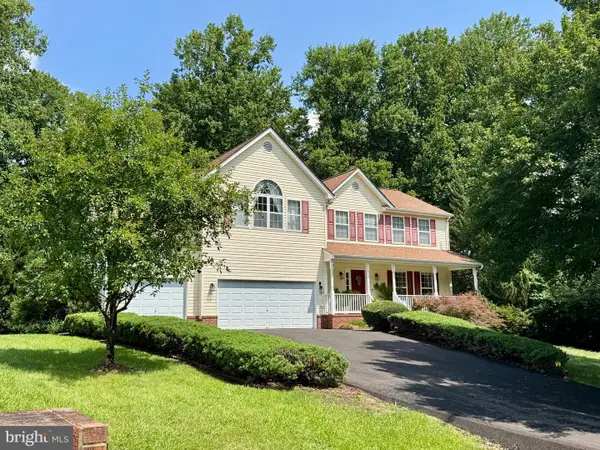 $799,900Active4 beds 4 baths4,308 sq. ft.
12550 Perrywood Ln, DUNKIRK, MD 20754
MLS# MDCA2029684Listed by: RE/MAX ONE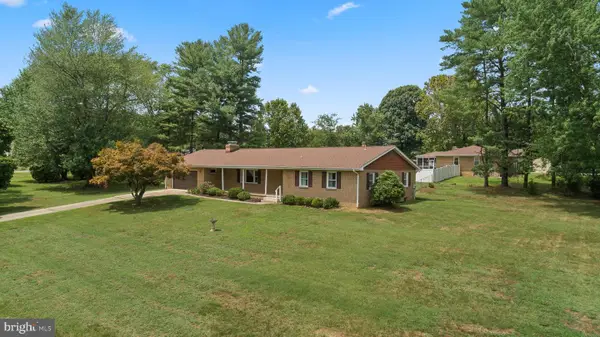 $499,900Pending3 beds 2 baths2,085 sq. ft.
3401 King Dr, DUNKIRK, MD 20754
MLS# MDCA2029234Listed by: KELLER WILLIAMS FLAGSHIP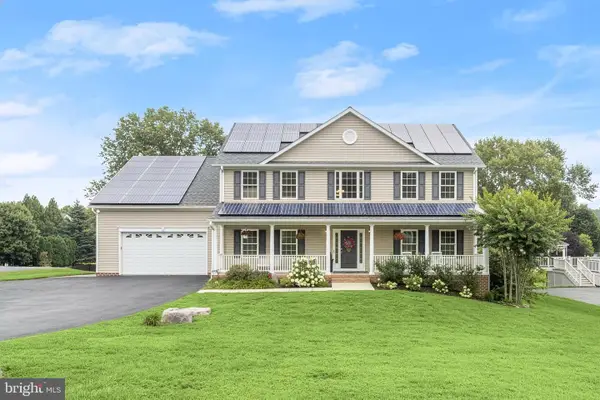 $925,000Pending6 beds 4 baths5,428 sq. ft.
3415 Lancer Ct, DUNKIRK, MD 20754
MLS# MDCA2029636Listed by: NORTHROP REALTY


Protect your home and budget from life's surprises with an Assurant Home Warranty, backed by a partner that supports you through every step of homeownership. Explore Plans.
© 2023 - 2026 ERA Franchise Systems LLC. All rights reserved. ERA Franchise Systems LLC fully supports the principles of the Fair Housing Act and the Equal Opportunity Act. ERA, ERA Real Estate powered, and their respective logos are registered service marks of ERA Franchise Systems LLC. Each office is independently owned and operated.