
3535 Loyola Ct, Dunkirk, MD 20754
Local realty services provided by:O'BRIEN REALTY ERA POWERED
Upcoming open houses
- Sun, Aug 1611:00 am - 01:00 pm
- Sun, Aug 2311:00 am - 01:00 pm
Listed by:
 Debbie Balderson(410) 610 - 8031O'BRIEN REALTY ERA POWERED
Office: samson properties
MLS#:MDCA2029944
Source:BRIGHTMLS
Price summary
- Price:$1,170,000
- Price per sq. ft.:$168.32
- Monthly HOA dues:$25
About this home
STUNNING BRICK FRONT COLONIAL HOME!!! Located in North Calvert in Lyons Creek Overlook!! This home is truly Gorgeous inside and out! Located in a Highly Rated School District! Comes with a Stunning Resort Style Heated 22x45' Custom Built Saltwater In-Ground Gunite Swimming Pool which has an upgraded Diamond Bright Quartz Finish, 3' to 8' Deep, 8' Tanning Ledge, and an awesome 8x8' Hot Tub!!! This home has an Expansive Backyard and has been Beautifully Landscaped, Large Hardscape Patio, Fire Pit, Shed which has power, internet, cable TV connections. This Beautiful home was built in 2003 and has a lot of amazing features which include: Hardwood Floors, Wainscoting, Crown/Chair Rail Molding, 9'+ Ceilings, 2-Story Ceiling, All New Windows, Dual Zone Heat Pump, Custom Shades/Blinds w/Remote-Alexa, 3rd finished level increases the square footage to approximately 5,400 SF on the main level and has a finished basement with approximately 1551 finished SF and has a Screened-in Porch and Gazebo plus a Fenced in Back Yard! The MAIN LEVEL Features an Entrance Foyer, Living Room, Separate Dining Room * Updated Gourmet Kitchen with a Extra Large Island with Quartz Countertop which seats eight, Quart's Backsplash, Cherry Cabinets, Built in Microwave Drawer, Two Pantries, Stainless Appliances, French Door to Deck * The 2-Story Family Room is located right off the Kitchen has a Gorgeous Stone Fireplace/Propane, Columns, and Lots of Windows * There is a Private Office which has a French Door/Transom Window, Built-in Shelving plus a French Door that leads to the Breezeway and then into the Screened-in Gazebo * Separate Laundry Room/Mud Room with a Washer and Dryer, Built-in Cabinets and a Door to the Side Yard * Powder Room ** UPPER LEVEL features an upstairs Balcony which overlooks the Family Room * Spacious Primary Bedroom which has a Sitting Area, Vaulted Ceiling, Large Walk-in-Closet with Built-ins and Shelving * Beautifully Updated Primary Bathroom has Ceramic Tile Flooring and a Separate Shower with Glass Enclosure, Free Standing Soaking Tub * 2nd and 3rd Bedrooms are connected to a Jack and Jill Bathroom which has Double Vanities and a Shower * 4th Bedroom *** THIRD FLOOR has a Private Suite/5th Bedroom which has a Full Bath with a Tub/Shower *** LOWER LEVEL features a Finished Basement which has a Large Rec Room with Carpeting and a French Door to the Side Yard * Spacious Entertainment Exercise Room * Full Bath with a Tub/Shower * Den * Large Storage Area with is always needed!!! This home also has a 2 Car Side Load Garage with Auto Opener and Remotes * Paved Driveway * Located within commuter distance to Andrews Air Force Base, Washington DC, Baltimore, Annapolis, Shopping, Restaurants, Hospital, Dunkirk Park and so much more!!! Close to the Chesapeake Bay and Patuxent River where you can enjoy Swimming, Boating, Kayaking, Fishing, Crabbing and more! Neighborhood Amenities include a Playground, Playing Field, Use of the Barn and Firepit! Few other features of this beautiful home include: Sump Pump 2020, Well Pump 2025, Windows 2023, Washing Machine 2024, Dishwasher 2024, Induction Cooktop 2025, Microwave Drawer 2025, Kitchen Countertops and Backsplash 2025, Reverse Osmosis water Filter. Don't miss out on seeing this beauty!!!...
Contact an agent
Home facts
- Year built:2003
- Subdivision & Development:LYONS CREEK OVERLOOK
- Listing ID #:MDCA2029944
- Added:3 day(s) ago
- Updated:August 14, 2026 at 01:59 PM
Rooms and interior
- Bedrooms:5
- Total bathrooms:5
- Full bathrooms:4
- Half bathrooms:1
- Flooring:Carpet, Ceramic Tile, Hardwood
- Dining Description:Dining Area, Formal/Separate Dining Room
- Bathrooms Description:Primary Bath(s)
- Kitchen Description:Breakfast Area, Built-Ins, Carpet, Cooktop, Crown Moldings, Dishwasher, Kitchen - Gourmet, Kitchen - Island, Microwave, Oven - Double, Oven - Wall, Pantry, Upgraded Countertops, Water Heater
- Bedroom Description:Carpet, Walk In Closet(s)
- Basement:Yes
- Basement Description:Connecting Stairway, Heated, Improved, Interior Access, Outside Entrance, Partially Finished, Rear Entrance
- Living area:6,951 sq. ft.
Heating and cooling
- Cooling:Ceiling Fan(s), Central A/C, Heat Pump(s)
- Heating:Central, Electric, Heat Pump(s), Programmable Thermostat, Zoned
Structure and exterior
- Roof:Asphalt
- Year built:2003
- Building area:6,951 sq. ft.
- Lot area:0.84 Acres
- Lot Features:Front Yard, Landscaping, Level, Open, Rear Yard
- Architectural Style:Colonial
- Construction Materials:Brick Front, Vinyl Siding
- Exterior Features:Extensive Hardscape, Porch(es), Screened
- Foundation Description:Block
- Levels:4 Story
Schools
- High school:NORTHERN
- Middle school:NORTHERN
- Elementary school:MOUNT HARMONY
Utilities
- Water:Well
- Sewer:Private Septic Tank
Finances and disclosures
- Price:$1,170,000
- Price per sq. ft.:$168.32
- Tax amount:$6,325 (2020)
Features and amenities
- Laundry features:Dryer - Electric, Dryer In Unit, Has Laundry, Hookup, Washer - Front Loading, Washer In Unit
- Amenities:Built-Ins, Cable TV, Cable TV Available, Carpet, Ceiling Fan(s), Chair Railings, Crown Moldings, Double Hung Windows, Electric Available, Transom Windows, Water Treat System, Window Treatments
- Pool features:Fenced, Gunite, In Ground, Saltwater
Parking
- Parking description:Asphalt Driveway, Attached Garage, Garage - Side Entry, Garage Door Opener, Inside Access, Paved Driveway
- Garage:Yes
- Garage spaces:2
New listings near 3535 Loyola Ct
- Open Sun, 2 to 4pmNew
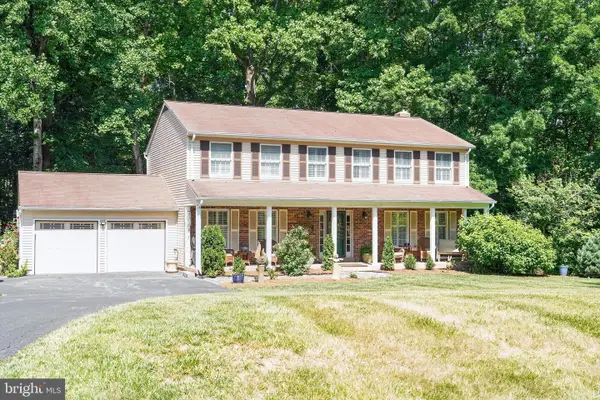 $740,000Active5 beds 3 baths3,026 sq. ft.
6310 Westmont Ct, DUNKIRK, MD 20754
MLS# MDAA2154328Listed by: COASTAL REALTY MARYLAND - New
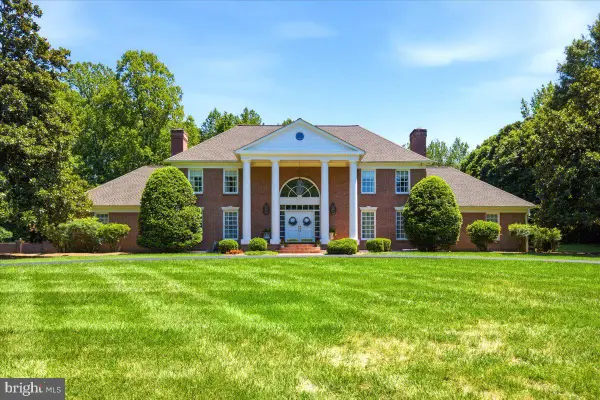 $1,990,000Active6 beds 8 baths5,802 sq. ft.
2230 Shields Dr, DUNKIRK, MD 20754
MLS# MDCA2029218Listed by: RE/MAX UNITED REAL ESTATE - Coming Soon
 $850,000Coming Soon5 beds 3 baths
3640 Yellow Bank Rd, DUNKIRK, MD 20754
MLS# MDCA2029716Listed by: KELLER WILLIAMS REALTY 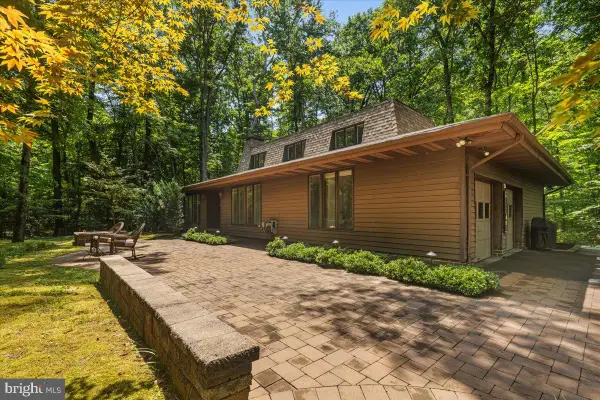 $689,000Active4 beds 4 baths3,076 sq. ft.
10310 Wild Goose Way, DUNKIRK, MD 20754
MLS# MDCA2029750Listed by: RE/MAX UNITED REAL ESTATE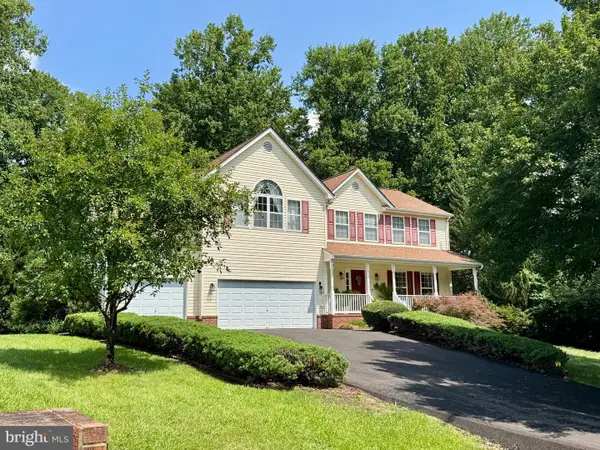 $799,900Active4 beds 4 baths4,308 sq. ft.
12550 Perrywood Ln, DUNKIRK, MD 20754
MLS# MDCA2029684Listed by: RE/MAX ONE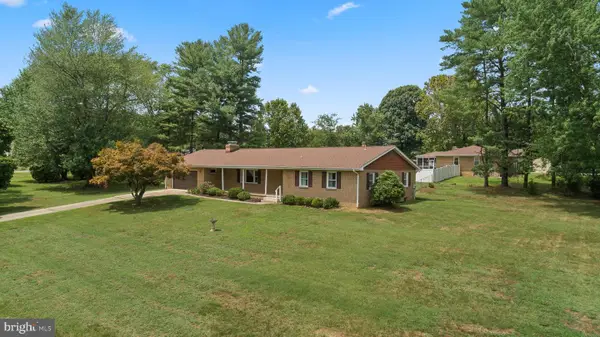 $499,900Pending3 beds 2 baths2,085 sq. ft.
3401 King Dr, DUNKIRK, MD 20754
MLS# MDCA2029234Listed by: KELLER WILLIAMS FLAGSHIP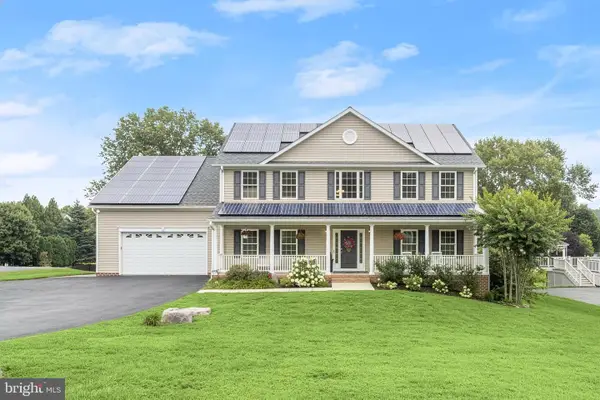 $925,000Pending6 beds 4 baths5,428 sq. ft.
3415 Lancer Ct, DUNKIRK, MD 20754
MLS# MDCA2029636Listed by: NORTHROP REALTY- Open Sat, 10am to 1pm
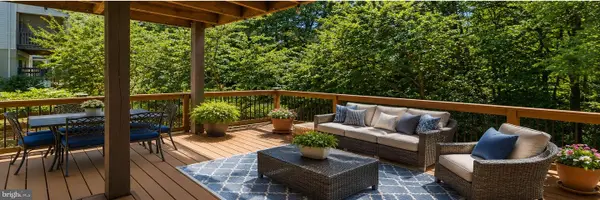 $599,995Active5 beds 4 baths1,952 sq. ft.
9810 Golden Russet Dr, DUNKIRK, MD 20754
MLS# MDCA2029550Listed by: EXP REALTY, LLC  $665,000Pending5 beds 3 baths2,756 sq. ft.
12431 Uncle Charlies Spur, DUNKIRK, MD 20754
MLS# MDCA2029506Listed by: HOME TOWNE REAL ESTATE


Protect your home and budget from life's surprises with an Assurant Home Warranty, backed by a partner that supports you through every step of homeownership. Explore Plans.
© 2023 - 2026 ERA Franchise Systems LLC. All rights reserved. ERA Franchise Systems LLC fully supports the principles of the Fair Housing Act and the Equal Opportunity Act. ERA, ERA Real Estate powered, and their respective logos are registered service marks of ERA Franchise Systems LLC. Each office is independently owned and operated.