
3495 Lancer Ct, Dunkirk, MD 20754
Local realty services provided by:ERA Liberty Realty
3495 Lancer Ct,Dunkirk, MD 20754
$1,499,000
- 5 Beds
- 5 Baths
- 6,158 sq. ft.
- Single family
- Coming Soon
Listed by: laura e peruzzi
Office: re/max one
MLS#:MDCA2030880
Source:BRIGHTMLS
Price summary
- Price:$1,499,000
- Price per sq. ft.:$243.42
- Monthly HOA dues:$35
About this home
Located in the premier Lyons Creek Overlook community in Northern Calvert County, this is one home you won’t want to miss! Featuring the modern upgrades, stylish finishes, and thoughtful design today’s buyers are looking for! Coming soon so stay tuned for more details!
Contact an agent
Home facts
- Year built:2002
- Subdivision & Development:LYONS CREEK OVERLOOK
- Listing ID #:MDCA2030880
- Updated:October 04, 2026 at 01:37 PM
Rooms and interior
- Bedrooms:5
- Total bathrooms:5
- Full bathrooms:5
- Flooring:Ceramic Tile, Hardwood
- Dining Description:Formal/Separate Dining Room
- Bathrooms Description:Primary Bath(s)
- Kitchen Description:Breakfast Area, Built-In Microwave, Built-Ins, Carpet, Cooktop, Crown Moldings, Dishwasher, Disposal, Double/Dual Staircase, Exhaust Fan, Extra Refrigerator/Freezer, Icemaker, Kitchen - Gourmet, Kitchen - Island, Kitchen - Table Space, Oven - Double, Oven - Wall, Pantry, Recessed Lighting, Refrigerator, Stainless Steel Appliances, Upgraded Countertops, Water Heater
- Bedroom Description:Carpet, Walk In Closet(s)
- Basement:Yes
- Basement Description:Connecting Stairway, Daylight, Full, Fully Finished, Interior Access, Outside Entrance, Walkout Level
- Living area:6,158 sq. ft.
Heating and cooling
- Cooling:Ceiling Fan(s), Central A/C, Heat Pump(s), Programmable Thermostat
- Heating:Electric, Heat Pump(s)
Structure and exterior
- Roof:Architectural Shingle, Asphalt
- Year built:2002
- Building area:6,158 sq. ft.
- Lot area:2.13 Acres
- Architectural Style:Colonial
- Construction Materials:Brick, Vinyl Siding
- Exterior Features:Deck(s), Exterior Lighting, Outbuilding(s), Patio(s), Sidewalks
- Foundation Description:Permanent
- Levels:3 Story
Utilities
- Water:Well
- Sewer:Private Septic Tank
Finances and disclosures
- Price:$1,499,000
- Price per sq. ft.:$243.42
- Tax amount:$10,823 (2026)
Features and amenities
- Laundry features:Dryer, Washer
- Amenities:Attic, Built-Ins, Carpet, Ceiling Fan(s), Chair Railings, Crown Moldings, Double/Dual Staircase, Intercom, Recessed Lighting, Sprinkler System, Water Treat System
- Pool features:Gunite, In Ground
Parking
- Parking description:Asphalt Driveway, Attached Garage, Detached Garage, Garage - Front Entry, Garage - Side Entry, Garage Door Opener, Inside Access, Oversized
- Garage:Yes
- Garage spaces:5
New listings near 3495 Lancer Ct
- Coming Soon
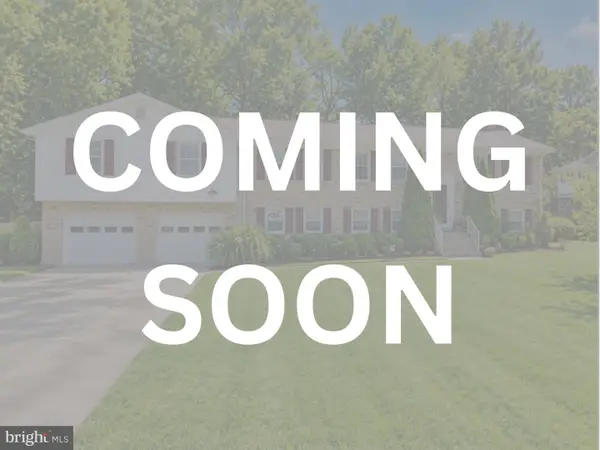 $585,000Coming Soon6 beds 3 baths4,196 sq. ft.
11705 Rivershore Dr, DUNKIRK, MD 20754
MLS# MDCA2030526Listed by: NEXTHOME ENVISION - Coming Soon
 $650,000Coming Soon3 beds 3 baths2,570 sq. ft.
51 Jewell Rd, DUNKIRK, MD 20754
MLS# MDAA2148840Listed by: EXP REALTY, LLC - New
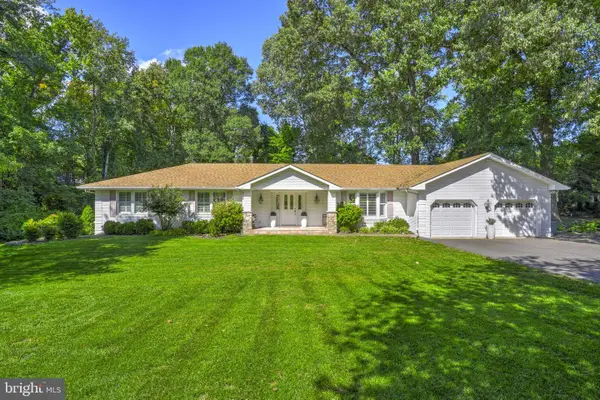 $799,900Active6 beds 4 baths3,078 sq. ft.
6400 Meadowlark Dr, DUNKIRK, MD 20754
MLS# MDAA2158238Listed by: SCHWARTZ REALTY, INC. 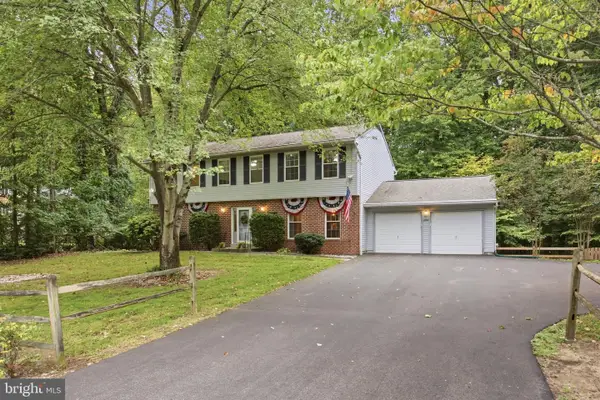 $675,000Active4 beds 3 baths3,430 sq. ft.
284 Southland Ct, DUNKIRK, MD 20754
MLS# MDAA2157406Listed by: JASON MITCHELL GROUP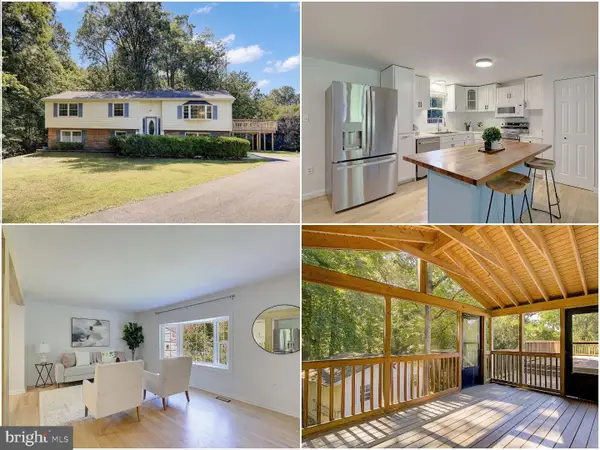 $549,900Active5 beds 3 baths2,258 sq. ft.
3614 King Dr, DUNKIRK, MD 20754
MLS# MDCA2030456Listed by: KELLER WILLIAMS FLAGSHIP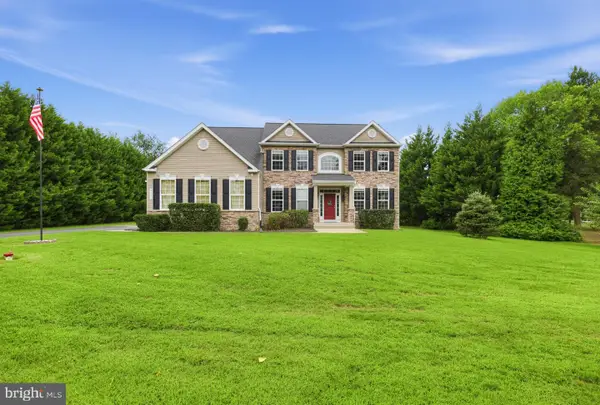 $899,900Active5 beds 4 baths4,134 sq. ft.
3480 Old Jones Rd, DUNKIRK, MD 20754
MLS# MDCA2030404Listed by: RE/MAX ONE $1,299,900Active6 beds 5 baths5,749 sq. ft.
3820 Leafcrest Ct, DUNKIRK, MD 20754
MLS# MDCA2030380Listed by: CENTURY 21 NEW MILLENNIUM $689,900Active4 beds 3 baths3,512 sq. ft.
3025 Hickory Ridge Rd, DUNKIRK, MD 20754
MLS# MDCA2030038Listed by: RE/MAX LEADING EDGE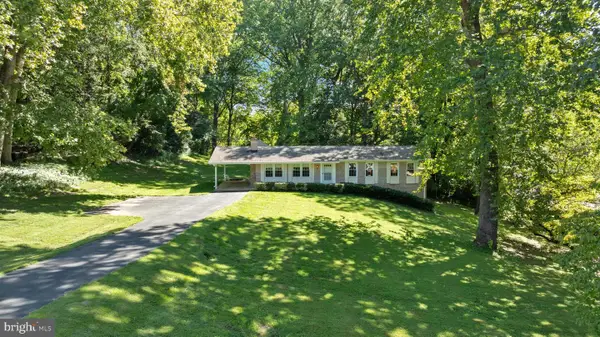 $595,000Active4 beds 3 baths2,548 sq. ft.
11219 Lakeview Dr, DUNKIRK, MD 20754
MLS# MDCA2027366Listed by: RE/MAX ONE


Protect your home and budget from life's surprises with an Assurant Home Warranty, backed by a partner that supports you through every step of homeownership. Explore Plans.
© 2023 - 2026 ERA Franchise Systems LLC. All rights reserved. ERA Franchise Systems LLC fully supports the principles of the Fair Housing Act and the Equal Opportunity Act. ERA, ERA Real Estate powered, and their respective logos are registered service marks of ERA Franchise Systems LLC. Each office is independently owned and operated.