
12431 Uncle Charlies Spur, Dunkirk, MD 20754
Local realty services provided by:Pagoda Realty ERA Powered
12431 Uncle Charlies Spur,Dunkirk, MD 20754
$666,000
- 5 Beds
- 3 Baths
- - sq. ft.
- Single family
- Sold
Listed by: michael william benton
Office: home towne real estate
MLS#:MDCA2029506
Source:BRIGHTMLS
Sorry, we are unable to map this address
Price summary
- Price:$666,000
About this home
Welcome to your own piece of tranquility! Nestled among the trees abundant with wildlife, this beautiful 5-bedroom, 3-full-bath home offers an open-concept layout with Hardwood Floors throughout, SS Appliances in the kitchen, and an Open Floor Plan. Relax or entertain on the charming screened-in porch, or head downstairs to the fully finished basement family room—complete with built-ins, a gorgeous stone fireplace, and a flexible 5th bedroom/office space. Enjoy an easy commute to Joint Base Andrews, Washington, D.C., and Annapolis, plus quick access to North Beach and Chesapeake Beaches, restaurants, shopping, nature trails, and boardwalks! Recent Upgrades (2025): New Windows, New HVAC System, New Well Pump & Reservoir Tank, and a New Water Filtration System.
Contact an agent
Home facts
- Year built:1980
- Subdivision & Development:CHANEY STATION
- Listing ID #:MDCA2029506
- Added:37 day(s) ago
- Updated:August 24, 2026 at 06:03 AM
Rooms and interior
- Bedrooms:5
- Total bathrooms:3
- Full bathrooms:3
- Flooring:Ceramic Tile, Hardwood
- Dining Description:Combination Kitchen/Dining
- Kitchen Description:Built-Ins, Dishwasher, Kitchen - Eat-In, Kitchen - Table Space, Refrigerator, Stove
- Bedroom Description:Primary Bedroom
- Basement:Yes
- Basement Description:Connecting Stairway, Daylight, Full, Fully Finished, Heated, Improved, Interior Access, Shelving
Heating and cooling
- Cooling:Ceiling Fan(s), Central A/C, Heat Pump(s)
- Heating:Electric, Heat Pump(s)
Structure and exterior
- Roof:Shingle
- Year built:1980
- Lot Features:Private, Trees/Wooded
- Architectural Style:Split Level
- Construction Materials:Brick, Combination, Vinyl Siding
- Foundation Description:Permanent
- Levels:3 Story
Schools
- High school:NORTHERN
- Middle school:NORTHERN
- Elementary school:WINDY HILL
Utilities
- Water:Well
- Sewer:Private Septic Tank
Finances and disclosures
- Price:$666,000
- Tax amount:$6,347 (2025)
Features and amenities
- Laundry features:Dryer, Washer
- Amenities:Built-Ins, Ceiling Fan(s), Chair Railings
Parking
- Parking description:Attached Garage, Garage - Front Entry
- Garage:Yes
- Garage spaces:2
New listings near 12431 Uncle Charlies Spur
- Coming SoonOpen Sun, 12 to 2pm
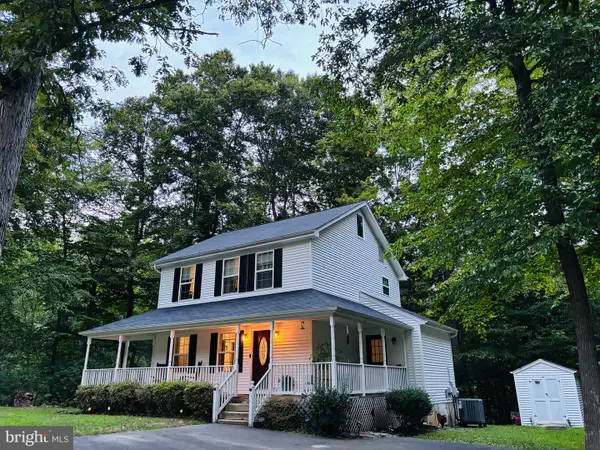 $489,000Coming Soon3 beds 3 baths1,508 sq. ft.
2501 York Ct, DUNKIRK, MD 20754
MLS# MDCA2030104Listed by: REAL BROKER, LLC - Coming Soon
 $650,000Coming Soon3 beds 3 baths2,570 sq. ft.
51 Jewell Rd, DUNKIRK, MD 20754
MLS# MDAA2148840Listed by: EXP REALTY, LLC - New
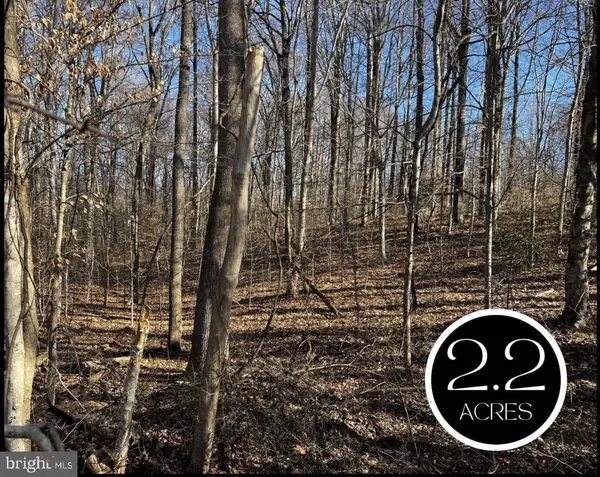 $225,000Active2.22 Acres
6299 Mckendree Rd, DUNKIRK, MD 20754
MLS# MDAA2155024Listed by: DEEP ROOTS REAL ESTATE - New
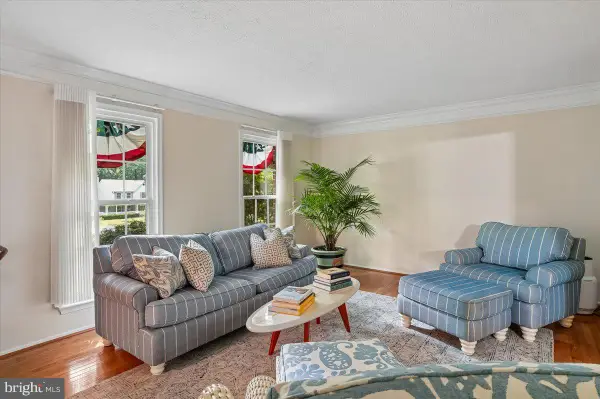 $680,000Active4 beds 3 baths3,430 sq. ft.
284 Southland Ct, DUNKIRK, MD 20754
MLS# MDAA2154774Listed by: CENTURY 21 NEW MILLENNIUM - New
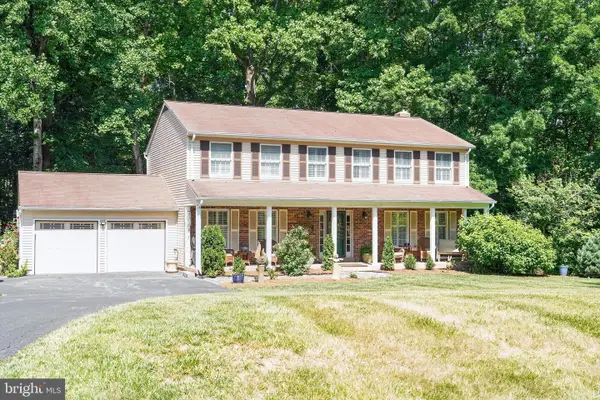 $740,000Active5 beds 3 baths3,026 sq. ft.
6310 Westmont Ct, DUNKIRK, MD 20754
MLS# MDAA2154328Listed by: COASTAL REALTY MARYLAND 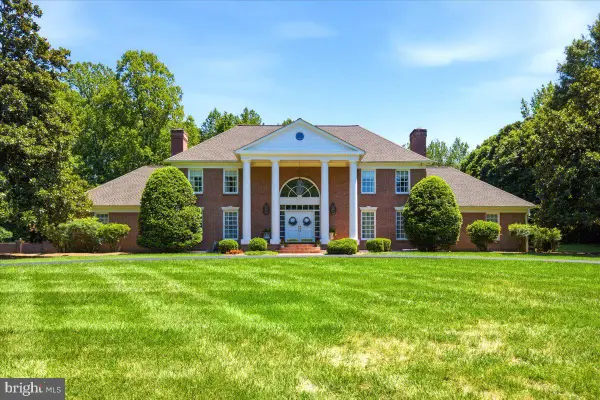 $1,990,000Active6 beds 8 baths5,802 sq. ft.
2230 Shields Dr, DUNKIRK, MD 20754
MLS# MDCA2029218Listed by: RE/MAX UNITED REAL ESTATE $850,000Active5 beds 4 baths6,096 sq. ft.
3640 Yellow Bank Rd, DUNKIRK, MD 20754
MLS# MDCA2029716Listed by: KELLER WILLIAMS REALTY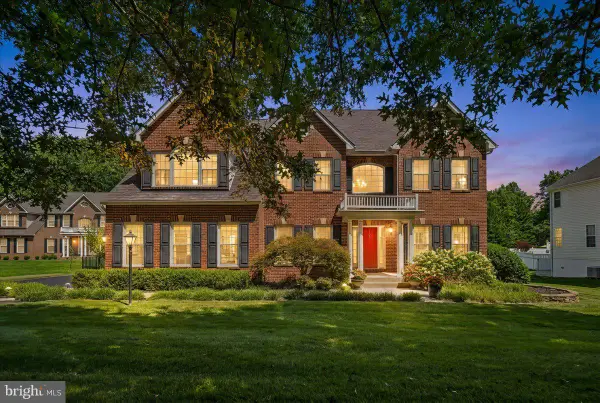 Listed by ERA$1,170,000Pending5 beds 5 baths6,951 sq. ft.
3535 Loyola Ct, DUNKIRK, MD 20754
MLS# MDCA2029944Listed by: SAMSON PROPERTIES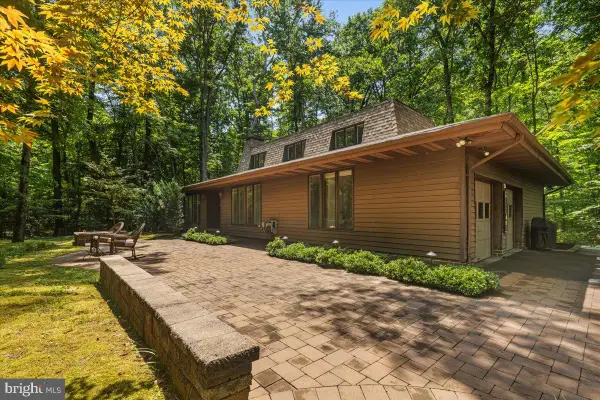 $689,000Active4 beds 4 baths3,076 sq. ft.
10310 Wild Goose Way, DUNKIRK, MD 20754
MLS# MDCA2029750Listed by: RE/MAX UNITED REAL ESTATE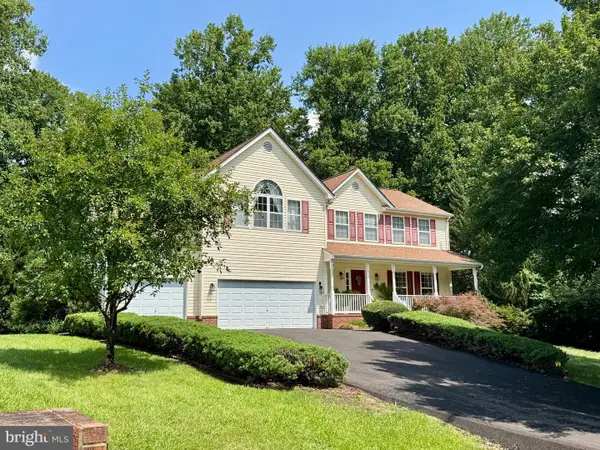 $799,900Active4 beds 4 baths4,308 sq. ft.
12550 Perrywood Ln, DUNKIRK, MD 20754
MLS# MDCA2029684Listed by: RE/MAX ONE


Protect your home and budget from life's surprises with an Assurant Home Warranty, backed by a partner that supports you through every step of homeownership. Explore Plans.
© 2023 - 2026 ERA Franchise Systems LLC. All rights reserved. ERA Franchise Systems LLC fully supports the principles of the Fair Housing Act and the Equal Opportunity Act. ERA, ERA Real Estate powered, and their respective logos are registered service marks of ERA Franchise Systems LLC. Each office is independently owned and operated.