
12029 Palisades Dr, Dunkirk, MD 20754
Local realty services provided by:Pagoda Realty ERA Powered
12029 Palisades Dr,Dunkirk, MD 20754
$700,000
- 4 Beds
- 3 Baths
- 2,327 sq. ft.
- Single family
- Pending
Listed by: michael frank, christian alexander olson
Office: exp realty, llc.
MLS#:MDCA2028956
Source:BRIGHTMLS
Price summary
- Price:$700,000
- Price per sq. ft.:$300.82
- Monthly HOA dues:$50
About this home
Luxury, Space & Water-Access Living
Welcome to Patuxent Palisades, one of Dunkirk’s most desirable water-oriented communities, where quiet streets, spacious homesites, and access to the Patuxent River lifestyle create an elevated Northern Calvert experience. Set on 1.33 acres among impressive water-access and waterfront homes, this move-in-ready 4-bedroom, 2.5-bath brick rambler offers modern comfort, major improvements, one-level living, generous parking, and an incredible backyard made for entertaining.
Positioned toward the front of the lot, the home opens to a remarkable rear setting with two fenced areas plus a wide open lawn. There is room for cookouts, gatherings, pets, play, gardening, outdoor dining, future enhancements, or quiet evenings surrounded by mature trees. The driveway offers plenty of parking for guests, while the two-car garage and detached outbuilding/workshop add valuable storage, utility, and project space.
Inside, timeless rambler appeal meets a refreshed, move-in-ready feel. The main living areas offer a comfortable flow with natural light, skylights, updated flooring, and a dramatic vaulted living room featuring exposed beam detail, built-in display shelving, and a striking painted-brick fireplace wall. The renovated kitchen includes white cabinetry, upgraded countertops, stainless steel appliances, recessed lighting, and a bright connection to the dining area, creating an inviting hub for everyday meals and effortless entertaining. A custom built-in with glass-front cabinetry, serving space, and wine storage adds a polished touch.
All four bedrooms are located on the main level, offering the ease of one-level living without sacrificing flexibility. The primary suite includes generous closet space, a private bath, and direct outdoor access. Additional bedrooms are well positioned for guests, work-from-home needs, hobbies, or everyday living, while the separate den/office provides even more space to relax, work, or create. The laundry/mudroom adds practical function with cabinetry, counter space, and a sink.
The sellers have invested significantly during their ownership, completing meaningful, high-value improvements throughout the property. Updates include a replaced roof with skylights in 2021; Andersen windows with screens throughout in 2024; Andersen sliding doors replacing the former French doors in both the living room and primary bedroom in 2024; new gutters in 2024; a new garage door and opener system in 2024; a replaced water treatment system including salt tank and motor in 2024; replaced driveway and front and rear patios in 2024; capped chimney in 2025; replaced yard fencing in 2025; wall-to-wall carpeting in the bedrooms, living room, and den in 2025; and replaced septic tanks with a new drain field installed in 2025. These updates provide comfort, confidence, and long-term value for the next owner.
Outdoor living is where this property truly shines. The 1.33-acre homesite offers rare usable space, with fenced sections for pets or play and a large open area ready for lawn games, gardens, gatherings, a firepit lifestyle, or your own outdoor vision. It feels peaceful and private, yet wonderfully functional for hosting and everyday enjoyment.
Beyond the home, Patuxent Palisades offers the lifestyle buyers wait for: a quiet, established, water-access community surrounded by nature, attractive homes, and the relaxed elegance of the Patuxent River. Enjoy the feeling of being tucked away while remaining close to Dunkirk conveniences, commuter routes, schools, parks, shopping, dining, and recreation.
A county storm drainage easement was added to the property.
Beautifully improved, spacious, peaceful, and positioned in one of Dunkirk’s most sought-after water-oriented communities, 12029 Palisades Drive is more than a home. It is a rare opportunity to enjoy luxury-community living, usable acreage, modern updates, and an everyday lifestyle that feels special from the moment you arrive....
Contact an agent
Home facts
- Year built:1981
- Subdivision & Development:PATUXENT PALISADES
- Listing ID #:MDCA2028956
- Added:48 day(s) ago
- Updated:August 23, 2026 at 08:22 AM
Rooms and interior
- Bedrooms:4
- Total bathrooms:3
- Full bathrooms:2
- Half bathrooms:1
- Flooring:Hardwood
- Kitchen Description:Breakfast Area, Built-In Microwave, Dishwasher, Disposal, ENERGY STAR Dishwasher, ENERGY STAR Refrigerator, Energy Efficient Appliances, Exhaust Fan, Icemaker, Kitchen - Eat-In, Kitchen - Gourmet, Oven/Range - Electric, Range Hood, Recessed Lighting, Refrigerator, Stainless Steel Appliances, Upgraded Countertops, Water Heater, Wet/Dry Bar, Wine Storage
- Bedroom Description:Walk In Closet(s)
- Living area:2,327 sq. ft.
Heating and cooling
- Cooling:Central A/C
- Heating:Central, Electric
Structure and exterior
- Year built:1981
- Building area:2,327 sq. ft.
- Lot area:1.33 Acres
- Lot Features:Level, Open, Private, Rear Yard
- Architectural Style:Ranch/Rambler
- Construction Materials:Brick
- Exterior Features:Balcony, Boat Storage, Flood Lights, Outbuilding(s), Patio(s)
- Foundation Description:Crawl Space
- Levels:1 Story
Schools
- High school:NORTHERN
- Middle school:NORTHERN
- Elementary school:MT HARMONY
Utilities
- Water:Well
- Sewer:On Site Septic
Finances and disclosures
- Price:$700,000
- Price per sq. ft.:$300.82
- Tax amount:$6,600 (2025)
Features and amenities
- Laundry features:Dryer - Electric, Dryer - Front Loading, ENERGY STAR Clothes Washer, Has Laundry, Washer - Front Loading
- Amenities:Attic, Bar, Bay/Bow Windows, Ceiling Fan(s), Double Pane Windows, Exposed Beams, Recessed Lighting, Skylight(s), Store/Office, Water Treat System, Wet/Dry Bar
Parking
- Parking description:Asphalt Driveway, Attached Garage, Garage - Side Entry
- Garage:Yes
- Garage spaces:2
New listings near 12029 Palisades Dr
- Coming Soon
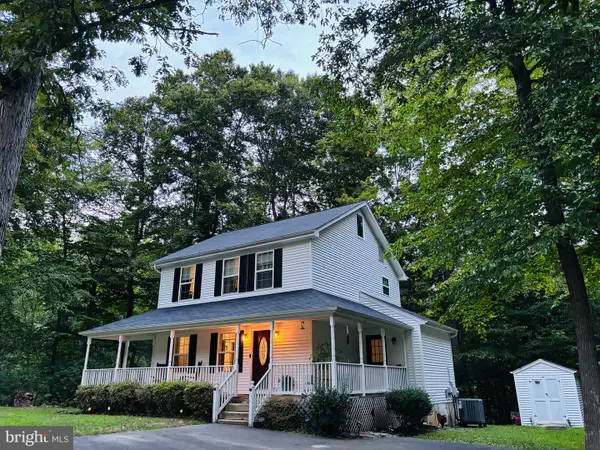 $489,000Coming Soon3 beds 3 baths1,508 sq. ft.
2501 York Ct, DUNKIRK, MD 20754
MLS# MDCA2030104Listed by: REAL BROKER, LLC - Coming Soon
 $650,000Coming Soon3 beds 3 baths2,570 sq. ft.
51 Jewell Rd, DUNKIRK, MD 20754
MLS# MDAA2148840Listed by: EXP REALTY, LLC - New
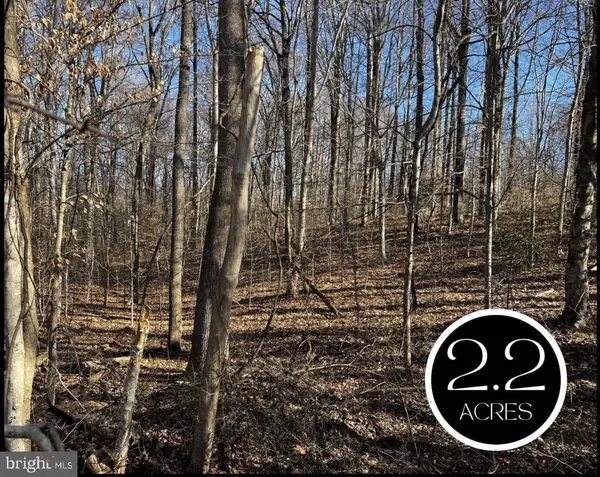 $225,000Active2.22 Acres
6299 Mckendree Rd, DUNKIRK, MD 20754
MLS# MDAA2155024Listed by: DEEP ROOTS REAL ESTATE - Open Sun, 2 to 4pmNew
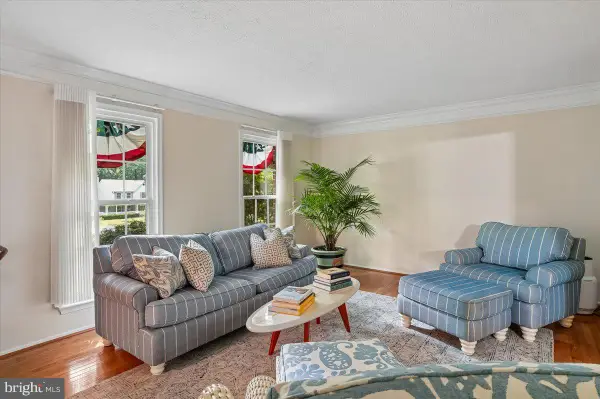 $680,000Active4 beds 3 baths3,430 sq. ft.
284 Southland Ct, DUNKIRK, MD 20754
MLS# MDAA2154774Listed by: CENTURY 21 NEW MILLENNIUM - New
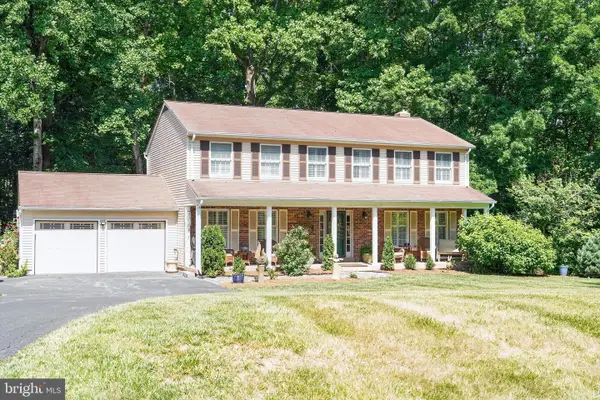 $740,000Active5 beds 3 baths3,026 sq. ft.
6310 Westmont Ct, DUNKIRK, MD 20754
MLS# MDAA2154328Listed by: COASTAL REALTY MARYLAND - New
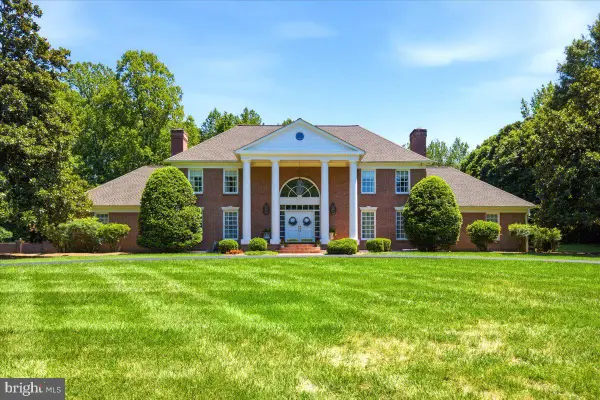 $1,990,000Active6 beds 8 baths5,802 sq. ft.
2230 Shields Dr, DUNKIRK, MD 20754
MLS# MDCA2029218Listed by: RE/MAX UNITED REAL ESTATE  $850,000Active5 beds 4 baths6,096 sq. ft.
3640 Yellow Bank Rd, DUNKIRK, MD 20754
MLS# MDCA2029716Listed by: KELLER WILLIAMS REALTY- Open Sun, 11am to 1pm
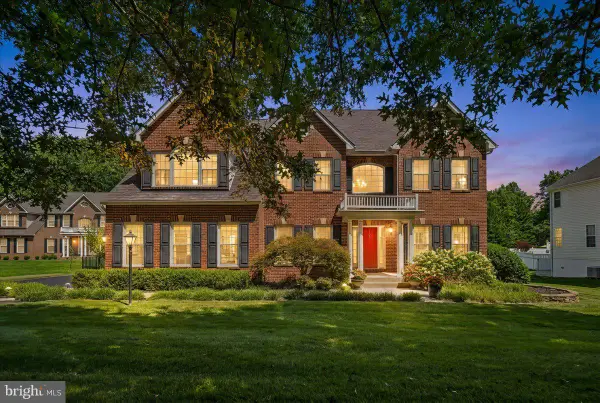 Listed by ERA$1,170,000Pending5 beds 5 baths6,951 sq. ft.
3535 Loyola Ct, DUNKIRK, MD 20754
MLS# MDCA2029944Listed by: SAMSON PROPERTIES 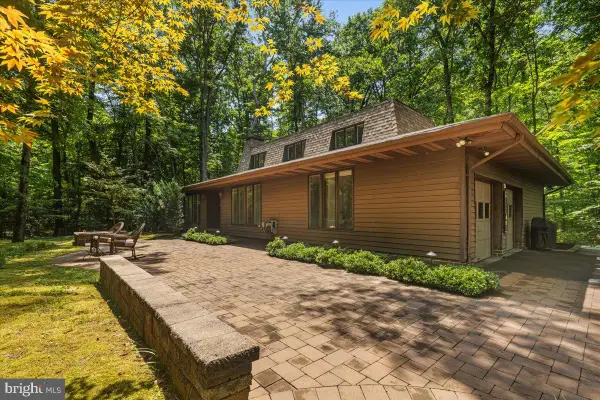 $689,000Active4 beds 4 baths3,076 sq. ft.
10310 Wild Goose Way, DUNKIRK, MD 20754
MLS# MDCA2029750Listed by: RE/MAX UNITED REAL ESTATE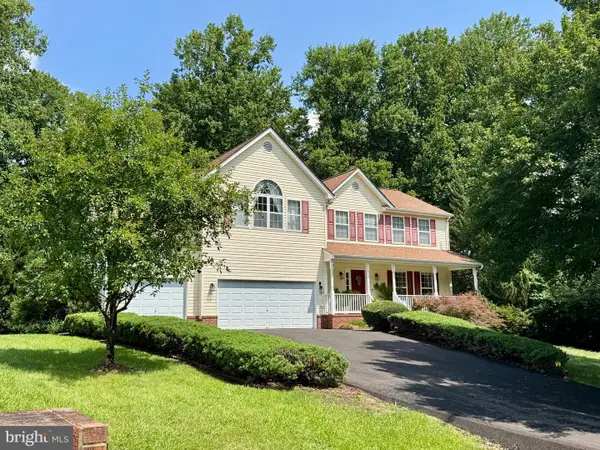 $799,900Active4 beds 4 baths4,308 sq. ft.
12550 Perrywood Ln, DUNKIRK, MD 20754
MLS# MDCA2029684Listed by: RE/MAX ONE


Protect your home and budget from life's surprises with an Assurant Home Warranty, backed by a partner that supports you through every step of homeownership. Explore Plans.
© 2023 - 2026 ERA Franchise Systems LLC. All rights reserved. ERA Franchise Systems LLC fully supports the principles of the Fair Housing Act and the Equal Opportunity Act. ERA, ERA Real Estate powered, and their respective logos are registered service marks of ERA Franchise Systems LLC. Each office is independently owned and operated.